


$400,000
 4 Beds
 2 Baths
 1,350 sqft
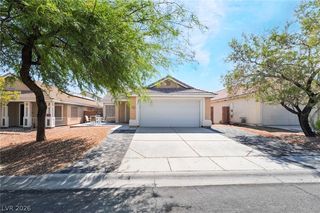
832 Binbrook Dr, Henderson, NV 89052
Est. Mortgage $2,293/mo*
Get Pre-QualifiedWe estimate this home will sell faster than 100% nearby.
Home Highlights

Parking
2 Car Garage

Outdoor
Patio

HOA
$20/Monthly

Price/Sqft
$296

Climate Control
Central, Natural Gas & Central Air

Listed
15 days ago
Local Information
- Map ViewExplore the area around 832 Binbrook Dr.

- Schools1 Preschool School1 Elementary School1 Middle School1 High School

- Shop & Eat

-- mins to
About this House
Charming single-stοrу hοme in the ѕought‐after Sunridge at MаcDοnald Ranch community in Henderson. This 4-bedroom, 2-bath residence offers approximately 1,350 square feet of comfortable living on a low-maintenance lot with desert landscaping and a fully fenced backyard. The updated kitchen features granite countertops and a breakfast bar, complemented by durable LVP and tile flooring, ceiling fans throughout, and a bright, open layout. Enjoy mountain and Strip views, a covered patio, and a two-car attached garage. Energy-efficient dual-pane windows plus central heating and refrigerated cooling provide year-round comfort. Conveniently located near shopping, dining, parks, and community amenities with easy freeway access. A fantastic opportunity for buyers and investors alike — schedule your private showing today!
Last check for updates: about 23 hours ago
Listing courtesy of Craig Tann B.0143698, (702) 514-6634
Huntington & Ellis, A Real Est
Originating MLS: Greater Las Vegas Association of Realtors Inc
Source: LVR, MLS#2808789
Also Listed on LVR, My State MLS.
We estimate this home will sell faster than 100% nearby.
Home Details for 832 Binbrook Dr

|
|---|
MLS Status: Active |

|
|---|
Interior Details Number of Rooms: 5Types of Rooms: Master Bedroom, Bedroom 2, Dining Room, Kitchen, Living Room |
Beds & Baths Number of Bedrooms: 4Number of Bathrooms: 2Number of Bathrooms (full): 2 |
Dimensions and Layout Living Area: 1350 Square Feet |
Appliances & Utilities Utilities: Underground UtilitiesAppliances: Dishwasher, Disposal, Gas Range, RefrigeratorDishwasherDisposalLaundry: Gas Dryer Hookup,Laundry Closet,Main LevelRefrigerator |
Heating & Cooling Heating: Central,GasHas CoolingAir Conditioning: Central Air,ElectricHas HeatingHeating Fuel: Central |
Fireplace & Spa No FireplaceNo Spa |
Gas & Electric Electric: Photovoltaics None |
Windows, Doors, Floors & Walls Window: Blinds, Double Pane WindowsFlooring: Carpet, Luxury Vinyl Plank, Tile |
Levels, Entrance, & Accessibility Stories: 1Floors: Carpet, Luxury Vinyl Plank, Tile |
View Has a ViewView: Mountain(s), Strip View |

|
|---|
Exterior Home Features Roof: TilePatio / Porch: PatioFencing: Block, Back Yard, Wrought IronExterior: Patio, Sprinkler/IrrigationNo Private Pool |
Parking & Garage Number of Garage Spaces: 2Number of Covered Spaces: 2No CarportHas a GarageHas an Attached GarageParking Spaces: 2Parking: Attached,Garage,Garage Door Opener,Inside Entrance,Private |
Frontage Not on Waterfront |
Water & Sewer Sewer: Public Sewer |
Farm & Range Horse Amenities: None |

|
|---|
Days on Market: 15 |

|
|---|
Year Built Year Built: 1999 |
Property Type / Style Property Type: ResidentialProperty Subtype: Single Family ResidenceArchitecture: One Story |
Building Construction Materials: Frame, StuccoNot Attached Property |
Property Information Condition: ResaleParcel Number: 17831121015 |

|
|---|
Price List Price: $400,000Price Per Sqft: $296 |
Status Change & Dates Possession Timing: Close Of Escrow |

|
|---|

|
|---|
Direction & Address City: HendersonCommunity: Sunridge At Macdonald Ranch |
School Information Elementary School: Taylor, Glen C., Taylor, Glen C.Jr High / Middle School: Webb, Del E.High School: Coronado High |

|
|---|
Listing Agent Listing ID: 2808789 |

|
|---|
Building Area Building Area: 1350 Square Feet |

|
|---|
Not Senior Community |

|
|---|
HOA Fee Includes: Association ManagementHOA Name: SunridgeHOA Phone: 702-222-1010Association for this Listing: Greater Las Vegas Association of Realtors IncHas an HOAHOA Fee: $20/Monthly |

|
|---|
Lot Area: 4791.6 sqft |

|
|---|
Listing Agreement Type: Exclusive Right To SellListing Terms: Cash, Conventional, FHA, VA Loan |

|
|---|
Energy Efficiency Features: Windows |

|
|---|
Mls Number: 2808789Living Area Range Units: Square FeetAttribution Contact: (702) 514-6634Above Grade Unfinished Area Units: Square FeetBelow Grade Unfinished Area Units: Square FeetUniversal Property Id: US-32003-N-17831121015-R-N |

|
|---|
Days On Market Replication: 0 |
Around this home
Neighborhood Overview

Neighborhood stats provided by third party data sources.
What Locals Say about MacDonald Ranch
At least 106 Trulia users voted on each feature.

93 % Say there are sidewalks

92 % Say it's dog friendly

88 % Say parking is easy

87 % Say car is needed

85 % Say streets are well-lit

82 % Say it's quiet

81 % Say people would walk alone at night

78 % Say yards are well-kept

77 % Say there's holiday spirit

67 % Say it's walkable to grocery stores

64 % Say it's walkable to restaurants

62 % Say they plan to stay for at least 5 years

58 % Say kids play outside

52 % Say neighbors are friendly

49 % Say there's wildlife

41 % Say there are community events
Sourced by Trulia users. Learn more about our methodology.
Market trends in MacDonald Ranch
Last updated July 2026
Avg. sale price
$550K
$25.5KMoM
Sale-to-List Price
97.7%
0.2%MoM
Price per sq ft
$321
$3MoM
Available listings
170
14MoM
Home Value
Trulia Estimate
$392KSince last month
Decreased$16K (-4%)Since last year
Decreased$16K (-3.8%)Since last sale
Increased$77K (+24.4%)Learn more about this home's value by checking out its Trulia Estimate, the value of nearby homes, and how much similar homes have sold for.
Trulia Estimate
The of this home's value increased by +69% in the last 10 years
| Month | Estimated value |
|---|---|
2026 | |
| August 2026 | $392K |
| July 2026 | $408K |
| June 2026 | $410K |
| May 2026 | $408K |
| April 2026 | $406K |
| March 2026 | $404K |
| February 2026 | $403K |
| January 2026 | $397K |
2025 | |
2024 | |
2023 | |
2022 | |
2021 | |
2020 | |
2019 | |
2018 | |
2017 | |
2016 | |
Comparable sales
These are recently sold homes that have a similar location or other similar features to this home, like bedrooms, bathrooms, and square footage. Get a sense of the expected prices in the area by viewing these homes.Address | Distance | Property Type | Sold Price | Sold Date | Bed | Bath | Sqft |
|---|---|---|---|---|---|---|---|
0.09 | Single-Family Home | $422,000 | 09/25/25 | 3 | 2 | 1,263 | |
0.03 | Single-Family Home | $482,500 | 07/07/26 | 3 | 2.5 | 1,902 | |
0.20 | Single-Family Home | $540,000 | 04/23/26 | 3 | 2 | 1,325 | |
0.05 | Single-Family Home | $520,000 | 10/07/25 | 3 | 2.5 | 1,687 | |
0.18 | Single-Family Home | $540,000 | 02/06/26 | 3 | 2 | 1,325 | |
0.18 | Single-Family Home | $520,000 | 04/01/26 | 4 | 3 | 2,010 | |
0.16 | Single-Family Home | $515,000 | 08/13/26 | 3 | 2.5 | 1,764 | |
0.17 | Single-Family Home | $525,000 | 10/14/25 | 3 | 3 | 2,010 | |
0.20 | Single-Family Home | $605,000 | 10/24/25 | 3 | 2.5 | 1,764 | |
0.27 | Single-Family Home | $505,000 | 06/10/26 | 3 | 2 | 1,980 |
Nearby home prices
Get a sense of expected prices in the area by checking the value of nearby homes.Address | Distance | Price | Bed | Bath | Sqft | Status |
|---|---|---|---|---|---|---|
0.01 | $529,400 | 3 | 2.5 | 1,904 | Off Market | |
0.05 | $510,700 | 3 | 2.5 | 1,687 | Off Market | |
0.03 | $482,500 | 3 | 2.5 | 1,902 | Recently Sold | |
0.09 | $590,200 | 4 | 2.5 | 2,051 | Off Market | |
0.05 | $490,000 | 3 | 2.5 | 1,902 | For Sale | |
0.04 | $428,200 | 3 | 2 | 1,262 | Off Market | |
0.13 | $591,400 | 4 | 2.5 | 2,175 | Off Market | |
0.12 | $1,800,000 | 6 | 5.5 | 6,311 | For Sale | |
0.09 | $414,000 | 3 | 2 | 1,263 | Off Market | |
0.09 | $497,200 | 4 | 2 | 1,963 | Off Market | |
0.17 | $733,200 | 5 | 3.5 | 2,741 | Off Market |
Price and Tax history
| Date | Event | Price |
|---|---|---|
Aug 13, 2026 Source: LVR #2808789 | Listed For Sale | $400,000 |
Dec 21, 2019 Source: Agent Provided | ListingRemoved | $1,495 |
Nov 14, 2019 Source: Agent Provided | Listed For Rent | $1,495 |
Nov 19, 2018 Source: Agent Provided | ListingRemoved | $1,450 |
Oct 31, 2018 Source: Agent Provided | Listed For Rent | $1,450 |
Sep 6, 2013 Source: Agent Provided | ListingRemoved | $1,250 |
Aug 30, 2013 Source: Agent Provided | Listed For Rent | $1,250 |
Jan 8, 2011 Source: Agent Provided | ListingRemoved | $1,195 |
Sep 15, 2010 Source: Agent Provided | Listed For Sale | $1,195 |
Feb 15, 2006 Source: N/A | Sold | $315,000 |
Jul 30, 1999 Source: N/A | Sold | $131,000 |
| Year | Property tax | Tax assessment |
|---|---|---|
| 2026 | $2,247 | $275,703 |
Home facts updated by county records
LGBTQ Local Legal Protections
LGBTQ Local Legal Protections



Craig Tann, Huntington & Ellis, A Real Est
Agent Phone: (702) 514-6634
The data relating to real estate for sale on this web site comes in part from the INTERNET DATA EXCHANGE Program of the Las Vegas REALTORS® MLS. Real estate listings held by brokerage firms other than this site owner are marked with the IDX logo.
Information is deemed reliable but not guaranteed. Copyright 2026 Las Vegas REALTORS® MLS. All rights reserved. Click here for more information
Information is deemed reliable but not guaranteed. Copyright 2026 Las Vegas REALTORS® MLS. All rights reserved. Click here for more information
Similar Homes You May Like
 Erik M. Lemons, Local Realty, LVR
 Valeria G. Mariscal-Marquez, Galindo Group Real Estate, LVR
 Irma Duafala, Royal Diamond Realty, LVR
 Robert W. Morganti, LIFE Realty District, LVR
 Jansen Taylor, Elevate Real Estate Group, LVR
 Denise Sida, Realty ONE Group, Inc, LVR
 George Kypreos, Signature Real Estate Group, LVR
 Jaime Araque, Realty ONE Group, Inc, LVR
 Christina Urbina, Realty ONE Group, Inc, LVR
 Crystal Ann Sharp, Signature Real Estate Group, LVR
 Daisy Rogers, Realty ONE Group, Inc, LVR
 Dana Sullivan, Insight Property Inc, LVR
 Mark A. Weinberg, BHHS Nevada Properties, LVR
 Donovan Reyes, Galindo Group Real Estate, LVR
 Cassandra Shelby, Vegas Realty Experts, LVR
 Keasha Waddell, Simply Vegas, LVR
 Connie Byler, LIFE Realty District, LVR
 Shannen D. Tavcar, LIFE Realty District, LVR
 Jason Mattson, Orange Realty Group LLC, LVR
 Stephanie Barrera, Coldwell Banker Premier, LVR
 Oscar A. Castaneda, Realty of America LLC, LVR
 Daniela Villalobos, Scofield Group LLC, LVR
 Alice Y. Maddox, Signature Real Estate Group, LVR
 Craig Tann, Huntington & Ellis, A Real Est, LVR
 George Kypreos, Signature Real Estate Group, LVR
 Julio C. Carrillo, United Realty Group, LVR
 Kimberly J. White, Galindo Group Real Estate, LVR
 John Paul Cruz David, Milestone Realty, LVR
 Laura D. Jebe, Realty ONE Group, Inc, LVR
 OPEN SUN, 11-3PMPauline V. Aguilera, Scofield Group LLC, LVR
 Leslie J. Hoke, RE/MAX United, LVR
 Molly Oz, Hecker Real Estate & Develop, LVR
 OPEN SAT, 12-3PMDolly Panagopoulos, Realty ONE Group, Inc, LVR
 Jessica Laughlin, Realty ONE Group, Inc, LVR
 Steven Poscente, RE/MAX Advantage, LVR
 Andrea Cope, Realty of America LLC, LVR
 Luz E. Rodriguez-Velandia, Signature Real Estate Group, LVR
 Rui Ma, Vertex Realty & Property Manag, LVR
 See more homes for sale inHenderson


New Listings near 832 Binbrook Dr
 NEW - 1 DAY AGOMatthew Suiter, BHHS Nevada Properties, LVR
 NEW - 1 DAY AGOCaroline Meyer, Realty ONE Group, Inc, LVR
 NEWCOMING SOON 9/4John P. Knowlton, West Capital Real Estate & Inv, LVR
 Steven C. Davidson, Simply Vegas, LVR
 NEWOPEN SAT, 1-4PMEileen M. Guilbeault, IS Luxury, LVR
 Paulina E. Palacios, Real Broker LLC, LVR
 OPEN SAT, 11-2PMJanet Spelman, Realty ONE Group, Inc, LVR
 Daniel Mumm, Huntington & Ellis, A Real Est, LVR
 NEW - 21 HRS AGOKatherine Mae Clemmons, eXp Realty, LVR
 NEWOPEN SAT, 1-4PMMichael L. Carlucci, BHHS Nevada Properties, LVR
 NEW - 2 DAYS AGORoberto Miano, LIFE Realty District, LVR
 NEW - 1 DAY AGOMichael L. Carlucci, BHHS Nevada Properties, LVR
 Richard J. Brenkus, Keller Williams MarketPlace, LVR
- See more homes for sale inHenderson

Frequently asked questions about 832 Binbrook Dr
- What is the estimated monthly payment for 832 Binbrook Dr?Based on a $400,000 list price with 20% down at today's rates, the estimated monthly payment for 832 Binbrook Dr in Henderson, NV is approximately $2,343 (about $2,105 principal & interest, $163 property taxes, and $75 homeowner's insurance). This is an estimate. Actual payment depends on your loan terms.
- How does the list price for 832 Binbrook Dr compare to homes in Henderson?832 Binbrook Dr in Henderson, NV is listed at $400,000, about 27% below the $550K median sale price in Henderson.
- What do residents say about the MacDonald Ranch neighborhood?Residents describe the MacDonald Ranch neighborhood in Henderson, NV as pedestrian-friendly, dog-friendly, and easy to park in. See homes for sale in MacDonald Ranch, Henderson.
- What are the closest schools to 832 Binbrook Dr?The closest schools to 832 Binbrook Dr in Henderson, NV are Bob Miller Middle School (rated 7/10), Coronado High School (rated 7/10), Glen C. Taylor Elementary School (Pre-K, rated 7/10).
- Does 832 Binbrook Dr have air conditioning?Yes, 832 Binbrook Dr in Henderson, NV has air conditioning.
- Does 832 Binbrook Dr have laundry facilities?Yes, 832 Binbrook Dr in Henderson, NV has laundry facilities.
832 Binbrook Dr, Henderson, NV 89052 is a 4 bedroom, 2 bathroom, 1,350 sqft single-family home built in 1999. 832 Binbrook Dr is located in MacDonald Ranch, Henderson. This property is currently available for sale and was listed by LVR on Aug 13, 2026. The MLS # for this home is MLS# 2808789.