

$360,200
 3 Beds
 2 Baths
 1,970 sqft
8317 NW 52ND STREET, Gainesville, FL 32653
Est. Refi. Payment $2,597/mo*
Refinance Your HomeCurrently Off Market - Sold Feb 27, 2026 for $360,000 (5% below list price)
Home Value
Trulia Estimate
$360KSince last month
Increased$3K (+0.8%)Since last year
Decreased$16K (-4.1%)Since last sale
Increased$200 (+0.1%)Learn more about this home's value by checking out its Trulia Estimate, the value of nearby homes, and how much similar homes have sold for.
Trulia Estimate
The of this home's value increased by +30% in the last 10 years
| Month | Estimated value |
|---|---|
2026 | |
| September 2026 | $360K |
| August 2026 | $357K |
| July 2026 | $357K |
| June 2026 | $356K |
| May 2026 | $357K |
| March 2026 | $359K |
| February 2026 | $360K |
| January 2026 | $368K |
2025 | |
2024 | |
2023 | |
2022 | |
2021 | |
2020 | |
2019 | |
Comparable sales
These are recently sold homes that have a similar location or other similar features to this home, like bedrooms, bathrooms, and square footage. Get a sense of the expected prices in the area by viewing these homes.Address | Distance | Property Type | Sold Price | Sold Date | Bed | Bath | Sqft |
|---|---|---|---|---|---|---|---|
0.06 | Single-Family Home | $375,000 | 09/24/25 | 3 | 2 | 1,970 | |
0.07 | Single-Family Home | $400,000 | 06/12/26 | 3 | 2 | 1,983 | |
0.05 | Single-Family Home | $399,900 | 10/30/25 | 4 | 2 | 1,976 | |
0.15 | Single-Family Home | $325,000 | 07/17/26 | 3 | 2 | 1,591 | |
0.22 | Single-Family Home | $358,000 | 06/18/26 | 3 | 2 | 1,712 | |
0.13 | Single-Family Home | $415,000 | 08/12/26 | 4 | 2.5 | 2,145 | |
0.26 | Single-Family Home | $388,000 | 04/17/26 | 4 | 2 | 2,136 |
Nearby home prices
Get a sense of expected prices in the area by checking the value of nearby homes.Address | Distance | Price | Bed | Bath | Sqft | Status |
|---|---|---|---|---|---|---|
0.05 | $399,900 | 4 | 2 | 1,976 | Off Market | |
0.04 | $391,400 | 3 | 2 | 1,829 | Off Market | |
0.07 | $400,000 | 3 | 2 | 1,983 | Recently Sold | |
0.06 | $384,000 | 3 | 2 | 1,970 | Off Market | |
0.07 | $470,000 | 5 | 3.5 | 2,487 | Recently Sold | |
0.04 | $418,400 | 4 | 2.5 | 2,144 | Off Market | |
0.08 | $430,900 | 4 | 2 | 2,145 | Off Market | |
0.12 | $388,200 | 4 | 2 | 1,897 | Off Market | |
0.12 | $435,400 | 4 | 3.5 | 2,431 | Off Market | |
0.06 | $437,100 | 4 | 3.5 | 2,194 | Off Market | |
0.13 | $472,000 | 4 | 3.5 | 2,188 | Recently Sold |
Local Information
- Map ViewExplore the area around 8317 NW 52ND STREET.

- Schools1 Preschool School1 Elementary School1 Middle School1 High School

- Shop & Eat

-- mins to
Home Highlights

Single-Family Home

Built in 2019

1,970 sqft

$183/sqft

2 Car Garage

HOA $42/mo
About this House
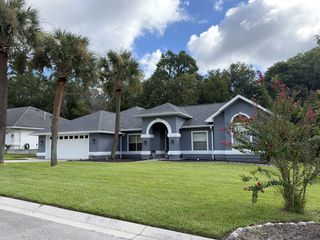
One or more photo(s) has been virtually staged. Immaculately maintained and beautifully upgraded, this 2019-built gem offers nearly 2,000 sq ft of heated and cooled living space. Featuring 3 spacious bedrooms PLUS AN OFFICE (could be made a 4th bedroom), 2 full bathrooms, and inviting front and back porches, this home is a perfect blend of comfort and style. Step through the charming front porch into a welcoming foyer. To your left, you’ll find a formal dining room—perfect for hosting. To your right, a versatile office with French doors that could easily serve as a 4th bedroom or flex space. The gallery-style hallway provides a perfect place to display your favorite artwork, leading you into the heart of the home: an open-concept kitchen and great room with soaring 10-foot ceilings and a cozy fireplace with a wood mantle. The kitchen impresses with rich espresso cabinetry, granite countertops, tile backsplash, stainless steel appliances (including a gas range), a walk-in corner pantry, and a large center island with a deep sink that overlooks the living area and sliding doors to the backyard. The split floor plan offers privacy, with the primary suite tucked away on one side featuring double tray ceilings, a luxurious en-suite bath with soaking tub, walk-in shower, split vanities, and a large walk-in closet. On the opposite wing are two guest bedrooms sharing a full bath. Every inch of this home reflects pride of ownership—spotlessly clean and move-in ready. Other features include blinds, ceiling fans in all the rooms, tankless water heater, washer/dryer, tile floors in wet areas, luxury vinyl in main areas and carpets only in the bedrooms. Located in a highly desirable NW Gainesville community with fantastic amenities including a pool, playground, green spaces, and sidewalks. Just minutes to shopping, hospitals, and the business hub along 43rd Street. Don’t miss this opportunity—schedule your showing today before it’s gone!
8317 NW 52ND STREET, Gainesville, FL 32653 is a 3 bedroom, 2 bathroom, 1,970 sqft single-family home in Westchester, built in 2019. It last sold for $360,000 on Feb 27, 2026 (5% below the $378,000 asking price). This property is not currently displayed as for sale or rent on Trulia. The Trulia Estimate is $360,200, with a rent estimate of $2,454/month.
Last check for updates: about 4 hours ago
Listed by Dada McGlynn, (352) 317-5681
RE/MAX PROFESSIONALS, (352) 375-1002
Bought with: Dada McGlynn, (352) 317-5681, RE/MAX PROFESSIONALS, (352) 375-1002
Originating MLS: Gainesville-Alachua
Source: Stellar MLS, MLS#GC532521
IDX information is provided exclusively for personal, non-commercial use, and may not be used for any purpose other than to identify prospective properties consumers may be interested in purchasing. Information is deemed reliable but not guaranteed. Some IDX listings have been excluded from this website.
Listing Information presented by local MLS brokerage: Zillow, Inc - (407) 904-3511
Listing Information presented by local MLS brokerage: Zillow, Inc - (407) 904-3511
Home Details for 8317 NW 52ND STREET

|
|---|
Interior Details Number of Rooms: 3Types of Rooms: Primary Bedroom, Kitchen, Living Room |
Beds & Baths Number of Bedrooms: 3Number of Bathrooms: 2Number of Bathrooms (full): 2 |
Dimensions and Layout Living Area: 1970 Square Feet |
Appliances & Utilities Utilities: BB/HS Internet Available, Cable Available, Electricity Available, Natural Gas Available, Street Lights, Underground UtilitiesAppliances: Dishwasher, Disposal, Dryer, Microwave, Range, Refrigerator, Tankless Water Heater, WasherDishwasherDisposalDryerLaundry: Laundry RoomMicrowaveRefrigeratorWasher |
Heating & Cooling Heating: Central,ElectricHas CoolingAir Conditioning: Central AirHas HeatingHeating Fuel: Central |
Fireplace & Spa Fireplace: Gas, Living RoomHas a Fireplace |
Gas & Electric Has Electric on Property |
Windows, Doors, Floors & Walls Window: Window TreatmentsDoor: Sliding DoorsFlooring: Carpet, Ceramic Tile, Luxury Vinyl, Tile, Vinyl |
Levels, Entrance, & Accessibility Stories: 1Levels: OneFloors: Carpet, Ceramic Tile, Luxury Vinyl, Tile, Vinyl |
View No View |
Security Security: Security System |

|
|---|
Exterior Home Features Roof: ShinglePatio / Porch: CoveredFencing: WoodExterior: Irrigation System, Rain Gutters, SidewalkFoundation: SlabNo Private Pool |
Parking & Garage Number of Garage Spaces: 2Number of Covered Spaces: 2No CarportHas a GarageHas an Attached GarageHas Open ParkingParking Spaces: 2Parking: Driveway,Garage Door Opener,Other |
Frontage Responsible for Road Maintenance: Public Maintained RoadRoad Surface Type: PavedNot on Waterfront |
Water & Sewer Sewer: Public Sewer |

|
|---|
Cumulative Days on Market: 182 |

|
|---|
Year Built Year Built: 2019 |
Property Type / Style Property Type: ResidentialProperty Subtype: Single Family ResidenceArchitecture: Craftsman |
Building Construction Materials: Cement Siding, HardiPlank Type, Wood SidingNot a New ConstructionNo Additional ParcelsIncludes Home Warranty |
Property Information Condition: CompletedParcel Number: 06009040059Model Home Type: Glencoe I |

|
|---|
Price List Price: $378,000Price Per Sqft: $183/sqft |
Status Change & Dates Off Market Date: Thu Jan 15 2026Possession Timing: Close Of Escrow |

|
|---|
MLS Status: Sold |

|
|---|
Direction & Address City: GAINESVILLECommunity: WESCHESTER |
School Information Elementary School: William S. Talbot Elem School-ALJr High / Middle School: A. L. Mebane Middle School-ALHigh School: Santa Fe High School-AL |

|
|---|
Building Details Builder Name: New Atlantic Builders |
Building Area Building Area: 2736 Square Feet |

|
|---|
Community Features: Community Mailbox, Deed Restrictions, Playground, Pool, SidewalksNot Senior Community |
Other Playground |

|
|---|
HOA Fee Includes: OtherHOA Name: Weschester HOA/Bosshardt CAMHOA Phone: 352-371-2118Association for this Listing: Gainesville-AlachuaHas an HOAHOA Fee: $42/Monthly |

|
|---|
Lot Area: 5663 sqft |

|
|---|
Special Conditions: None |

|
|---|
Listing Terms: Cash, Conventional, FHA, VA Loan |

|
|---|
Energy Efficiency Features: Insulation, Thermostat, Windows |

|
|---|
Business Information Ownership: Fee Simple |

|
|---|
Mls Number: GC532521Showing Requirements: Appointment Only, See Remarks, ShowingTimeUniversal Property Id: US-12001-N-06009040059-R-N |

|
|---|
HOA Amenities: Pool |
Price and Tax history
| Date | Event | Price |
|---|---|---|
Feb 27, 2026 Source: Stellar MLS #GC532521 | Sold | $360,000 |
Jan 15, 2026 Source: Stellar MLS #GC532521 | Pending | $378,000 |
Dec 31, 2025 Source: Stellar MLS #GC532521 | PriceChange | $378,000 Price decreased by 1% |
Nov 11, 2025 Source: Stellar MLS #GC532521 | PriceChange | $379,900 Price decreased by 1% |
Oct 6, 2025 Source: Stellar MLS #GC532521 | PriceChange | $385,000 Price decreased by 1% |
Aug 22, 2025 Source: Stellar MLS #GC532521 | PriceChange | $389,900 Price decreased by 3% |
Jul 17, 2025 Source: Stellar MLS #GC532521 | Listed For Sale | $399,900 |
Dec 11, 2019 Source: Agent Provided | ListingRemoved | $287,500 |
Dec 11, 2019 Source: Agent Provided | Listed For Sale | $287,500 |
Dec 9, 2019 Source: N/A | Sold | $278,000 |
Oct 16, 2019 Source: Agent Provided | Pending | $287,500 |
Oct 10, 2019 Source: Agent Provided | Listed For Sale | $287,500 |
Apr 26, 2019 Source: N/A | Sold | $47,500 |
| Year | Property tax | Tax assessment |
|---|---|---|
| 2025 | $4,459 | $356,076 |
Home facts updated by county records
Market trends in Gainesville
Last updated August 2026
Avg. sale price
$297K
$2.33KMoM
Sale-to-List Price
97.4%
0.1%MoM
Price per sq ft
$194
$0MoM
Available listings
972
22MoM
Around this home
Neighborhood Overview

Neighborhood stats provided by third party data sources.
What Locals Say about Westchester
At least 2 Trulia users voted on each feature.

100 % Say car is needed

100 % Say it's dog friendly

83 % Say yards are well-kept

80 % Say there's holiday spirit

75 % Say people would walk alone at night

75 % Say there's wildlife

67 % Say there are sidewalks

63 % Say neighbors are friendly

60 % Say it's quiet

50 % Say streets are well-lit

50 % Say it's walkable to restaurants

50 % Say parking is easy

40 % Say kids play outside
Sourced by Trulia users. Learn more about our methodology.
LGBTQ Local Legal Protections
LGBTQ Local Legal Protections



Frequently asked questions about 8317 NW 52ND STREET
- What is 8317 NW 52ND STREET estimated to be worth?Trulia's estimated value for 8317 NW 52ND STREET in Gainesville, FL is $360,200.
- What is the price history for 8317 NW 52ND STREET?8317 NW 52ND STREET in Gainesville, FL last sold for $360,000 in February 2026.
- Is Gainesville a buyer's or seller's market?Gainesville is currently a buyer's market, based on recent for-sale activity.
- What's the median sale price in Gainesville?The median sale price in Gainesville is $297K. That is up $2.33K from the prior month.
- Does 8317 NW 52ND STREET have air conditioning?Yes, 8317 NW 52ND STREET in Gainesville, FL has air conditioning.
- Does 8317 NW 52ND STREET have a pool?Yes, 8317 NW 52ND STREET in Gainesville, FL has a pool.
Explore by feature - Pet Friendly
 PET FRIENDLY
 PET FRIENDLY$1,619 - $2,430/mo1-3 bd1-3 baCity Place at Celebration Pointe | 4802 SW 34th Pl,
Gainesville, FL 32608 SPECIAL OFFERPET FRIENDLY
 SPECIAL OFFERPET FRIENDLY
 PET FRIENDLY
 SPECIAL OFFERPET FRIENDLY
 SPECIAL OFFERPET FRIENDLY
 SPECIAL OFFERPET FRIENDLY
 PET FRIENDLY
 SPECIAL OFFERPET FRIENDLY
Explore by feature - Garage
- SPECIAL OFFERPET FRIENDLY
 NEW - 1 DAY AGOSPECIAL OFFERPET FRIENDLY
 SPECIAL OFFERPET FRIENDLY
 SPECIAL OFFERPET FRIENDLY
 PET FRIENDLYFURNISHED
 NEW - 2 DAYS AGOPET FRIENDLY
 NEW - 1 DAY AGOSPECIAL OFFERPET FRIENDLY
 PET FRIENDLY
 NEW - 1 DAY AGOSPECIAL OFFERPET FRIENDLY
 PET FRIENDLYFURNISHED
Explore by feature - Air Conditioning
- PET FRIENDLY
- PET FRIENDLY
- SPECIAL OFFERPET FRIENDLY
- SPECIAL OFFERPET FRIENDLY
- PET FRIENDLY
- SPECIAL OFFERPET FRIENDLY
 SPECIAL OFFER
 SPECIAL OFFERPET FRIENDLY
 PET FRIENDLY
 SPECIAL OFFERPET FRIENDLY
Explore by feature - Pool
- PET FRIENDLY
- PET FRIENDLY$1,619 - $2,430/mo1-3 bd1-3 baCity Place at Celebration Pointe | 4802 SW 34th Pl,
Gainesville, FL 32608 - SPECIAL OFFERPET FRIENDLY
- SPECIAL OFFERPET FRIENDLY
- SPECIAL OFFERPET FRIENDLY
- SPECIAL OFFERPET FRIENDLY
- PET FRIENDLY
- SPECIAL OFFERPET FRIENDLY
- NEW - 1 DAY AGOSPECIAL OFFERPET FRIENDLY
- SPECIAL OFFERPET FRIENDLY
Explore by feature - Washer/dryer
- PET FRIENDLY
- SPECIAL OFFERPET FRIENDLY
- PET FRIENDLY
- SPECIAL OFFERPET FRIENDLY
- SPECIAL OFFERPET FRIENDLY
- PET FRIENDLY
- SPECIAL OFFERPET FRIENDLY
- SPECIAL OFFERPET FRIENDLY
- SPECIAL OFFER
- SPECIAL OFFERPET FRIENDLY
Explore by feature - Outdoor Space
- SPECIAL OFFERPET FRIENDLY
 PET FRIENDLY
 APPLY INSTANTLYPET FRIENDLY
 APPLY INSTANTLYPET FRIENDLY
 APPLY INSTANTLYPET FRIENDLYFURNISHED
 APPLY INSTANTLYPET FRIENDLY
 APPLY INSTANTLYPET FRIENDLY
 APPLY INSTANTLYPET FRIENDLY
 APPLY INSTANTLYPET FRIENDLY
 APPLY INSTANTLYPET FRIENDLY
Apartments for Rent
 PET FRIENDLYFURNISHED
 PET FRIENDLY
- PET FRIENDLYFURNISHED
 PET FRIENDLY
 PET FRIENDLY
 PET FRIENDLY
- PET FRIENDLY

 APPLY INSTANTLYPET FRIENDLY
 PET FRIENDLYFURNISHED
 See more homes for rent inGainesville
Off Market Homes Near 8317 NW 52ND STREET
 SOLDSEP 18, 2026BHHS FLORIDA REALTY
 SOLDSEP 18, 2026BOSSHARDT REALTY SERVICES LLC
 SOLDSEP 18, 2026MISNER REAL ESTATE SERVICES LLC
 SOLDSEP 17, 2026BHHS FLORIDA REALTY
 SOLDSEP 16, 2026PLATINUM REAL ESTATE
 SOLDSEP 16, 2026COLDWELL BANKER M.M. PARRISH REALTORS
 SOLDSEP 15, 2026COLDWELL BANKER REALTY
 SOLDSEP 14, 2026ENGEL & VOLKERS GAINESVILLE
 SOLDSEP 14, 2026REMAX SELECT PARTNERS
 See more homes for sale inGainesville

Homes for sale near 8317 NW 52ND STREET

 KELLER WILLIAMS GAINESVILLE REALTY PARTNERS
 0.37 ACRESFLORIDA HOMES REALTY & MORTGAGE GVILLE
- See more homes for sale inGainesville


- Results are loading