


$624,000
 4 Beds
 2.5 Baths
 2,535 sqft (on 0.32 acres)
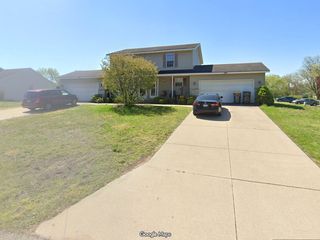
8317 Eagle Peak Dr, Jenison, MI 49428
Est. Refi. Payment $3,758/mo*
Refinance Your HomeCurrently Off Market - Sold Jun 7, 2024 for $589,900
Home Value
Trulia Estimate
$624KSince last month
Decreased$1K (-0.2%)Since last year
Increased$5K (+0.8%)Since last sale
Increased$34K (+5.7%)Learn more about this home's value by checking out its Trulia Estimate, the value of nearby homes, and how much similar homes have sold for.
Trulia Estimate
The of this home's value increased by +6% in the last 10 years
| Month | Estimated value |
|---|---|
2026 | |
| August 2026 | $624K |
| July 2026 | $625K |
| June 2026 | $634K |
| May 2026 | $635K |
| April 2026 | $628K |
| March 2026 | $625K |
| February 2026 | $624K |
| January 2026 | $608K |
2025 | |
2024 | |
Comparable sales
These are recently sold homes that have a similar location or other similar features to this home, like bedrooms, bathrooms, and square footage. Get a sense of the expected prices in the area by viewing these homes.Address | Distance | Property Type | Sold Price | Sold Date | Bed | Bath | Sqft |
|---|---|---|---|---|---|---|---|
0.03 | Single-Family Home | $589,900 | 11/17/25 | 4 | 2.5 | 2,602 | |
0.05 | Single-Family Home | $589,900 | 02/19/26 | 4 | 2.5 | 2,407 | |
0.05 | Single-Family Home | $599,900 | 12/31/25 | 4 | 3 | 2,898 | |
0.00 | Single-Family Home | $560,000 | 07/31/26 | 4 | 2.5 | 2,255 | |
0.00 | Single-Family Home | $510,000 | 05/29/26 | 3 | 2.5 | 1,602 | |
0.30 | Single-Family Home | $595,000 | 04/30/26 | 4 | 2.5 | 2,434 | |
0.07 | Single-Family Home | $385,000 | 10/20/25 | 4 | 2 | 1,825 | |
0.00 | Single-Family Home | $559,900 | 06/30/26 | 3 | 3.5 | 2,726 | |
0.20 | Single-Family Home | $620,000 | 08/24/26 | 5 | 3 | 2,838 | |
0.32 | Single-Family Home | $600,000 | 08/21/26 | 4 | 3 | 2,879 |
Nearby home prices
Get a sense of expected prices in the area by checking the value of nearby homes.Address | Distance | Price | Bed | Bath | Sqft | Status |
|---|---|---|---|---|---|---|
0.05 | $505,200 | 3 | 2.5 | 1,600 | Off Market | |
0.03 | $639,600 | 4 | 2.5 | 2,519 | Off Market | |
0.05 | $569,900 | 4 | 2.5 | 2,424 | For Sale | |
0.00 | $624,900 | 5 | 3.5 | 3,080 | For Sale | |
0.00 | $594,900 | 4 | 2.5 | 2,535 | Off Market | |
0.00 | $564,600 | 5 | 3.5 | 2,437 | Off Market | |
0.00 | $559,900 | 3 | 3.5 | 2,726 | Recently Sold | |
0.00 | $541,000 | 5 | 3 | 2,758 | Off Market | |
0.00 | $560,000 | 4 | 2.5 | 2,255 | Recently Sold | |
0.00 | $587,500 | 4 | 2.5 | 2,308 | Off Market | |
0.00 | $510,000 | 3 | 2.5 | 1,602 | Recently Sold |
Local Information
- Map ViewExplore the area around 8317 Eagle Peak Dr.

- Schools2 Elementary Schools1 Middle School1 High School

- Shop & Eat

-- mins to
Home Highlights

Property Type
Single-Family Home

Year Built
2022

Lot Size
0.32 acres
Living Area
2,535 sqft

Price/Sqft
$246

Parking
Garage
About this House
JTB Homes presents this ''Sycamore'' in Eagle's Ridge. Entrance off the 3 stall garage brings you to a large mudroom with walk in closet, main floor laundry, and half bath. The kitchen boasts of upgrades like solid surface counters, shiplap island, and walk-in pantry. The dining area gives access to the 12x12 deck, and a spacious living room. The main floor primary suite includes huge walk-in closet, premium tiled shower, water closet, dual sinks, and solid surface counters. Also on the main floor is a flex room to be used however fits your needs. The second floor adds 3 bedrooms, another full bath, and a loft area. Seller to pay up to $5k toward seller concessions and prepaids with a full price offer.
8317 Eagle Peak Dr, Jenison, MI 49428 is a 4 bedroom, 3 bathroom, 2,535 sqft single-family home built in 2022. It last sold for the $589,900 asking price on Jun 7, 2024. This property is not currently displayed as for sale or rent on Trulia. The Trulia Estimate is $624,000, with a rent estimate of $3,524/month.
Last check for updates: about 20 hours ago
Listed by Rachael L Veldkamp, (616) 648-0295
RE/MAX of Grand Rapids (FH)
Bought with: Bailee VanderMolen, (810) 887-9353, Five Star Real Estate (Grandv)
Source: MichRIC, MLS#23145778
Home Details for 8317 Eagle Peak Dr

|
|---|
MLS Status: Sold |

|
|---|
Interior Details Basement: DaylightNumber of Rooms: 14 |
Beds & Baths Number of Bedrooms: 4Main Level Bedrooms: 1Number of Bathrooms: 3Number of Bathrooms (full): 2Number of Bathrooms (half): 1 |
Dimensions and Layout Living Area: 2535 Square Feet |
Appliances & Utilities Appliances: Dishwasher, Disposal, Microwave, Range, RefrigeratorDishwasherDisposalLaundry: Laundry Room,Main LevelMicrowaveRefrigerator |
Heating & Cooling Heating: Forced AirHas CoolingAir Conditioning: Central AirHas HeatingHeating Fuel: Forced Air |
Fireplace & Spa Number of Fireplaces: 1Fireplace: Living RoomHas a Fireplace |
Levels, Entrance, & Accessibility Stories: 2 |

|
|---|
Parking & Garage Number of Garage Spaces: 3Number of Covered Spaces: 3Has a GarageParking Spaces: 3Parking: Attached,Garage Door Opener |
Frontage Not on Waterfront |
Water & Sewer Sewer: Public Sewer |

|
|---|
Year Built Year Built: 2022 |
Property Type / Style Property Type: ResidentialProperty Subtype: Single Family ResidenceArchitecture: Traditional |
Building Construction Materials: Stone, Vinyl SidingIs a New ConstructionIncludes Home Warranty |
Property Information Condition: New ConstructionParcel Number: 701408426008 |

|
|---|
Price List Price: $589,900 |
Status Change & Dates Off Market Date: Thu Feb 22 2024 |

|
|---|
Direction & Address City: JenisonCommunity: Eagle's Ridge |
School Information High School District: Hudsonville |

|
|---|
Building Details Builder Name: JTB Homes |
Building Area Building Area: 2535 Square Feet |

|
|---|
Lot Area: 0.32 acres |

|
|---|
Listing Terms: Cash, FHA, Conventional |

|
|---|
BasementMls Number: 23145778 |
Price and Tax history
| Date | Event | Price |
|---|---|---|
Jun 7, 2024 Source: MichRIC #23145778 | Sold | $589,900 |
Feb 22, 2024 Source: MichRIC #23145778 | Pending | $589,900 |
Dec 28, 2023 Source: MichRIC #23145778 | Listed For Sale | $589,900 |
Sep 28, 2023 Source: N/A | Sold | $95,900 |
| Year | Property tax | Tax assessment |
|---|---|---|
| 2025 | $2,731 | $277,300 |
Home facts updated by county records
Market trends in Jenison
Last updated July 2026
Avg. sale price
$382K
$18.32KMoM
Sale-to-List Price
100.7%
Price per sq ft
$197
$1MoM
Available listings
59
4MoM
Around this home
- Georgetown Elementary School
- K-4
- Public
- 429 Students
10/10GreatSchools RatingParent Rating AverageThis is a great school. The leadership is especially strong, from the superintendent to the principal. They use evidence based curriculum and have really been responsive to criticism thus far. I have learners that vary from special education to gifted and the school has been a great fit for both. They follow a "super switch" model, where gifted learners receive instruction at their level while peers who are struggling get intensive help at their level. My gifted learner has also really enjoyed the new STEAM and Bricks4kids offerings that are available all the way to 1st grade. As far as the "social climbing" complaints, I can understand where that is coming from. In my experience this is a quality of the community, rather than the school itself. My family has been more than welcome and treated equally at the school, but I can see how issues arise in the neighborhoods. The school in every interaction has not shown that they are interested in partaking in any of that.Parent Review9y ago - 56 Building at Georgetown
- 5-6
- Public
- 629 Students
8/10GreatSchools RatingParent Rating Average No reviews available for this school.
What Locals Say about Jenison
At least 130 Trulia users voted on each feature.

96 % Say parking is easy

95 % Say it's dog friendly

92 % Say car is needed

91 % Say yards are well-kept

86 % Say there's holiday spirit

86 % Say people would walk alone at night

83 % Say kids play outside

78 % Say it's quiet

65 % Say neighbors are friendly

64 % Say streets are well-lit

61 % Say it's walkable to grocery stores

61 % Say they plan to stay for at least 5 years

47 % Say there's wildlife

43 % Say there are community events

40 % Say it's walkable to restaurants

39 % Say there are sidewalks
Sourced by Trulia users. Learn more about our methodology.
LGBTQ Local Legal Protections
LGBTQ Local Legal Protections



Information is deemed reliable but not guaranteed. Copyright 2026 MichRIC, LLC. All rights reserved.
Frequently asked questions about 8317 Eagle Peak Dr
- What is 8317 Eagle Peak Dr estimated to be worth?Trulia's estimated value for 8317 Eagle Peak Dr in Jenison, MI is $624,000.
- What is the price history for 8317 Eagle Peak Dr?8317 Eagle Peak Dr in Jenison, MI last sold for $589,900 in June 2024.
- Is Jenison a buyer's or seller's market?Jenison is currently a seller's market, based on recent for-sale activity.
- What's the median sale price in Jenison?The median sale price in Jenison is $382K. That is up $18.32K from the prior month.
- Does 8317 Eagle Peak Dr have air conditioning?Yes, 8317 Eagle Peak Dr in Jenison, MI has air conditioning.
- Does 8317 Eagle Peak Dr have laundry facilities?Yes, 8317 Eagle Peak Dr in Jenison, MI has laundry facilities.
Explore by feature - Air Conditioning

 APPLY INSTANTLY
 PET FRIENDLY
 PET FRIENDLY
 PET FRIENDLY
Apartments for Rent
 PET FRIENDLY
 PET FRIENDLY
 PET FRIENDLY
 APPLY INSTANTLYPET FRIENDLY
- PET FRIENDLY

 See more homes for rent inJenison
Off Market Homes Near 8317 Eagle Peak Dr
 SOLDAUG 28, 2026Kyle VanderStel Realty Group, LLC
 SOLDAUG 27, 2026Five Star Real Estate (Grandv)
 SOLDAUG 25, 2026Realiant Real Estate
 SOLDAUG 24, 2026Beycome Brokerage Realty LLC
 SOLDAUG 24, 2026Five Star Real Estate (Grandv)
 SOLDAUG 24, 2026RE/MAX of Grand Rapids (FH)
 SOLDAUG 24, 2026EXP Realty (Grand Rapids)
 SOLDAUG 21, 2026RE/MAX of Grand Rapids (Stndl)
 SOLDAUG 21, 2026RE/MAX of Grand Rapids (Stndl)
 SOLDAUG 21, 2026RE/MAX of Grand Rapids (FH)
 See more homes for sale inJenison
Homes for sale near 8317 Eagle Peak Dr
 NEW CONSTRUCTION0.28 ACRESMI Mitten Property Consultants, LLC
 NEW CONSTRUCTION0.32 ACRESMI Mitten Property Consultants, LLC
 NEW CONSTRUCTION0.49 ACRESMI Mitten Property Consultants, LLC
 NEW CONSTRUCTION0.34 ACRES321 Real Estate
 OPEN SAT, 10-11:30AM0.27 ACRESRE/MAX of Grand Rapids (Stndl)
 NEW CONSTRUCTION
 NEW CONSTRUCTION
 NEW CONSTRUCTION
 NEW CONSTRUCTION
- See more homes for sale inJenison


- Results are loading