


$624,900
Original price: $649,900
 5 Beds
 3.5 Baths
 3,080 sqft (on 0.34 acres)
3337 Eagle Peak Dr, Jenison, MI 49428
Est. Mortgage $3,920/mo*
Get Pre-QualifiedHome Highlights

Single-Family Home

Built in 2026

0.34 acre lot

$203/sqft

Garage
Local Information
- Map ViewExplore the area around 3337 Eagle Peak Dr.

- Schools2 Elementary Schools1 Middle School1 High School

- Shop & Eat

-- mins to
About this House
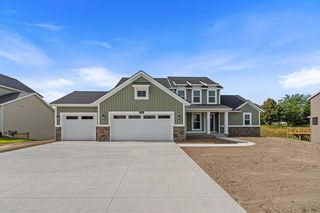
Experience exceptional craftsmanship in this stunning new construction by Rock Builder LLC, located in a well-established Jenison neighborhood with premium finishes throughout. Offering 5 bedrooms, 3½ bathrooms, and a thoughtfully designed two-story floor plan, this home combines luxury, functionality, and energy efficiency for today's lifestyle. Built with 2×6 exterior walls, this home provides superior insulation, durability, and lower energy costs. A dual-zone heating and cooling system ensures year-round comfort with independent climate control for each level. The spacious open-concept main floor features a welcoming fireplace in the living room, creating the perfect gathering space for family and friends. A dedicated main-floor office offers an ideal work-from-home setup or private flex space. Attention to detail is evident throughout with custom finishes, quality craftsmanship, and designer touches. Step outside to the rear deck, perfect for entertaining or enjoying peaceful evenings overlooking your backyard. The exterior is just as impressive, featuring a professional landscape package with underground sprinkling, providing beautiful curb appeal and a lush, low-maintenance lawn from day one. From its energy-efficient construction to its custom details and professionally finished exterior, 3337 Eagle Peak Drive offers the perfect combination of quality, comfort, and style. If you're looking for a move-in-ready new construction home in one of Jenison's most desirable neighborhoods, this is one you don't want to miss. Highly rated Hudsonville School District.
Last check for updates: about 20 hours ago
Listing courtesy of Alenna Rocafort, (616) 318-1718
321 Real Estate, (616) 430-1374
Source: MichRIC, MLS#26041427
Also Listed on MichRIC, Realcomp II.
Home Details for 3337 Eagle Peak Dr

|
|---|
MLS Status: Active |

|
|---|
Interior Details Basement: DaylightNumber of Rooms: 8 |
Beds & Baths Number of Bedrooms: 5Number of Bathrooms: 4Number of Bathrooms (full): 3Number of Bathrooms (half): 1 |
Dimensions and Layout Living Area: 3080 Square Feet |
Appliances & Utilities Appliances: Dishwasher, Disposal, Range, RefrigeratorDishwasherDisposalLaundry: Gas Dryer Hookup,Laundry Room,Upper Level,Washer HookupRefrigerator |
Heating & Cooling Heating: Forced AirHas CoolingAir Conditioning: Central AirHas HeatingHeating Fuel: Forced Air |
Fireplace & Spa Number of Fireplaces: 1Fireplace: Living RoomHas a Fireplace |
Windows, Doors, Floors & Walls Window: Low-Emissivity Windows, ScreensFlooring: Carpet, Tile, Vinyl, Wood |
Levels, Entrance, & Accessibility Stories: 2Floors: Carpet, Tile, Vinyl, Wood |
Security Security: Smoke Detector(s) |

|
|---|
Exterior Home Features Roof: Shingle |
Parking & Garage Number of Garage Spaces: 3Number of Covered Spaces: 3Has a GarageParking Spaces: 3Parking: Garage Faces Front,Garage Door Opener,Attached |
Frontage Road Surface Type: PavedNot on Waterfront |
Water & Sewer Sewer: Public Sewer |
Finished Area Finished Area (below surface): 822 |

|
|---|
Days on Market: 45 |

|
|---|
Year Built Year Built: 2026 |
Property Type / Style Property Type: ResidentialProperty Subtype: Single Family ResidenceArchitecture: Traditional |
Building Construction Materials: Vinyl SidingIs a New ConstructionIncludes Home Warranty |
Property Information Condition: New ConstructionParcel Number: 701408426004 |

|
|---|
Price List Price: $624,900Price Per Sqft: $203 |

|
|---|
Direction & Address City: JenisonCommunity: Eagle's Ridge |
School Information Elementary School: Georgetown Elementary SchoolJr High / Middle School: Baldwin Junior High SchoolHigh School: Hudsonville High SchoolHigh School District: Hudsonville |

|
|---|
Listing Agent Listing ID: 26041427 |

|
|---|
Building Details Builder Name: Rock Builder LLC |
Building Area Building Area: 2258 Square Feet |

|
|---|
Lot Area: 0.34 acres |

|
|---|
Listing Terms: Cash, Conventional |

|
|---|
BasementMls Number: 26041427 |
Around this home
- Georgetown Elementary School
- K-4
- Public
- 429 Students
10/10GreatSchools RatingParent Rating AverageThis is a great school. The leadership is especially strong, from the superintendent to the principal. They use evidence based curriculum and have really been responsive to criticism thus far. I have learners that vary from special education to gifted and the school has been a great fit for both. They follow a "super switch" model, where gifted learners receive instruction at their level while peers who are struggling get intensive help at their level. My gifted learner has also really enjoyed the new STEAM and Bricks4kids offerings that are available all the way to 1st grade. As far as the "social climbing" complaints, I can understand where that is coming from. In my experience this is a quality of the community, rather than the school itself. My family has been more than welcome and treated equally at the school, but I can see how issues arise in the neighborhoods. The school in every interaction has not shown that they are interested in partaking in any of that.Parent Review9y ago - 56 Building at Georgetown
- 5-6
- Public
- 629 Students
8/10GreatSchools RatingParent Rating Average No reviews available for this school.
What Locals Say about Jenison
At least 130 Trulia users voted on each feature.

96 % Say parking is easy

95 % Say it's dog friendly

92 % Say car is needed

91 % Say yards are well-kept

86 % Say there's holiday spirit

86 % Say people would walk alone at night

83 % Say kids play outside

78 % Say it's quiet

65 % Say neighbors are friendly

64 % Say streets are well-lit

61 % Say it's walkable to grocery stores

61 % Say they plan to stay for at least 5 years

47 % Say there's wildlife

43 % Say there are community events

40 % Say it's walkable to restaurants

39 % Say there are sidewalks
Sourced by Trulia users. Learn more about our methodology.
Market trends in Jenison
Last updated August 2026
Avg. sale price
$387K
$6.67KMoM
Sale-to-List Price
101.1%
0.3%MoM
Price per sq ft
$199
$5MoM
Available listings
61
1MoM
Home Value
Trulia Estimate
$624KSince last month
Decreased$1K (-0.2%)Since last year
Decreased$1K (-0.2%)Learn more about this home's value by checking out its Trulia Estimate, the value of nearby homes, and how much similar homes have sold for.
Trulia Estimate
The of this home's value decreased by 0% in the last 10 years
| Month | Estimated value |
|---|---|
2026 | |
| September 2026 | $623K |
| August 2026 | $624K |
Comparable sales
These are recently sold homes that have a similar location or other similar features to this home, like bedrooms, bathrooms, and square footage. Get a sense of the expected prices in the area by viewing these homes.Address | Distance | Property Type | Sold Price | Sold Date | Bed | Bath | Sqft |
|---|---|---|---|---|---|---|---|
0.03 | Single-Family Home | $635,000 | 09/16/26 | 5 | 3.5 | 3,410 | |
0.00 | Single-Family Home | $575,000 | 11/17/25 | 4 | 2.5 | 2,602 | |
0.05 | Single-Family Home | $599,900 | 12/31/25 | 4 | 3 | 2,898 | |
0.05 | Single-Family Home | $589,900 | 02/19/26 | 4 | 2.5 | 2,407 | |
0.00 | Single-Family Home | $560,000 | 07/31/26 | 4 | 2.5 | 2,255 | |
0.00 | Single-Family Home | $559,900 | 06/30/26 | 3 | 3.5 | 2,726 | |
0.28 | Single-Family Home | $534,900 | 07/30/26 | 5 | 3.5 | 2,823 | |
0.20 | Single-Family Home | $620,000 | 08/24/26 | 5 | 3 | 2,838 | |
0.30 | Single-Family Home | $540,000 | 11/26/25 | 5 | 3 | 3,384 | |
0.00 | Single-Family Home | $510,000 | 05/29/26 | 3 | 2.5 | 1,602 |
Nearby home prices
Get a sense of expected prices in the area by checking the value of nearby homes.Address | Distance | Price | Bed | Bath | Sqft | Status |
|---|---|---|---|---|---|---|
0.05 | $498,600 | 3 | 2.5 | 1,600 | Off Market | |
0.03 | $627,700 | 4 | 2.5 | 2,519 | Off Market | |
0.05 | $569,900 | 4 | 2.5 | 2,424 | For Sale | |
0.00 | $596,900 | 4 | 2.5 | 2,602 | Off Market | |
0.00 | $586,100 | 4 | 2.5 | 2,535 | Off Market | |
0.00 | $613,500 | 4 | 2.5 | 2,535 | Off Market | |
0.00 | $556,000 | 5 | 3.5 | 2,437 | Off Market | |
0.00 | $559,900 | 3 | 3.5 | 2,726 | Recently Sold | |
0.00 | $541,000 | 5 | 3 | 2,758 | Off Market | |
0.00 | $560,000 | 4 | 2.5 | 2,255 | Recently Sold | |
0.00 | $587,500 | 4 | 2.5 | 2,308 | Off Market |
Price and Tax history
| Date | Event | Price |
|---|---|---|
Aug 18, 2026 Source: MichRIC #26041427 | PriceChange | $624,900 Price decreased by 4% |
Aug 8, 2026 Source: MichRIC #26041427 | Listed For Sale | $649,900 |
LGBTQ Local Legal Protections
LGBTQ Local Legal Protections



Alenna Rocafort, 321 Real Estate, (616) 430-1374
Agent Phone: (616) 318-1718
Information is deemed reliable but not guaranteed. Copyright 2026 MichRIC, LLC. All rights reserved.
Similar Homes You May Like
 0.48 ACRESBerkshire Hathaway HomeServices Michigan Real Estate (Main)
 NEW CONSTRUCTION
 OPEN THU, 2:30-5:30PMNEW CONSTRUCTION0.3 ACRESKeller Williams Harbortown
 NEW CONSTRUCTION
 NEW CONSTRUCTION
 NEW CONSTRUCTION
 OPEN SAT, 11-1PMNEW CONSTRUCTION0.41 ACRESFive Star Real Estate (Main)
 NEW CONSTRUCTION
 NEW CONSTRUCTION
- NEW CONSTRUCTION
 0.38 ACRESRed Door Realty Group LLC
 NEW CONSTRUCTIONAllen Edwin Realty LLC
 NEW CONSTRUCTION
- NEW CONSTRUCTION
 NEW CONSTRUCTION
- NEW CONSTRUCTION
- NEW CONSTRUCTION
- NEW CONSTRUCTION
- NEW CONSTRUCTION
 NEW CONSTRUCTION
 0.27 ACRESRE/MAX of Grand Rapids (Stndl)
 0.46 ACRESCity2Shore Gateway Group of Byron Center
 OPEN WED, 4:30-6PMNEW CONSTRUCTION0.86 ACRESKensington Realty Group Inc.
 NEW CONSTRUCTION0.26 ACRESAllen Edwin Realty LLC
 NEW CONSTRUCTION
 NEW CONSTRUCTION
 NEW CONSTRUCTION0.27 ACRESWildlife Realty
- NEW CONSTRUCTION
- NEW CONSTRUCTION
- NEW CONSTRUCTION
- NEW CONSTRUCTION
 NEW CONSTRUCTION
- NEW CONSTRUCTION
 See more homes for sale inJenison


New Listings near 3337 Eagle Peak Dr
 0.32 ACRESColdwell Banker Schmidt Realtors
 OPEN SAT, 10-11:30AM0.4 ACRESRE/MAX Premier
 NEWOPEN THU, 5:30-7PM0.31 ACRESBuskard Group Real Estate
 1.2 ACRESRE/MAX of Grand Rapids (Stndl)
 0.33 ACRESColdwell Banker Schmidt Realtors
 0.37 ACRESKeller Williams Realty Rivertown
 0.39 ACRESFive Star Real Estate (Main)
 11.16 ACRESFive Star Real Estate (Walker)
 0.45 ACRESAnchor Trust Realty and Relocation Services
 Berkshire Hathaway HomeServices Michigan Real Estate (Cascade)
- See more homes for sale inJenison


Frequently asked questions about 3337 Eagle Peak Dr
- What is the estimated monthly payment for 3337 Eagle Peak Dr?Based on a $624,900 list price with 20% down at today's rates, the estimated monthly payment for 3337 Eagle Peak Dr in Jenison, MI is approximately $3,996 (about $3,405 principal & interest, $516 property taxes, and $75 homeowner's insurance). This is an estimate. Actual payment depends on your loan terms.
- How does the list price for 3337 Eagle Peak Dr compare to homes in Jenison?3337 Eagle Peak Dr in Jenison, MI is listed at $624,900, about 62% above the $387K median sale price in Jenison.
- What do residents say about Jenison?Residents describe Jenison, MI as easy to park in, dog-friendly, and well-kept. Most residents say you need a car. See homes for sale in Jenison, MI.
- What are the closest schools to 3337 Eagle Peak Dr?The closest schools to 3337 Eagle Peak Dr in Jenison, MI are 56 Building at Georgetown (Elementary, rated 8/10), Baldwin Street Middle School (rated 9/10), Georgetown Elementary School (rated 10/10).
- Does 3337 Eagle Peak Dr have air conditioning?Yes, 3337 Eagle Peak Dr in Jenison, MI has air conditioning.
- Does 3337 Eagle Peak Dr have laundry facilities?Yes, 3337 Eagle Peak Dr in Jenison, MI has laundry facilities.
3337 Eagle Peak Dr, Jenison, MI 49428 is a 5 bedroom, 4 bathroom, 3,080 sqft single-family home built in 2026. This property is currently available for sale and was listed by MichRIC on Aug 8, 2026. The MLS # for this home is MLS# 26041427.