

8316 Cavalry Dr
Hudson, FL 34667
 3 Beds
 2 Baths
 1,783 sqft
3 Beds
2 Baths
1,783 sqft
Local Information
- Map ViewExplore the area around 8316 Cavalry Dr.

- Schools1 Preschool School2 Elementary Schools2 Middle Schools1 High School

- Shop & Eat

-- mins to
Home Highlights

Property Type
Single-Family Home

Year Built
1974
Living Area
1,783 sqft

Price/Sqft
$161

Parking
2 Car Garage

HOA
$27/Monthly
About this House
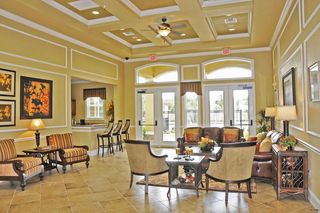
SELLER IS OFFERING BUYER CONCESSIONS with a competitive offer! This 3-bedroom, 2-bathroom home in Beacon Woods offers a perfect blend of comfort, style, and functionality. The spacious split-bedroom layout ensures privacy, with a primary suite that features a large walk-in closet and a luxurious bathroom with new vanity, custom tile work and a walk-in shower. The guest bedrooms are bright and cozy, with a nearby refreshed bathroom that has a shower/tub combo with new vanity and more custom tile work! The open floor plan unfolds with fresh interior paint, new luxury waterproof vinyl flooring, and modern fixtures, creating an inviting atmosphere throughout. The heart of this home lies in the beautifully updated kitchen with updated fixtures. Custom shaker cabinets with a soft-closing feature, quartz countertops, BRAND NEW stainless steel appliances, and a custom tile backsplash making this space a gourmet's delight. The dinning room, bathed in natural light, creates a warm and welcoming ambiance that flows into a family room, perfect for gathering with loved ones. Living in Beacon Woods, you'll enjoy a tranquil community with access to amenities like a heated pool, clubhouse, tennis and basketball courts, and an 18-hole golf course. The community's bird sanctuary status adds a touch of natural beauty. Its prime location gives you quick access to shopping, healthcare, Suncoast Pkwy, and Gulf beaches, while still offering a peaceful environment away from the hustle and bustle. With no CDD fees and no flood insurance required, this home combines luxury living with practicality in a serene setting.
8316 Cavalry Dr, Hudson, FL 34667 is a 3 bedroom, 2 bathroom, 1,783 sqft single-family home built in 1974. It last sold for $333,000 on Dec 18, 2024 (5% below the $349,900 asking price). It is currently off market. The Trulia Estimate is $286,600, with a rent estimate of $1,982/month.
Home Details for 8316 Cavalry Dr

|
|---|
Interior Details Number of Rooms: 8Types of Rooms: Primary Bedroom, Bedroom 1, Bedroom 2, Dinette, Dining Room, Kitchen, Laundry, Living Room |
Beds & Baths Number of Bedrooms: 3Number of Bathrooms: 2Number of Bathrooms (full): 2 |
Dimensions and Layout Living Area: 1783 Square Feet |
Appliances & Utilities Utilities: PublicAppliances: Convection Oven, Microwave, Range, RefrigeratorLaundry: Inside,Laundry RoomMicrowaveRefrigerator |
Heating & Cooling Heating: CentralHas CoolingAir Conditioning: Central AirHas HeatingHeating Fuel: Central |
Fireplace & Spa No Fireplace |
Windows, Doors, Floors & Walls Flooring: Carpet, Tile, Vinyl |
Levels, Entrance, & Accessibility Stories: 1Number of Stories: 1Levels: OneFloors: Carpet, Tile, Vinyl |
View No View |

|
|---|
Exterior Home Features Roof: ShingleExterior: Private Mailbox, SidewalkFoundation: SlabNo Private Pool |
Parking & Garage Number of Garage Spaces: 2Number of Covered Spaces: 2No CarportHas a GarageHas an Attached GarageParking Spaces: 2Parking: Garage Attached |
Frontage Road Surface Type: PavedNot on Waterfront |
Water & Sewer Sewer: Public Sewer |

|
|---|
Cumulative Days on Market: 20 |

|
|---|
Year Built Year Built: 1974 |
Property Type / Style Property Type: ResidentialProperty Subtype: Single Family Residence |
Building Construction Materials: Brick, Metal SidingNot a New ConstructionNo Additional Parcels |
Property Information Parcel Number: 0225160520000014350 |

|
|---|
Price List Price: $349,900 |
Status Change & Dates Off Market Date: Thu Nov 07 2024 |

|
|---|
MLS Status: Sold |

|
|---|
Direction & Address City: HUDSONCommunity: BEACON WOODS VILLAGE |

|
|---|
Building Area Building Area: 1483 Square Feet |

|
|---|
Community Features: Clubhouse, Golf, Park, Pool, Tennis Court(s)Not Senior Community |

|
|---|
HOA Name: Beacon Woods Civic Association IncHOA Phone: 727-863-1267Association for this Listing: Suncoast TampaHas an HOAHOA Fee: $27/Monthly |

|
|---|
Lot Area: 6871 sqft |

|
|---|
Special Conditions: None |

|
|---|
Business Information Ownership: Fee Simple |

|
|---|
Mls Number: TB8312128Showing Requirements: ShowingTimeUniversal Property Id: US-12101-N-0225160520000014350-R-N |

|
|---|
ClubhouseGolfParkPoolTennis Court(s) |
Last check for updates: about 12 hours ago
Listed by David Mayhew, (352) 667-4269
CHARLES RUTENBERG REALTY INC, (727) 538-9200
Bought with: Camila Crespo, (727) 333-5336, EXP REALTY LLC, (888) 883-8509
Originating MLS: Suncoast Tampa
Source: Stellar MLS, MLS#TB8312128
IDX information is provided exclusively for personal, non-commercial use, and may not be used for any purpose other than to identify prospective properties consumers may be interested in purchasing. Information is deemed reliable but not guaranteed. Some IDX listings have been excluded from this website.
Listing Information presented by local MLS brokerage: Zillow, Inc - (407) 904-3511
Listing Information presented by local MLS brokerage: Zillow, Inc - (407) 904-3511
Price History for 8316 Cavalry Dr
| Date | Price | Event | Source |
|---|---|---|---|
| 12/18/2024 | $333,000 | Sold | Stellar MLS #TB8312128 |
| 11/07/2024 | $349,900 | Pending | Stellar MLS #TB8312128 |
| 10/19/2024 | $349,900 | Listed For Sale | Stellar MLS #TB8312128 |
| 07/11/2024 | $239,900 | ListingRemoved | Stellar MLS #U8230431 |
| 05/09/2024 | $239,900 | PendingToActive | Stellar MLS #U8230431 |
| 04/24/2024 | $239,900 | Pending | Stellar MLS #U8230431 |
| 04/10/2024 | $239,900 | PriceChange | Stellar MLS #U8230431 |
| 04/05/2024 | $249,900 | PriceChange | Stellar MLS #U8230431 |
| 03/07/2024 | $259,900 | PriceChange | Stellar MLS #U8230431 |
| 02/12/2024 | $269,900 | Listed For Sale | Stellar MLS #U8230431 |
| 11/06/2023 | $186,600 | Sold | N/A |
| 07/06/2001 | $85,000 | Sold | N/A |
Market trends in Hudson
Last updated June 2026
Avg. sale price
$276K
$917MoM
Sale-to-List Price
98.0%
0.1%MoM
Price per sq ft
$173
$2MoM
Available listings
524
3MoM

- Results are loading
Property Tax and Assessment
| Year | 2024 |
|---|---|
| Tax | $4,301 |
| Assessment | $239,361 |
Home facts updated by county records
Comparable Sales for 8316 Cavalry Dr
Address | Distance | Property Type | Sold Price | Sold Date | Bed | Bath | Sqft |
|---|---|---|---|---|---|---|---|
0.21 | Single-Family Home | $367,000 | 05/22/26 | 3 | 2 | 1,675 | |
0.14 | Single-Family Home | $260,000 | 06/15/26 | 3 | 2 | 1,615 | |
0.06 | Single-Family Home | $240,000 | 12/30/25 | 2 | 2 | 1,519 | |
0.33 | Single-Family Home | $322,000 | 09/29/25 | 3 | 2 | 1,771 | |
0.11 | Single-Family Home | $249,900 | 03/03/26 | 3 | 2 | 1,334 | |
0.22 | Single-Family Home | $242,500 | 04/20/26 | 3 | 2 | 1,519 | |
0.09 | Single-Family Home | $225,000 | 03/19/26 | 2 | 2 | 1,783 | |
0.26 | Single-Family Home | $335,000 | 04/02/26 | 3 | 2.5 | 1,959 | |
0.30 | Single-Family Home | $270,000 | 05/08/26 | 3 | 2 | 1,519 | |
0.34 | Single-Family Home | $300,000 | 09/15/25 | 3 | 2 | 1,519 |
Nearby homes
Get a sense of prices in the area by checking nearby homes. OFF MARKETMAINSTAY BROKERAGE LLC
 SOLDSEP 26, 2025LA ROSA REALTY CENTRAL FLORIDA LLC
 OFF MARKETRE/MAX MARKETING SPECIALISTS
 OFF MARKETBHHS FLORIDA PROPERTIES GROUP


Assigned Schools
These are the assigned schools for 8316 Cavalry Dr.
- Hudson Middle School
- 4-8
- Public
- 885 Students
2/10GreatSchools RatingParent Rating AverageI had a wonderful experience at this school, and I want to highlight the outstanding office staff. They are incredibly kind and professional, unlike any other school I've encountered. My child always talks about Mrs. Merrell, and having met her in person, I can attest that she is a genuinely sweet, compassionate, and caring person. It's evident that she deeply cares for both the kids and the parents she works with. Overall, I rate my experience a perfect 10/10. :)Parent Review2y ago - Gulf Highlands Elementary School
- PK-5
- Public
- 645 Students
2/10GreatSchools RatingParent Rating AverageBefore starting the school I looked at the reviews here and on greatschools.org. all the reviews are in the garbage, safety is a 1, communication is a 1. Every review about the ese program basically says run. It's all true.My 3 year old developmentally delayed, SEVERE separation anxiety child and i were told he HAD to go here cause of zoning. I expressed my hesitation to the school and asked for a tour an was originally told no. I called up to the school saying I wasn't comfortable with him attending if I couldn't even go on a tour.So they let me go on a tour.On the tour, district made a random visit. On this tour, I asked about a preferred item that I knew would help them with my son, i told them if they didn't, I would provide it. Day 2 we found that they never had the item, despite saying yes.Day 3 we hardly make it past the doorway. My 3year old son is screaming, crying, hyperventilating, so I asked for his teacher to come meet him an say hi, hoping a familiar face will help him go. Instead she drags him by his wrist away from me an into the building. I asked once to stop, then I yelled to stop, then I just started yelling to give me my child. I called district an the police an the police tried saying the schools can discipline your kids in this manor as 'it won't cause permanent damage' even though there are medical studies done that say dragging children by their wrist CAN cause permanent damage. They agreed that this would be a traumatizing experience especially with someone with severe separation anxiety and that it was in fact handled incorrectly, but it doesn't technically qualify as abuse because she didn't rip his arm out of the socket. But now there is a paper trail godforbid it does happen. The principle wrote me off as a problem parent due to my concerns waking into the school her exact words were "you were never going to be happy here and you made that clear walking in". My son is the size of a 2 year old, 28 lbs, SUPER FAST, and has severe separation anxiety, which will also trigger him to elope, hurt himself or other people. Of course I was gonna be nervous. If your child has been deemed developmentally delayed and you are zoned for this school, RUN to the unique abilities scholarship or the hardship scholarship and RUN to a different school. Every other school i've spoken to in regard to the situation says that it should have never been handled that way, and it was handled completely improperly. I can't stress this enough. RUNParent Review1y ago - Fivay High School
- 8-12
- Public
- 1542 Students
2/10GreatSchools RatingParent Rating AverageI believe there needs to be less violence and stronger consequences I hear and see a lot that should not be going on . I believe all schools should have a dress code for uniforms. There is a large problem of kids going to McDonald's parking lot for there disagreements fights . The school would have a higher rating if some of these issues were addressed.Parent Review11mo ago  Check out schools near 8316 Cavalry Dr.
What Locals Say about Hudson
At least 271 Trulia users voted on each feature.

90 % Say car is needed

84 % Say yards are well-kept

84 % Say it's dog friendly

82 % Say parking is easy

72 % Say there's holiday spirit

69 % Say it's quiet

61 % Say there's wildlife

57 % Say there are sidewalks

54 % Say they plan to stay for at least 5 years

53 % Say people would walk alone at night

52 % Say neighbors are friendly

50 % Say streets are well-lit

50 % Say kids play outside

32 % Say it's walkable to grocery stores

26 % Say it's walkable to restaurants

23 % Say there are community events
Sourced by Trulia users. Learn more about our methodology.
LGBTQ Local Legal Protections
LGBTQ Local Legal Protections



Apartments for Rent
 NEW - 2 DAYS AGOPET FRIENDLYTotal price$1,085 - $1,685/mo1-2 bd1-2 baHarbor Oaks Apartments | 12221 Holbrook Dr,
Hudson, FL 34667 SENIOR HOUSINGPET FRIENDLY
 PET FRIENDLYINCOME RESTRICTED
 PET FRIENDLY
 SENIOR HOUSING
 See more homes for rent inHudson
Explore by feature - Pet Friendly
- SENIOR HOUSINGPET FRIENDLY
- NEW - 2 DAYS AGOSPECIAL OFFERPET FRIENDLYTotal price$1,085 - $1,685/mo1-2 bd1-2 baHarbor Oaks Apartments | 12221 Holbrook Dr,
Hudson, FL 34667 - PET FRIENDLY
 PET FRIENDLY
 APPLY INSTANTLYPET FRIENDLY
 APPLY INSTANTLYPET FRIENDLY
 PET FRIENDLY
 PET FRIENDLY
 PET FRIENDLY
 PET FRIENDLY
Explore by feature - Garage
 SPECIAL OFFER
 APPLY INSTANTLYPET FRIENDLY
 APPLY INSTANTLY
 APPLY INSTANTLYPET FRIENDLY
- APPLY INSTANTLYPET FRIENDLY
- PET FRIENDLY
- PET FRIENDLY
- PET FRIENDLY
- PET FRIENDLY
 PET FRIENDLY
Explore by feature - Air Conditioning
- SENIOR HOUSING
- PET FRIENDLY
- PET FRIENDLY
- APPLY INSTANTLYPET FRIENDLY
 APPLY INSTANTLY
 APPLY INSTANTLY
- APPLY INSTANTLYPET FRIENDLY
- APPLY INSTANTLY
- APPLY INSTANTLYPET FRIENDLY
Explore by feature - Pool
- SENIOR HOUSINGPET FRIENDLY
- SPECIAL OFFER
- NEW - 2 DAYS AGOSPECIAL OFFERPET FRIENDLYTotal price$1,085 - $1,685/mo1-2 bd1-2 baHarbor Oaks Apartments | 12221 Holbrook Dr,
Hudson, FL 34667 - SENIOR HOUSING
- PET FRIENDLY
- APPLY INSTANTLYPET FRIENDLY
- APPLY INSTANTLYPET FRIENDLY
- PET FRIENDLY
 PET FRIENDLYFURNISHED
Explore by feature - Washer/dryer
- SPECIAL OFFER
- PET FRIENDLY
- PET FRIENDLY
- APPLY INSTANTLYPET FRIENDLY
- APPLY INSTANTLY
- APPLY INSTANTLYPET FRIENDLY
- APPLY INSTANTLY
- APPLY INSTANTLYPET FRIENDLY
- PET FRIENDLY
Explore by feature - Outdoor Space
- APPLY INSTANTLYPET FRIENDLY
- APPLY INSTANTLYPET FRIENDLY
 APPLY INSTANTLY
 PET FRIENDLY
 PET FRIENDLY
 NEW - 1 DAY AGOAPPLY INSTANTLYPET FRIENDLY
 APPLY INSTANTLYPET FRIENDLY
 APPLY INSTANTLYPET FRIENDLYFURNISHED
 APPLY INSTANTLYPET FRIENDLY
 APPLY INSTANTLYFURNISHED
Homes for sale near 8316 Cavalry Dr


Off Market Homes Near 8316 Cavalry Dr
 SOLDJUL 23, 2026SHARKS REALTY GROUP LLC
 SOLDJUL 23, 2026ORCHARD BROKERAGE, LLC
 SOLDJUL 22, 2026RE/MAX ACTION FIRST OF FLORIDA
 SOLDJUL 20, 2026TROPIC SHORES REALTY LLC
 See more homes for sale inHudson


