


$330,000
 4 Beds
 2 Baths
 2,016 sqft
831 TIMBERJACK Court, Orange Park, FL 32065
Est. Mortgage $2,228/mo*
Get Pre-QualifiedWe estimate this home will sell faster than 82% nearby.
Home Highlights

Single-Family Home

Built in 2004

$164/sqft

Garage

HOA $9/mo
Local Information
- Map ViewExplore the area around 831 TIMBERJACK Court.

- Schools2 Preschool Schools1 Elementary School1 Middle School1 High School

- Shop & Eat

-- mins to
About this House
Welcome to 831 Timberjack Court, a spacious 4-bedroom, 2-bath home offering 2,016 square feet of comfortable single-story living in the highly amenitized OakLeaf Plantation community. Built in 2004 and situated on a quiet cul-de-sac street, this traditional-style home combines a functional split-bedroom floor plan, generous living spaces and convenient access to shopping, dining, recreation and major roadways.
Inside, the home features an open and inviting layout with both living and family areas, abundant natural light, ceiling fans and plenty of room for everyday living and entertaining. The kitchen is centrally located and features an eat-in area/breakfast nook, pantry and a full appliance package including refrigerator, electric range, microwave, dishwasher and disposal. The open design provides an easy flow between the kitchen and surrounding living spaces. (See more description for additional information) The split-bedroom floor plan provides additional privacy for the primary suite, which includes a spacious walk-in closet and private bathroom with a separate soaking tub and shower. Three additional bedrooms provide flexible space for sleeping, guests, a home office or hobbies, along with a second full bathroom. The home also offers an interior laundry area with washer and dryer hookups, central electric heating and air conditioning, and ample storage.
Outside, enjoy a covered patio and yard space for relaxing and enjoying the Florida weather. An attached two-car garage with automatic garage door opener provides convenient parking and additional storage.
One of the biggest advantages of this home is its location within OakLeaf Plantation and the extensive community amenities available to residents. OakLeaf offers resort-style amenity centers, swimming and aquatic facilities, fitness facilities, playgrounds, basketball and tennis courts, pickleball, jogging and walking paths, recreational areas and thousands of acres of community green space. Residents can enjoy an active lifestyle without having to leave the community.
Everyday conveniences are close at hand. OakLeaf Town Center and the surrounding retail corridor offer extensive shopping, dining and services, including major retailers such as Target, Home Depot, Kohl's, HomeGoods, PetSmart, Ross and Five Below, along with restaurants, coffee, medical services, fitness options and specialty retailers. Entertainment and recreation in the surrounding OakLeaf area include Epic Theatres at Oakleaf, OakLeaf Community Park, sports facilities and additional recreational opportunities.
Commuting throughout Northeast Florida is convenient with access to Argyle Forest Boulevard, OakLeaf Village Parkway, Blanding Boulevard and the First Coast Expressway/SR 23. The First Coast Expressway provides connections toward I-10 and other major west Jacksonville employment and transportation corridors, while Blanding Boulevard provides access toward I-295, Orange Park and surrounding areas.
The property is served by Clay County schools, with Oakleaf Village Elementary, Oakleaf Junior High and Oakleaf High School designated for the property.
With four bedrooms, more than 2,000 square feet, a two-car garage, single-story design and access to OakLeaf Plantation's extensive amenities, 831 Timberjack Court offers an exceptional combination of space, convenience and community amenities. Schedule your showing today!
Inside, the home features an open and inviting layout with both living and family areas, abundant natural light, ceiling fans and plenty of room for everyday living and entertaining. The kitchen is centrally located and features an eat-in area/breakfast nook, pantry and a full appliance package including refrigerator, electric range, microwave, dishwasher and disposal. The open design provides an easy flow between the kitchen and surrounding living spaces. (See more description for additional information) The split-bedroom floor plan provides additional privacy for the primary suite, which includes a spacious walk-in closet and private bathroom with a separate soaking tub and shower. Three additional bedrooms provide flexible space for sleeping, guests, a home office or hobbies, along with a second full bathroom. The home also offers an interior laundry area with washer and dryer hookups, central electric heating and air conditioning, and ample storage.
Outside, enjoy a covered patio and yard space for relaxing and enjoying the Florida weather. An attached two-car garage with automatic garage door opener provides convenient parking and additional storage.
One of the biggest advantages of this home is its location within OakLeaf Plantation and the extensive community amenities available to residents. OakLeaf offers resort-style amenity centers, swimming and aquatic facilities, fitness facilities, playgrounds, basketball and tennis courts, pickleball, jogging and walking paths, recreational areas and thousands of acres of community green space. Residents can enjoy an active lifestyle without having to leave the community.
Everyday conveniences are close at hand. OakLeaf Town Center and the surrounding retail corridor offer extensive shopping, dining and services, including major retailers such as Target, Home Depot, Kohl's, HomeGoods, PetSmart, Ross and Five Below, along with restaurants, coffee, medical services, fitness options and specialty retailers. Entertainment and recreation in the surrounding OakLeaf area include Epic Theatres at Oakleaf, OakLeaf Community Park, sports facilities and additional recreational opportunities.
Commuting throughout Northeast Florida is convenient with access to Argyle Forest Boulevard, OakLeaf Village Parkway, Blanding Boulevard and the First Coast Expressway/SR 23. The First Coast Expressway provides connections toward I-10 and other major west Jacksonville employment and transportation corridors, while Blanding Boulevard provides access toward I-295, Orange Park and surrounding areas.
The property is served by Clay County schools, with Oakleaf Village Elementary, Oakleaf Junior High and Oakleaf High School designated for the property.
With four bedrooms, more than 2,000 square feet, a two-car garage, single-story design and access to OakLeaf Plantation's extensive amenities, 831 Timberjack Court offers an exceptional combination of space, convenience and community amenities. Schedule your showing today!
Last check for updates: about 9 hours ago
Listing courtesy of LISA SCHUENEMAN, (904) 351-8330
SHOE REALTY INC, (904) 351-8330
Source: realMLS, MLS#2160164
Also Listed on realMLS.
We estimate this home will sell faster than 82% nearby.
Home Details for 831 TIMBERJACK Court

|
|---|
MLS Status: Active |

|
|---|
Beds & Baths Number of Bedrooms: 4Number of Bathrooms: 2Number of Bathrooms (full): 2 |
Dimensions and Layout Living Area: 2016 Square Feet |
Appliances & Utilities Utilities: Cable Available, Electricity Available, Sewer Available, Water AvailableAppliances: Dishwasher, Disposal, Electric Range, Electric Water Heater, Ice Maker, Microwave, RefrigeratorDishwasherDisposalLaundry: Electric Dryer Hookup,In Unit,Washer HookupMicrowaveRefrigerator |
Heating & Cooling Heating: Central,ElectricHas CoolingAir Conditioning: Central Air,ElectricHas HeatingHeating Fuel: Central |
Windows, Doors, Floors & Walls Flooring: Tile |
Levels, Entrance, & Accessibility Stories: 1Levels: OneFloors: Tile |
View No View |
Security Security: Smoke Detector(s) |

|
|---|
Exterior Home Features Roof: ShinglePatio / Porch: Covered, Patio |
Parking & Garage Number of Garage Spaces: 2Number of Covered Spaces: 2No CarportHas a GarageNo Attached GarageParking Spaces: 2Parking: Garage,Garage Door Opener,Off Street |
Frontage Road Frontage: City StreetRoad Surface Type: AsphaltNot on Waterfront |
Water & Sewer Sewer: Public Sewer |

|
|---|
Days on Market: 20 |

|
|---|
Year Built Year Built: 2004 |
Property Type / Style Property Type: ResidentialProperty Subtype: Single Family ResidenceArchitecture: Traditional |
Building Construction Materials: StuccoNot a New ConstructionNot Attached Property |
Property Information Condition: Updated/RemodeledParcel Number: 05042500786701314 |

|
|---|
Price List Price: $330,000Price Per Sqft: $164 |
Status Change & Dates Possession Timing: Close Of Escrow |

|
|---|
Direction & Address City: Orange ParkCommunity: Oakleaf Plantation |
School Information Elementary School: Oakleaf VillageJr High / Middle School: Oakleaf Jr HighHigh School: Oakleaf High School |

|
|---|
Listing Agent Listing ID: 2160164 |

|
|---|
Not Senior Community |

|
|---|
Has an HOAHOA Fee: $110/Annually |

|
|---|
Lot Area: 7840.8 sqft |

|
|---|
Listing Terms: Cash, Conventional, FHA, VA Loan |

|
|---|
Mls Number: 2160164 |

|
|---|
HOA Amenities: Pool,Barbecue,Basketball Court,Children's Pool,Clubhouse,Fitness Center,Jogging Path,Management - Full Time,Park,Pickleball,Playground,Tennis Court(s) |
Around this home
What Locals Say about Orange Park
At least 535 Trulia users voted on each feature.

88 % Say car is needed

87 % Say it's dog friendly

83 % Say parking is easy

75 % Say there are sidewalks

74 % Say there's holiday spirit

73 % Say yards are well-kept

72 % Say it's quiet

70 % Say kids play outside

60 % Say it's walkable to grocery stores

59 % Say people would walk alone at night

58 % Say streets are well-lit

54 % Say it's walkable to restaurants

52 % Say they plan to stay for at least 5 years

48 % Say neighbors are friendly

44 % Say there's wildlife

23 % Say there are community events
Sourced by Trulia users. Learn more about our methodology.
Market trends in Orange Park
Last updated July 2026
Avg. sale price
$294K
$4.33KMoM
Sale-to-List Price
99.0%
0.2%MoM
Price per sq ft
$170
$3MoM
Available listings
408
11MoM
Home Value
Trulia Estimate
$328KSince last month
Decreased$91K (-21.6%)Since last year
Decreased$1K (-0.4%)Since last sale
Increased$157K (+91.9%)Learn more about this home's value by checking out its Trulia Estimate, the value of nearby homes, and how much similar homes have sold for.
Trulia Estimate
The of this home's value increased by +76% in the last 10 years
| Month | Estimated value |
|---|---|
2026 | |
| August 2026 | $328K |
| July 2026 | $419K |
| June 2026 | $422K |
| May 2026 | $438K |
| April 2026 | $425K |
| March 2026 | $423K |
| February 2026 | $404K |
| January 2026 | $396K |
2025 | |
2024 | |
2023 | |
2022 | |
2021 | |
2020 | |
2019 | |
2018 | |
2017 | |
2016 | |
Comparable sales
These are recently sold homes that have a similar location or other similar features to this home, like bedrooms, bathrooms, and square footage. Get a sense of the expected prices in the area by viewing these homes.Address | Distance | Property Type | Sold Price | Sold Date | Bed | Bath | Sqft |
|---|---|---|---|---|---|---|---|
0.02 | Single-Family Home | $237,000 | 05/22/26 | 4 | 2 | 1,770 | |
0.07 | Single-Family Home | $295,000 | 11/26/25 | 3 | 2 | 2,087 | |
0.17 | Single-Family Home | $300,000 | 11/24/25 | 4 | 2 | 1,776 | |
0.21 | Single-Family Home | $270,000 | 10/06/25 | 4 | 2 | 1,673 | |
0.16 | Single-Family Home | $325,000 | 03/11/26 | 4 | 2 | 1,673 | |
0.09 | Single-Family Home | $290,000 | 05/21/26 | 3 | 2 | 1,506 | |
0.25 | Single-Family Home | $330,000 | 02/03/26 | 4 | 2 | 1,974 | |
0.21 | Single-Family Home | $345,000 | 06/29/26 | 4 | 2 | 1,883 | |
0.19 | Single-Family Home | $275,000 | 11/17/25 | 3 | 2 | 1,752 |
Nearby home prices
Get a sense of expected prices in the area by checking the value of nearby homes.Address | Distance | Price | Bed | Bath | Sqft | Status |
|---|---|---|---|---|---|---|
0.04 | $325,000 | 4 | 2 | 1,699 | Recently Sold | |
0.04 | $230,000 | 4 | 2 | 1,526 | For Sale | |
0.06 | $337,600 | 4 | 2 | 1,713 | Off Market | |
0.08 | $312,300 | 4 | 2 | 1,881 | Off Market | |
0.09 | $290,000 | 3 | 2 | 1,506 | Recently Sold | |
0.07 | $295,000 | 3 | 2 | 2,087 | Recently Sold | |
0.08 | $300,200 | 3 | 2 | 1,452 | Off Market | |
0.11 | $323,200 | 4 | 2 | 1,673 | Off Market | |
0.10 | $297,400 | 3 | 2 | 1,503 | Off Market | |
0.12 | $323,400 | 4 | 2 | 1,768 | Off Market | |
0.12 | $269,900 | 3 | 2 | 1,203 | Recently Sold |
Price and Tax history
| Date | Event | Price |
|---|---|---|
Aug 21, 2026 Source: realMLS #2160164 | Listed For Sale | $330,000 |
Aug 1, 2024 Source: realMLS #2035085 | ListingRemoved | |
Jul 30, 2024 Source: realMLS #2035085 | Listed For Rent | $2,095 |
Jul 29, 2024 Source: Zillow Rentals | ListingRemoved | |
Jul 3, 2024 Source: Zillow Rentals | Listed For Rent | $2,095 |
Jun 5, 2023 Source: Zillow Rentals | ListingRemoved | |
May 30, 2023 Source: Zillow Rentals | PriceChange | $1,950 Price decreased by 2% |
May 20, 2023 Source: Zillow Rentals | PriceChange | $1,995 Price decreased by 3% |
May 9, 2023 Source: Zillow Rentals | PriceChange | $2,050 Price decreased by 2% |
May 3, 2023 Source: Zillow Rentals | PriceChange | $2,095 Price decreased by 3% |
Apr 29, 2023 Source: Zillow Rentals | PriceChange | $2,155 Price decreased by 2% |
Apr 28, 2023 Source: Zillow Rentals | PriceChange | $2,195 Price decreased by 0% |
Apr 24, 2023 Source: Zillow Rentals | PriceChange | $2,200 Price decreased by 8% |
Apr 6, 2023 Source: Zillow Rentals | Listed For Rent | $2,395 |
Sep 5, 2019 Source: Agent Provided | ListingRemoved | $1,559 |
Sep 3, 2019 Source: Agent Provided | PriceChange | $1,559 Price decreased by 8% |
Aug 2, 2019 Source: Agent Provided | Listed For Rent | $1,699 |
Nov 7, 2018 Source: Agent Provided | ListingRemoved | $1,495 |
Oct 25, 2018 Source: Agent Provided | Listed For Rent | $1,495 |
Nov 14, 2012 Source: Agent Provided | ListingRemoved | $1,350 |
Sep 26, 2012 Source: Agent Provided | Listed For Rent | $1,350 |
Dec 4, 2008 Source: N/A | Sold | $171,000 |
Nov 1, 2008 Source: Agent Provided | PriceChange | $180,000 Price decreased by 7% |
Aug 23, 2008 Source: Agent Provided | Listed For Sale | $193,900 |
Aug 26, 2004 Source: N/A | Sold | $189,500 |
| Year | Property tax | Tax assessment |
|---|---|---|
| 2025 | Unavailable | $302,518 |
Home facts updated by county records
LGBTQ Local Legal Protections
LGBTQ Local Legal Protections



LISA SCHUENEMAN, SHOE REALTY INC, (904) 351-8330
Agent Phone: (904) 351-8330
IDX information is provided exclusively for personal, non-commercial use, and may not be used for any purpose other than to identify prospective properties consumers may be interested in purchasing. Data is deemed reliable but is not guaranteed accurate by realMLS.
Similar Homes You May Like

 0.4 ACRES
 0.25 ACRES
 OPEN SAT, 11-2PM


 0.31 ACRES

 0.67 ACRES
 0.26 ACRES
 0.31 ACRES


 0.41 ACRES
 0.54 ACRES
 1.23 ACRES
 0.28 ACRES
 0.35 ACRES
 OPEN SAT, 11-1PM0.25 ACRES
 0.25 ACRES
 0.53 ACRES
 0.28 ACRES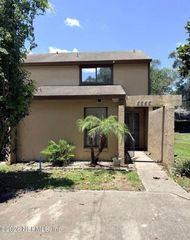
 OPEN SAT, 1-3PM
 0.51 ACRES
 0.33 ACRES
 0.34 ACRES

 OPEN SAT, 10-2PM
 See more homes for sale inOrange Park
New Listings near 831 TIMBERJACK Court
 NEW - 2 DAYS AGO
 NEW - 5 HRS AGO0.4 ACRES
 NEW - 2 DAYS AGO0.84 ACRES
 0.36 ACRES
 0.25 ACRES
 NEW - 14 HRS AGO
 NEW - 5 HRS AGO
 NEW - 5 HRS AGO

 0.36 ACRES
 2.85 ACRES
 0.34 ACRES
- See more homes for sale inOrange Park
Frequently asked questions about 831 TIMBERJACK Court
- What is the estimated monthly payment for 831 TIMBERJACK Court?Based on a $330,000 list price with 20% down at today's rates, the estimated monthly payment for 831 TIMBERJACK Court in Orange Park, FL is approximately $2,224 (about $1,728 principal & interest, $421 property taxes, and $75 homeowner's insurance). This is an estimate. Actual payment depends on your loan terms.
- How does the list price for 831 TIMBERJACK Court compare to homes in Orange Park?831 TIMBERJACK Court in Orange Park, FL is listed at $330,000, about 12% above the $294K median sale price in Orange Park.
- What do residents say about Orange Park?Residents describe Orange Park, FL as dog-friendly, easy to park in, and pedestrian-friendly. See homes for sale in Orange Park, FL.
- What are the closest schools to 831 TIMBERJACK Court?The closest schools to 831 TIMBERJACK Court in Orange Park, FL are Oakleaf High School (Pre-K, rated 7/10), Oakleaf Junior High School (rated 7/10), Oakleaf Village Elementary School (Pre-K, rated 7/10).
- Does 831 TIMBERJACK Court have air conditioning?Yes, 831 TIMBERJACK Court in Orange Park, FL has air conditioning.
- Does 831 TIMBERJACK Court have a pool?Yes, 831 TIMBERJACK Court in Orange Park, FL has a pool.
831 TIMBERJACK Court, Orange Park, FL 32065 is a 4 bedroom, 2 bathroom, 2,016 sqft single-family home built in 2004. This property is currently available for sale and was listed by realMLS on Aug 14, 2026. The MLS # for this home is MLS# 2160164.