


$1,021,400
 3 Beds
 2.5 Baths
 4,071 sqft
831 Ingleside Pl, Evanston, IL 60201
Est. Refi. Payment $7,183/mo*
Refinance Your HomeCurrently Off Market - Sold Apr 17, 2025 for $950,000
Home Value
Trulia Estimate
$1.02MSince last month
$100 (0%)Since last year
Increased$65K (+6.8%)Since last sale
Increased$73K (+7.7%)Learn more about this home's value by checking out its Trulia Estimate, the value of nearby homes, and how much similar homes have sold for.
Trulia Estimate
The of this home's value increased by +34% in the last 10 years
| Month | Estimated value |
|---|---|
2026 | |
| September 2026 | $1.02M |
| August 2026 | $1.02M |
| July 2026 | $1.02M |
| June 2026 | $1.01M |
| May 2026 | $1.01M |
| April 2026 | $999K |
| March 2026 | $988K |
| February 2026 | $971K |
| January 2026 | $989K |
2025 | |
2024 | |
2023 | |
2022 | |
2021 | |
2020 | |
2019 | |
2018 | |
2017 | |
2016 | |
Comparable sales
These are recently sold homes that have a similar location or other similar features to this home, like bedrooms, bathrooms, and square footage. Get a sense of the expected prices in the area by viewing these homes.Address | Distance | Property Type | Sold Price | Sold Date | Bed | Bath | Sqft |
|---|---|---|---|---|---|---|---|
0.06 | Single-Family Home | $1,073,200 | 01/08/26 | 4 | 3 | 3,835 | |
0.07 | Single-Family Home | $1,125,000 | 10/24/25 | 5 | 3.5 | 3,577 | |
0.13 | Single-Family Home | $1,355,000 | 08/20/26 | 4 | 3 | 3,611 | |
0.38 | Single-Family Home | $1,387,000 | 06/01/26 | 3 | 2.5 | 2,830 | |
0.17 | Single-Family Home | $1,325,000 | 04/16/26 | 5 | 2.5 | 2,330 | |
0.03 | Single-Family Home | $1,600,000 | 09/17/25 | 5 | 4.5 | 4,550 | |
0.40 | Single-Family Home | $1,200,000 | 05/22/26 | 3 | 3 | 2,131 | |
0.25 | Single-Family Home | $1,075,000 | 02/12/26 | 4 | 3.5 | 2,974 | |
0.16 | Single-Family Home | $2,000,000 | 10/10/25 | 4 | 4.5 | 4,563 |
Nearby home prices
Get a sense of expected prices in the area by checking the value of nearby homes.Address | Distance | Price | Bed | Bath | Sqft | Status |
|---|---|---|---|---|---|---|
0.03 | $1,687,300 | 5 | 4.5 | 4,550 | Off Market | |
0.05 | $1,154,700 | 4 | 2.5 | 2,100 | Off Market | |
0.05 | $1,329,300 | 4 | 2.5 | 2,188 | Off Market | |
0.07 | $1,180,200 | 5 | 3.5 | 3,577 | Off Market | |
0.06 | $1,073,200 | 4 | 3 | 3,835 | Recently Sold | |
0.09 | $1,500,500 | 4 | 3.5 | 3,774 | Off Market | |
0.13 | $1,355,000 | 4 | 3 | 3,611 | Recently Sold | |
0.10 | $1,779,300 | 5 | 3.5 | 2,717 | Off Market | |
0.11 | $1,213,800 | 5 | 4.5 | 3,325 | Off Market | |
0.16 | $1,418,200 | 5 | 3 | 3,535 | Off Market | |
0.16 | $1,522,800 | 7 | 3 | 2,721 | Off Market |
Local Information
- Map ViewExplore the area around 831 Ingleside Pl.

- Schools1 Elementary School1 Middle School1 High School

- Shop & Eat

-- mins to
Home Highlights

Single-Family Home

Built in 1925

4,071 sqft

$251/sqft

Garage
About this House
This sun-flooded, stately red brick Colonial is nestled in one of Northeast Evanston's most sought-after locations. Walk to Lighthouse Beach, Orrington School, the EL, Canal Shores Golf Course, tennis courts, parks and playgrounds. Enjoy easy access to the Metra and to upscale Central Street shops. Boasting spacious rooms and an ideal first-floor layout, the oversized living room features a charming wood-burning fireplace with an elegant mantle and original built-in bookcases. French doors open to a sunroom that overlooks the fenced side yard and flagstone patio. The generous dining room is perfect for hosting large gatherings. Just off the kitchen, find a versatile den/office sunroom. This sunny space can easily double as a guest bedroom, thanks to the updated full bath with walk-in shower. The renovated kitchen is a chef's dream, with granite countertops, ample cabinet storage, stainless steel appliances, a double oven, and a sunny breakfast room for casual dining. Upstairs, you'll find three bedrooms, including a spacious primary suite (enough room to add a primary bath!) with a very large walk-in closet. The second bedroom features an attached sunroom, adding even more living space. A classic vintage Jack-and-Jill half bath connects the two guest bedrooms. The full attic, accessible by pull-down stairs, offers high ceilings and endless potential for expansion. The full walk-out basement also provides ample storage space, laundry area, and high ceilings, offering fantastic possibilities for a rec room, exercise space, or whatever your imagination can envision. Rich in classic vintage details, this home features hardwood floors throughout, crown molding, decorative wall moldings, and more. The fenced yard and one-car garage complete this wonderful home. Love where you live!
831 Ingleside Pl, Evanston, IL 60201 is a 3 bedroom, 3 bathroom, 4,071 sqft single-family home built in 1925. It last sold for $950,000 on Apr 17, 2025 (5% below the $995,000 asking price). This property is not currently displayed as for sale or rent on Trulia. The Trulia Estimate is $1,021,400, with a rent estimate of $5,711/month.
Last check for updates: about 9 hours ago
Listed by Michael Thomas, CRS,GREEN, (847) 763-0200
@properties Christie's International Real Estate
Bought with: Holly Futrell, Compass
Source: MRED as distributed by MLS GRID, MLS#12274428
Home Details for 831 Ingleside Pl

|
|---|
MLS Status: Closed |

|
|---|
Interior Details Basement: Unfinished,Full,Walk-Out AccessNumber of Rooms: 9Types of Rooms: Master Bedroom, Bedroom 2, Bedroom 3, Bedroom 4, Breakfast Room, Dining Room, Family Room, Foyer, Kitchen, Laundry, Living Room, Office, Storage, Sun Room, Walk In Closet |
Beds & Baths Number of Bedrooms: 3Number of Bathrooms: 3Number of Bathrooms (full): 2Number of Bathrooms (half): 1 |
Dimensions and Layout Living Area: 4071 Square Feet |
Appliances & Utilities Appliances: Double Oven, Dishwasher, Refrigerator, Washer, Dryer, Stainless Steel Appliance(s), Cooktop, Oven, Range HoodDishwasherDryerLaundry: Gas Dryer Hookup,In UnitRefrigeratorWasher |
Heating & Cooling Heating: Natural GasNo CoolingAir Conditioning: NoneHas HeatingHeating Fuel: Natural Gas |
Fireplace & Spa Number of Fireplaces: 1Fireplace: Wood Burning, Living RoomHas a FireplaceNo Spa |
Windows, Doors, Floors & Walls Flooring: Hardwood |
Levels, Entrance, & Accessibility Stories: 2Accessibility: No Disability AccessFloors: Hardwood |
View No View |

|
|---|
Exterior Home Features Roof: AsphaltPatio / Porch: Patio |
Parking & Garage Number of Garage Spaces: 1Number of Covered Spaces: 1Has a GarageNo Attached GarageHas Open ParkingParking Spaces: 1Parking: Brick Driveway,Concrete,On Site,Garage Owned,Detached,Garage |
Frontage Not on Waterfront |
Water & Sewer Sewer: Public Sewer |

|
|---|
Year Built Year Built: 1925 |
Property Type / Style Property Type: ResidentialProperty Subtype: Single Family ResidenceArchitecture: Georgian |
Building Construction Materials: BrickNot a New Construction |
Property Information Parcel Number: 05354020100000 |

|
|---|
Price List Price: $995,000 |
Status Change & Dates Off Market Date: Fri Mar 28 2025Possession Timing: Close Of Escrow |

|
|---|
Direction & Address City: Evanston |
School Information Elementary School: Orrington Elementary SchoolElementary School District: 65Jr High / Middle School: Haven Middle SchoolJr High / Middle School District: 65High School: Evanston Twp High SchoolHigh School District: 202 |

|
|---|
Building Area Building Area: 1400 Square Feet |

|
|---|
Community Features: Curbs, Sidewalks, Street Lights, Street Paved |

|
|---|
HOA Fee Includes: None |

|
|---|
Lot Area: 7500 sqft |

|
|---|
Special Conditions: None |

|
|---|
Listing Terms: Cash |

|
|---|
Business Information Ownership: Fee Simple |

|
|---|
BasementMls Number: 12274428Attic: Pull Down Stair, UnfinishedActivation Date: Thu Feb 27 2025 |

|
|---|
CurbsSidewalksStreet LightsStreet PavedMRD SHARE WITH CLIENTS: YesSource Internet Entire Listing DisplayMRD REMARKSINTERNET: YesSource Internet Address Display |
Price and Tax history
| Date | Event | Price |
|---|---|---|
Apr 17, 2025 Source: MRED as distributed by MLS GRID #12274428 | Sold | $950,000 |
Mar 28, 2025 Source: MRED as distributed by MLS GRID #12274428 | Contingent | $995,000 |
Feb 27, 2025 Source: MRED as distributed by MLS GRID #12274428 | Listed For Sale | $995,000 |
| Year | Property tax | Tax assessment |
|---|---|---|
| 2024 | $22,353 | $950,000 |
Home facts updated by county records
Market trends in Evanston
Last updated August 2026
Avg. sale price
$492K
$26.67KMoM
Sale-to-List Price
102.0%
1.2%MoM
Price per sq ft
$313
$6MoM
Available listings
162
8MoM
Around this home
What Locals Say about Evanston
At least 755 Trulia users voted on each feature.

95 % Say there are sidewalks

92 % Say it's dog friendly

84 % Say it's walkable to restaurants

77 % Say it's walkable to grocery stores

72 % Say there's holiday spirit

71 % Say kids play outside

71 % Say streets are well-lit

71 % Say people would walk alone at night

66 % Say parking is easy

58 % Say neighbors are friendly

56 % Say yards are well-kept

55 % Say they plan to stay for at least 5 years

55 % Say it's quiet

54 % Say car is needed

53 % Say there's wildlife

51 % Say there are community events
Sourced by Trulia users. Learn more about our methodology.
LGBTQ Local Legal Protections
LGBTQ Local Legal Protections



Based on information submitted to the MLS GRID as of 2026. All data is obtained from various sources and may not have been verified by broker or MLS GRID. Supplied Open House Information is subject to change without notice. All information should be independently reviewed and verified for accuracy. Properties may or may not be listed by the office/agent presenting the information. Click here for more information
Frequently asked questions about 831 Ingleside Pl
- What is 831 Ingleside Pl estimated to be worth?Trulia's estimated value for 831 Ingleside Pl in Evanston, IL is $1,021,400.
- What is the price history for 831 Ingleside Pl?831 Ingleside Pl in Evanston, IL last sold for $950,000 in April 2025.
- Is Evanston a buyer's or seller's market?Evanston is currently a seller's market, based on recent for-sale activity.
- What's the median sale price in Evanston?The median sale price in Evanston is $492K. That is up $26.67K from the prior month.
- Does 831 Ingleside Pl have laundry facilities?Yes, 831 Ingleside Pl in Evanston, IL has in-unit laundry.
- How big is the lot at 831 Ingleside Pl?The lot at 831 Ingleside Pl in Evanston, IL is about 0.17 acres (7,500 sq ft).
Explore by feature - Pet Friendly
 PET FRIENDLY
 PET FRIENDLY
 SPECIAL OFFERPET FRIENDLY
 PET FRIENDLY
 PET FRIENDLY
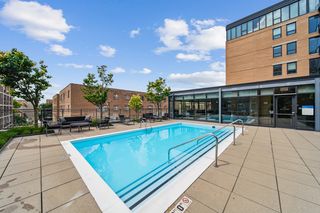 SPECIAL OFFERPET FRIENDLY
 SPECIAL OFFERPET FRIENDLY
 NEW - 10 HRS AGOPET FRIENDLY
 PET FRIENDLY
 SPECIAL OFFERPET FRIENDLY
Explore by feature - Garage
- PET FRIENDLY
- PET FRIENDLY
 PET FRIENDLY
- PET FRIENDLY
- PET FRIENDLY
- SPECIAL OFFERPET FRIENDLY
 PET FRIENDLY
 PET FRIENDLY
 PET FRIENDLY
 NEW - 1 DAY AGOPET FRIENDLY
Explore by feature - Air Conditioning
 SPECIAL OFFERPET FRIENDLY
- PET FRIENDLY
- PET FRIENDLY
- SPECIAL OFFERPET FRIENDLY
- PET FRIENDLY
 NEW - 13 HRS AGOPET FRIENDLY
- SPECIAL OFFERPET FRIENDLY
- PET FRIENDLY
 SPECIAL OFFERPET FRIENDLY
- PET FRIENDLY
Explore by feature - Pool
- PET FRIENDLY
- SPECIAL OFFERPET FRIENDLY
- PET FRIENDLY
- PET FRIENDLY
 SPECIAL OFFERPET FRIENDLYTotal price$2,686 - $4,499/moStudio-2 bd1-2 baAlbion Evanston | 1500 Sherman Ave,
Evanston, IL 60201 SPECIAL OFFERPET FRIENDLYTotal price$2,684 - $3,457/mo1 bd1 baAvidor Evanston 55+ Active Adult Homes | 1727 Oak Ave,
Evanston, IL 60201 APPLY INSTANTLYPET FRIENDLYFURNISHED
 PET FRIENDLY
 PET FRIENDLY
 APPLY INSTANTLY
Explore by feature - Washer/dryer
- PET FRIENDLY
 FURNISHED
- PET FRIENDLY
- SPECIAL OFFERPET FRIENDLY
- PET FRIENDLY
- NEW - 10 HRS AGOPET FRIENDLY
- PET FRIENDLY
- SPECIAL OFFERPET FRIENDLY
- SPECIAL OFFERPET FRIENDLY
- PET FRIENDLY
Explore by feature - Outdoor Space
 APPLY INSTANTLYPET FRIENDLY
 APPLY INSTANTLYPET FRIENDLY
 APPLY INSTANTLYPET FRIENDLYFURNISHED
 APPLY INSTANTLYPET FRIENDLY
- PET FRIENDLY
 NEW - 11 HRS AGOPET FRIENDLY
 APPLY INSTANTLYPET FRIENDLY
 APPLY INSTANTLY
 APPLY INSTANTLY
 APPLY INSTANTLYFURNISHEDROOM FOR RENT

Apartments for Rent
- PET FRIENDLY
 NEW - 12 HRS AGOPET FRIENDLY$2,595 - $5,290/moStudio-2 bd1-2 baThe Residences of Wilmette | 617 Green Bay Rd,
Wilmette, IL 60091- PET FRIENDLY
- PET FRIENDLY
- PET FRIENDLY
- PET FRIENDLY
- PET FRIENDLY
- PET FRIENDLY
- PET FRIENDLY
- PET FRIENDLY
- NEW - 13 HRS AGOPET FRIENDLY
- PET FRIENDLY
- NEW - 10 HRS AGOPET FRIENDLY
- FURNISHED
- PET FRIENDLY
 See more homes for rent inEvanston
Off Market Homes Near 831 Ingleside Pl
 SOLDSEP 15, 2026@properties Christie's International Real Estate, Closed
 SOLDSEP 14, 2026Keller Williams ONEChicago, Closed
 SOLDSEP 11, 2026Baird & Warner, Closed
 SOLDSEP 11, 2026Baird & Warner, Closed
 SOLDSEP 11, 2026@properties Christie's International Real Estate, Closed
 SOLDSEP 10, 2026Achieve Real Estate Group Inc, Closed
 See more homes for sale inEvanston



Homes for sale near 831 Ingleside Pl
 Berkshire Hathaway HomeServices Chicago, Active
 Berkshire Hathaway HomeServices Chicago, Active
 OPEN SAT, 11-1PMNEW CONSTRUCTIONCore Realty & Investments, Inc, Price Change
- See more homes for sale inEvanston


- Results are loading