


$759,000
 3 Beds
 2 Baths
 1,668 sqft
1013 Simpson St, Evanston, IL 60201
We estimate this home will sell faster than 94% nearby.
Home Highlights

Single-Family Home

Built in 1888

$455/sqft

Garage
Local Information
- Map ViewExplore the area around 1013 Simpson St.

- Schools1 Elementary School1 Middle School1 High School

- Shop & Eat

-- mins to
About this House
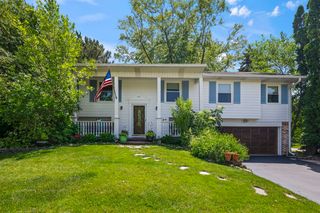
Historic charm meets smart, thoughtful updates in this light-filled home east of Ridge, directly across from Firefighter's Park. Enjoy exceptional walkability to Northwestern University, the CTA, Metra, downtown Evanston, and the lakefront. Major improvements include a new roof and main drain pipe in 2020, chimney work in 2023, dishwasher and luxury range with convection, air-fry, and sous-vide functions in 2024, refrigerator in 2025, and a central heat-pump system with air conditioning in 2026. Additional features include updated electrical systems, newer lighting, and home-automation and network wiring. Soaring 10-foot ceilings, hardwood floors throughout, original moldings, and lovingly preserved natural wood trim showcase the home's architectural character. The main level offers spacious living and dining rooms, two bedrooms, and a full bath, providing excellent flexibility for guests or office space. Upstairs, refinished hardwood floors and skylights brighten the expansive primary suite, beautifully updated slate bath with RH fixtures, large tandem room, and flexible den-ideal for an office, nursery, dressing room, or creative space. A screened porch overlooks the quiet, private backyard, creating a peaceful retreat in the heart of the city. The partially finished basement with exterior access offers flexible space, laundry, workshop, and substantial storage. A rare opportunity to enjoy authentic architectural character, modern comfort, and exceptional walkability in one of Evanston's most desirable locations.
Last check for updates: about 4 hours ago
Listing courtesy of: Edelyn Y Xie, (513) 580-8829
REALEX REALTY
Source: MRED as distributed by MLS GRID, MLS#12723235
Also Listed on MRED as distributed by MLS GRID.
We estimate this home will sell faster than 94% nearby.
Home Details for 1013 Simpson St

|
|---|
MLS Status: Active |

|
|---|
Interior Details Basement: Partially Finished,Exterior Entry,FullNumber of Rooms: 9Types of Rooms: Master Bedroom, Bedroom 2, Bedroom 3, Bedroom 4, Bonus Room, Den, Dining Room, Family Room, Foyer, Kitchen, Laundry, Living Room, Pantry, Screened Porch, Tandem Room |
Beds & Baths Number of Bedrooms: 3Number of Bathrooms: 2Number of Bathrooms (full): 2 |
Dimensions and Layout Living Area: 1668 Square Feet |
Appliances & Utilities Appliances: Range, Microwave, Dishwasher, Refrigerator, Washer, DryerDishwasherDryerLaundry: In UnitMicrowaveRefrigeratorWasher |
Heating & Cooling Heating: Natural Gas,Forced Air,Heat PumpHas CoolingAir Conditioning: Central AirHas HeatingHeating Fuel: Natural Gas |
Fireplace & Spa No Spa |
Windows, Doors, Floors & Walls Window: Skylight(s)Flooring: Hardwood |
Levels, Entrance, & Accessibility Stories: 2Accessibility: No Disability AccessFloors: Hardwood |
View No View |

|
|---|
Exterior Home Features Roof: AsphaltPatio / Porch: ScreenedFencing: FencedFoundation: Concrete Perimeter |
Parking & Garage Number of Garage Spaces: 1Number of Covered Spaces: 1Has a GarageNo Attached GarageHas Open ParkingParking Spaces: 1Parking: Garage Door Opener,Yes,Detached,Garage |
Frontage Not on Waterfront |
Water & Sewer Sewer: Public Sewer |
Finished Area Finished Area (below surface): 204 Square Feet |

|
|---|
Days on Market: 30 |

|
|---|
Year Built Year Built: 1888 |
Property Type / Style Property Type: ResidentialProperty Subtype: Single Family ResidenceArchitecture: Traditional |
Building Construction Materials: Aluminum SidingNot a New ConstructionNo Additional Parcels |
Property Information Parcel Number: 11071190320000 |

|
|---|
Price List Price: $759,000Price Per Sqft: $455 |
Status Change & Dates Possession Timing: Close Of Escrow, Immediate |

|
|---|
Direction & Address City: Evanston |
School Information Elementary School: Orrington Elementary SchoolElementary School District: 65Jr High / Middle School: Haven Middle SchoolJr High / Middle School District: 65High School: Evanston Twp High SchoolHigh School District: 202 |

|
|---|
Listing Agent Listing ID: 12723235 |

|
|---|
Building Area Building Area: 2580 Square Feet |

|
|---|
Community Features: Curbs, Sidewalks, Street Lights, Street Paved |

|
|---|
HOA Fee Includes: None |

|
|---|
Lot Area: 3500 sqft |

|
|---|
Special Conditions: None |

|
|---|
Business Information Ownership: Fee Simple |

|
|---|
BasementMls Number: 12723235 |

|
|---|
CurbsSidewalksStreet LightsStreet PavedSource Internet Consumer CommentSource Internet Entire Listing DisplayMRD IDX Comments Reviews: YesMRD Listing On IDX Display: YesMRD AVM On IDX Display: NoMRD Address On VOW Display: YesMRD Price History On IDX Display: YesMRD Market Time On IDX Display: YesMRD REMARKSINTERNET: YesSource Internet Address DisplayMRD Remarks On VOW Display: Yes |
Around this home
Neighborhood Overview

Neighborhood stats provided by third party data sources.
What Locals Say about Noyes and Foster
Market trends in Evanston
Last updated July 2026
Avg. sale price
$469K
$35.13KMoM
Sale-to-List Price
100.8%
0.8%MoM
Price per sq ft
$309
$5MoM
Available listings
170
5MoM
Home Value
Trulia Estimate
$741KSince last month
Increased$23K (+3.2%)Since last year
Increased$64K (+9.4%)Since last sale
Increased$343K (+86.1%)Learn more about this home's value by checking out its Trulia Estimate, the value of nearby homes, and how much similar homes have sold for.
Trulia Estimate
The of this home's value increased by +67% in the last 10 years
| Month | Estimated value |
|---|---|
2026 | |
| September 2026 | $741K |
| August 2026 | $747K |
| July 2026 | $718K |
| June 2026 | $729K |
| May 2026 | $708K |
| April 2026 | $688K |
| March 2026 | $711K |
| February 2026 | $695K |
| January 2026 | $680K |
2025 | |
2024 | |
2023 | |
2022 | |
2021 | |
2020 | |
2019 | |
2018 | |
2017 | |
2016 | |
Comparable sales
These are recently sold homes that have a similar location or other similar features to this home, like bedrooms, bathrooms, and square footage. Get a sense of the expected prices in the area by viewing these homes.Address | Distance | Property Type | Sold Price | Sold Date | Bed | Bath | Sqft |
|---|---|---|---|---|---|---|---|
0.36 | Single-Family Home | $625,000 | 11/24/25 | 4 | 2 | 1,795 | |
0.39 | Single-Family Home | $750,000 | 10/30/25 | 3 | 2 | 1,805 | |
0.23 | Single-Family Home | $756,665 | 04/22/26 | 4 | 2 | 2,200 | |
0.38 | Single-Family Home | $1,000,000 | 05/27/26 | 3 | 2 | 1,638 | |
0.59 | Single-Family Home | $850,000 | 04/06/26 | 3 | 1.5 | 1,728 | |
0.77 | Single-Family Home | $520,000 | 03/30/26 | 3 | 1.5 | 1,700 | |
0.11 | Single-Family Home | $1,310,000 | 08/27/26 | 4 | 3.5 | 3,246 | |
0.32 | Single-Family Home | $1,130,580 | 09/03/26 | 3 | 2.5 | 2,596 |
Nearby home prices
Get a sense of expected prices in the area by checking the value of nearby homes.Address | Distance | Price | Bed | Bath | Sqft | Status |
|---|---|---|---|---|---|---|
0.07 | $820,700 | 5 | 3 | - | Off Market | |
0.08 | $666,000 | 5 | 2 | - | Off Market | |
0.07 | $289,100 | 2 | 2 | - | Off Market | |
0.07 | $430,600 | 3 | 2.5 | 1,628 | Off Market | |
0.07 | $316,800 | 2 | 2 | 1,400 | Off Market | |
0.07 | $353,100 | 3 | 2 | - | Off Market | |
0.07 | $328,200 | 2 | 2 | 1,400 | Off Market | |
0.07 | $334,200 | 2 | 2 | 1,200 | Off Market | |
0.07 | $318,500 | 2 | 2 | 1,400 | Off Market | |
0.07 | $489,900 | 3 | 2.5 | 1,600 | Off Market | |
0.07 | $289,100 | 2 | 2 | - | Off Market |
Price and Tax history
| Date | Event | Price |
|---|---|---|
Aug 6, 2026 Source: MRED as distributed by MLS GRID #12723235 | Listed For Sale | $759,000 |
Dec 31, 2009 Source: MRED as distributed by MLS GRID #07227322 | Sold | $398,000 |
Sep 15, 2009 Source: Agent Provided | PriceChange | $425,000 Price decreased by 4% |
Aug 16, 2009 Source: Agent Provided | PriceChange | $444,500 Price decreased by 5% |
May 31, 2009 Source: Agent Provided | Listed For Sale | $467,000 |
| Year | Property tax | Tax assessment |
|---|---|---|
| 2024 | $11,925 | $510,000 |
Home facts updated by county records
LGBTQ Local Legal Protections
LGBTQ Local Legal Protections



Edelyn Y Xie, REALEX REALTY
Agent Phone: (513) 580-8829
Based on information submitted to the MLS GRID as of 2026. All data is obtained from various sources and may not have been verified by broker or MLS GRID. Supplied Open House Information is subject to change without notice. All information should be independently reviewed and verified for accuracy. Properties may or may not be listed by the office/agent presenting the information. Click here for more information
Similar Homes You May Like
 Berkshire Hathaway HomeServices Chicago, Active
 Jameson Sotheby's International Realty, Active
 NEW - 2 DAYS AGOHomeSmart Connect LLC, New
 OPEN SUN, 12:30-3PM@properties Christie's International Real Estate, Re-activated
 @properties Christie's International Real Estate, Active
 @properties Christie's International Real Estate, Active
 0.36 ACRESBerkshire Hathaway HomeServices American Heritage, Active
 18.48 ACRESHomeSmart Connect LLC, Active
 0.32 ACRESBerkshire Hathaway HomeServices Chicago, Active
 @properties Christie's International Real Estate, Active
 0.25 ACRES@properties Christie's International Real Estate, Active
 Core Realty & Investments Inc., Active
 See more homes for sale inEvanston


New Listings near 1013 Simpson St
 OPEN SUN, 1-3PMJameson Sotheby's International Realty, Active
 @properties Christie's International Real Estate, Active
 @properties Christie's International Real Estate, Active
- Jameson Sotheby's International Realty, Active
 NEW - 2 DAYS AGOARNI Realty Incorporated, New
 Coldwell Banker Real Estate Group, Active
 0.25 ACRESExecutive Home Realty, Inc., Active
- See more homes for sale inEvanston


Frequently asked questions about 1013 Simpson St
- What is the estimated monthly payment for 1013 Simpson St?Based on a $759,000 list price with 20% down at today's rates, the estimated monthly payment for 1013 Simpson St in Evanston, IL is approximately $5,356 (about $4,022 principal & interest, $1,259 property taxes, and $75 homeowner's insurance). This is an estimate. Actual payment depends on your loan terms.
- How does the list price for 1013 Simpson St compare to homes in Evanston?1013 Simpson St in Evanston, IL is listed at $759,000, about 62% above the $469K median sale price in Evanston.
- What are the closest schools to 1013 Simpson St?The closest schools to 1013 Simpson St in Evanston, IL are Evanston Twp High School (rated 7/10), Haven Middle School (rated 7/10), Orrington Elementary School (rated 9/10).
- What is 1013 Simpson St estimated to be worth?Trulia's estimated value for 1013 Simpson St in Evanston, IL is $740,800.
- Does 1013 Simpson St have air conditioning?Yes, 1013 Simpson St in Evanston, IL has air conditioning.
- Does 1013 Simpson St have laundry facilities?Yes, 1013 Simpson St in Evanston, IL has in-unit laundry.
1013 Simpson St, Evanston, IL 60201 is a 3 bedroom, 2 bathroom, 1,668 sqft single-family home built in 1888. 1013 Simpson St is located in Noyes and Foster, Evanston. This property is currently available for sale and was listed by MRED as distributed by MLS GRID on Aug 6, 2026. The MLS # for this home is MLS# 12723235.