


$1,314,600
 4 Beds
 3.5 Baths
 3,246 sqft
2012 Maple Ave, Evanston, IL 60201
Est. Refi. Payment $9,308/mo*
Refinance Your HomeCurrently Off Market - Sold Aug 27, 2026 for $1,310,000 (5% below list price)
Home Value
Trulia Estimate
$1.31MSince last month
Increased$4K (+0.3%)Since last year
Increased$57K (+4.5%)Since last sale
Increased$5K (+0.4%)Learn more about this home's value by checking out its Trulia Estimate, the value of nearby homes, and how much similar homes have sold for.
Trulia Estimate
The of this home's value increased by +137% in the last 10 years
| Month | Estimated value |
|---|---|
2026 | |
| September 2026 | $1.32M |
| August 2026 | $1.31M |
| July 2026 | $1.38M |
| June 2026 | $1.35M |
| May 2026 | $1.36M |
| April 2026 | $1.35M |
| March 2026 | $1.33M |
| February 2026 | $1.31M |
| January 2026 | $1.33M |
2025 | |
2024 | |
2023 | |
2022 | |
2021 | |
2020 | |
2019 | |
Comparable sales
These are recently sold homes that have a similar location or other similar features to this home, like bedrooms, bathrooms, and square footage. Get a sense of the expected prices in the area by viewing these homes.Address | Distance | Property Type | Sold Price | Sold Date | Bed | Bath | Sqft |
|---|---|---|---|---|---|---|---|
0.37 | Single-Family Home | $1,385,000 | 04/24/26 | 4 | 3 | 4,000 | |
0.31 | Single-Family Home | $975,000 | 06/11/26 | 4 | 4.5 | 3,500 | |
0.25 | Single-Family Home | $1,430,000 | 12/08/25 | 5 | 3.5 | 3,401 | |
0.43 | Single-Family Home | $1,212,000 | 07/06/26 | 4 | 2.5 | 2,385 | |
0.37 | Single-Family Home | $1,130,580 | 09/03/26 | 3 | 2.5 | 2,596 | |
0.35 | Single-Family Home | $1,110,000 | 06/08/26 | 4 | 2.5 | 2,484 | |
0.24 | Single-Family Home | $1,560,000 | 10/15/25 | 5 | 3.5 | 4,120 | |
0.30 | Single-Family Home | $1,270,000 | 07/15/26 | 5 | 3.5 | 3,898 | |
0.42 | Single-Family Home | $1,750,000 | 08/03/26 | 4 | 3.5 | 3,309 |
Nearby home prices
Get a sense of expected prices in the area by checking the value of nearby homes.Address | Distance | Price | Bed | Bath | Sqft | Status |
|---|---|---|---|---|---|---|
0.05 | $851,800 | 5 | 4.5 | 2,571 | Off Market | |
0.03 | $675,800 | 5 | 2 | - | Off Market | |
0.03 | $832,800 | 5 | 3 | - | Off Market | |
0.09 | $730,000 | 5 | 3 | - | Recently Sold | |
0.09 | $1,571,900 | 12 | 3 | - | Off Market | |
0.11 | $1,060,000 | 8 | 4 | - | For Sale | |
0.12 | $1,608,700 | 13 | 8 | - | Off Market | |
0.12 | $505,900 | 2 | 2 | 1,341 | Off Market | |
0.12 | $590,000 | 2 | 2 | 1,300 | Recently Sold | |
0.12 | $579,500 | 2 | 2 | 1,350 | Off Market | |
0.13 | $1,009,500 | 10 | 3 | - | Off Market |
Local Information
- Map ViewExplore the area around 2012 Maple Ave.

- Schools1 Elementary School1 Middle School1 High School

- Shop & Eat

-- mins to
Home Highlights

Single-Family Home

Built in 2023

3,246 sqft

$404/sqft
About this House
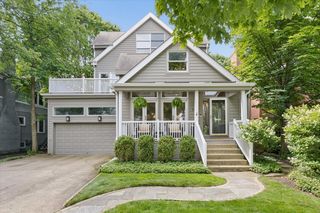
Welcome to this stunning newer construction home in the heart of Evanston, offering the perfect blend of modern design, quality craftsmanship, and functional living. This beautifully maintained 4-bedroom, 3.5-bath residence features an inviting open-concept floor plan with abundant natural light, seamlessly connecting the spacious living room, dining area, and designer kitchen-perfect for entertaining and everyday living. The chef-inspired kitchen showcases contemporary finishes, and ample cabinetry, making it the centerpiece of the home. Upstairs, you'll find spacious bedrooms, including a luxurious primary suite with a spa-like bath. The finished basement provides the ideal flex space for a family room, recreation area, or home office and includes a stylish wet bar with a mini refrigerator-perfect for hosting guests or relaxing at home. Step outside to enjoy a fully fenced backyard, offering privacy for outdoor gatherings, pets, or play. A convenient two-car parking pad in the rear adds everyday practicality. With virtually everything updated and built within the past few years, this move-in-ready home offers the peace of mind of modern construction while being conveniently located near parks, schools, shopping, dining, and all that Evanston has to offer. A rare opportunity to own a turnkey home with today's most desirable finishes and layout.
2012 Maple Ave, Evanston, IL 60201 is a 4 bedroom, 4 bathroom, 3,246 sqft single-family home in Noyes and Foster, built in 2023. It last sold for $1,310,000 on Aug 27, 2026 (5% below the $1,375,000 asking price). This property is not currently displayed as for sale or rent on Trulia. The Trulia Estimate is $1,314,600, with a rent estimate of $8,841/month.
Last check for updates: about 12 hours ago
Listed by Sara Sogol, (224) 699-5002
Redfin Corporation
Bought with: Edward Bohrer, (224) 522-3726, Edward Bohrer
Source: MRED as distributed by MLS GRID, MLS#12710707
Home Details for 2012 Maple Ave

|
|---|
MLS Status: Closed |

|
|---|
Interior Details Basement: Finished,Egress Window,FullNumber of Rooms: 9Types of Rooms: Master Bedroom, Bedroom 2, Bedroom 3, Bedroom 4, Dining Room, Family Room, Foyer, Kitchen, Laundry, Living Room, Mud Room, Recreation Room, Second LaundryWet Bar |
Beds & Baths Number of Bedrooms: 4Number of Bathrooms: 4Number of Bathrooms (full): 3Number of Bathrooms (half): 1 |
Dimensions and Layout Living Area: 3246 Square Feet |
Appliances & Utilities Appliances: Microwave, Dishwasher, Refrigerator, Bar Fridge, Washer, Dryer, Disposal, Cooktop, Oven, Range Hood, HumidifierDishwasherDisposalDryerLaundry: Upper Level,Gas Dryer Hookup,Laundry Closet,Multiple Locations,SinkMicrowaveRefrigeratorWasher |
Heating & Cooling Heating: Natural Gas,Forced Air,Zoned,Radiant FloorHas CoolingAir Conditioning: Central Air,ZonedHas HeatingHeating Fuel: Natural Gas |
Fireplace & Spa No Spa |
Gas & Electric Electric: Circuit Breakers, 200+ Amp Service |
Windows, Doors, Floors & Walls Window: Blinds, Skylight(s), ShadesDoor: 36" Minimum Entry Door, Lever Style Door HandlesFlooring: Hardwood |
Levels, Entrance, & Accessibility Stories: 2Accessibility: No Disability AccessFloors: Hardwood |
View No View |
Security Security: Security System, Fire Sprinkler System, Carbon Monoxide Detector(s) |

|
|---|
Exterior Home Features Patio / Porch: Porch |
Frontage Not on Waterfront |
Water & Sewer Sewer: Public Sewer |

|
|---|
Year Built Year Built: 2023 |
Property Type / Style Property Type: ResidentialProperty Subtype: Single Family Residence |
Building Construction Materials: Frame, Fiber CementNot a New ConstructionIs Habitable Residence |
Property Information Parcel Number: 11181020270000 |

|
|---|
Price List Price: $1,375,000Price Per Sqft: $404/sqft |
Status Change & Dates Off Market Date: Sun Jul 26 2026Possession Timing: Close Of Escrow |

|
|---|
Direction & Address City: Evanston |
School Information Elementary School: Dewey Elementary SchoolElementary School District: 65Jr High / Middle School: Nichols Middle SchoolJr High / Middle School District: 65High School: Evanston Twp High SchoolHigh School District: 202 |

|
|---|
Community Features: Park, Lake, Curbs, Sidewalks, Street Lights, Street Paved |

|
|---|
HOA Fee Includes: None |

|
|---|
Lot Area: 3400 sqft |

|
|---|
Special Conditions: None |

|
|---|
Listing Terms: Conventional |

|
|---|
Business Information Ownership: Fee Simple |

|
|---|
BasementMls Number: 12710707Attribution Contact: (224) 699-5002Activation Date: Fri Jul 24 2026 |

|
|---|
ParkLakeCurbsSidewalksStreet LightsStreet PavedMRD SHARE WITH CLIENTS: YesSource Internet Entire Listing DisplayMRD IDX Comments Reviews: NoMRD Listing On IDX Display: YesMRD AVM On IDX Display: NoMRD Address On VOW Display: YesMRD Price History On IDX Display: YesMRD Market Time On IDX Display: YesMRD REMARKSINTERNET: YesSource Internet Address DisplayMRD Remarks On VOW Display: Yes |
Price and Tax history
| Date | Event | Price |
|---|---|---|
Aug 27, 2026 Source: MRED as distributed by MLS GRID #12710707 | Sold | $1,310,000 |
Aug 25, 2026 Source: MRED as distributed by MLS GRID #12710707 | Pending | $1,375,000 |
Jul 27, 2026 Source: MRED as distributed by MLS GRID #12710707 | Contingent | $1,375,000 |
Jul 24, 2026 Source: MRED as distributed by MLS GRID #12710707 | Listed For Sale | $1,375,000 |
Nov 17, 2025 Source: MRED as distributed by MLS GRID #12456908 | Sold | $1,310,000 |
Oct 30, 2025 Source: MRED as distributed by MLS GRID #12456908 | Pending | $1,295,000 |
Oct 17, 2025 Source: MRED as distributed by MLS GRID #12456908 | Contingent | $1,295,000 |
Sep 3, 2025 Source: MRED as distributed by MLS GRID #12456908 | PriceChange | $1,295,000 Price increased by 30% |
Apr 18, 2023 Source: MRED as distributed by MLS GRID #11737126 | Pending | $999,900 |
Mar 21, 2023 Source: MRED as distributed by MLS GRID #11737126 | Contingent | $999,900 |
Mar 14, 2023 Source: MRED as distributed by MLS GRID #11737126 | Listed For Sale | $999,900 |
Oct 25, 2019 Source: MRED as distributed by MLS GRID #10534948 | Sold | $145,000 |
Oct 15, 2019 Source: Agent Provided | PriceChange | $200,000 Price decreased by 11% |
Oct 7, 2019 Source: Agent Provided | PriceChange | $224,900 Price decreased by 18% |
Oct 4, 2019 Source: Agent Provided | PriceChange | $274,900 Price decreased by 15% |
Oct 1, 2019 Source: Agent Provided | Listed For Sale | $324,900 |
Market trends in Evanston
Last updated August 2026
Avg. sale price
$492K
$26.67KMoM
Sale-to-List Price
102.0%
1.2%MoM
Price per sq ft
$313
$6MoM
Available listings
162
8MoM
Around this home
Neighborhood Overview

Neighborhood stats provided by third party data sources.
What Locals Say about Noyes and Foster
LGBTQ Local Legal Protections
LGBTQ Local Legal Protections



Based on information submitted to the MLS GRID as of 2026. All data is obtained from various sources and may not have been verified by broker or MLS GRID. Supplied Open House Information is subject to change without notice. All information should be independently reviewed and verified for accuracy. Properties may or may not be listed by the office/agent presenting the information. Click here for more information
Frequently asked questions about 2012 Maple Ave
- What is 2012 Maple Ave estimated to be worth?Trulia's estimated value for 2012 Maple Ave in Evanston, IL is $1,314,600.
- What is the price history for 2012 Maple Ave?2012 Maple Ave in Evanston, IL last sold for $1,310,000 in August 2026.
- Is Evanston a buyer's or seller's market?Evanston is currently a seller's market, based on recent for-sale activity.
- What's the median sale price in Evanston?The median sale price in Evanston is $492K. That is up $26.67K from the prior month.
- Does 2012 Maple Ave have air conditioning?Yes, 2012 Maple Ave in Evanston, IL has air conditioning.
- Does 2012 Maple Ave have laundry facilities?Yes, 2012 Maple Ave in Evanston, IL has in-unit laundry.
Explore by feature - Pet Friendly
 PET FRIENDLY
 PET FRIENDLY
 SPECIAL OFFERPET FRIENDLY
 PET FRIENDLY
 SPECIAL OFFERPET FRIENDLY
 PET FRIENDLY
 SPECIAL OFFERPET FRIENDLY
 PET FRIENDLY
 PET FRIENDLY
 SPECIAL OFFERPET FRIENDLY
Explore by feature - Garage
- PET FRIENDLY
- PET FRIENDLY
 PET FRIENDLY
- PET FRIENDLY
- PET FRIENDLY
- SPECIAL OFFERPET FRIENDLY
 PET FRIENDLY
 NEW - 2 HRS AGOPET FRIENDLY
 PET FRIENDLY
 PET FRIENDLY
Explore by feature - Air Conditioning
 SPECIAL OFFERPET FRIENDLY
- PET FRIENDLY
- PET FRIENDLY
- SPECIAL OFFERPET FRIENDLY
- PET FRIENDLY
 PET FRIENDLY
- SPECIAL OFFERPET FRIENDLY
- PET FRIENDLY
- NEW - 2 HRS AGOPET FRIENDLY
 SPECIAL OFFERPET FRIENDLY
Explore by feature - Pool
- SPECIAL OFFERPET FRIENDLY
- PET FRIENDLY
- PET FRIENDLY
- NEW - 2 HRS AGOPET FRIENDLY
 SPECIAL OFFERPET FRIENDLYTotal price$2,686 - $4,499/moStudio-2 bd1-2 baAlbion Evanston | 1500 Sherman Ave,
Evanston, IL 60201 SPECIAL OFFERPET FRIENDLYTotal price$2,684 - $3,457/mo1 bd1 baAvidor Evanston 55+ Active Adult Homes | 1727 Oak Ave,
Evanston, IL 60201 APPLY INSTANTLYPET FRIENDLYFURNISHED
 PET FRIENDLY
 APPLY INSTANTLY
 APPLY INSTANTLYPET FRIENDLY
Explore by feature - Washer/dryer
- PET FRIENDLY
 FURNISHED
- PET FRIENDLY
- SPECIAL OFFERPET FRIENDLY
- PET FRIENDLY
- SPECIAL OFFERPET FRIENDLY
- PET FRIENDLY
- PET FRIENDLY
- SPECIAL OFFERPET FRIENDLY
- PET FRIENDLY
Explore by feature - Outdoor Space
 APPLY INSTANTLYPET FRIENDLY
 APPLY INSTANTLYPET FRIENDLY
 APPLY INSTANTLYPET FRIENDLY
- PET FRIENDLY
 PET FRIENDLY
 NEW - 2 DAYS AGOAPPLY INSTANTLYFURNISHED
 APPLY INSTANTLYPET FRIENDLY
 NEW - 1 DAY AGOAPPLY INSTANTLYPET FRIENDLY
 APPLY INSTANTLYPET FRIENDLYFURNISHED
 APPLY INSTANTLY
Apartments for Rent
- PET FRIENDLY
- PET FRIENDLY
 PET FRIENDLY$2,595 - $5,290/moStudio-2 bd1-2 baThe Residences of Wilmette | 617 Green Bay Rd,
Wilmette, IL 60091- PET FRIENDLY
- PET FRIENDLY
- PET FRIENDLY
- PET FRIENDLY
- PET FRIENDLY
- PET FRIENDLY
- PET FRIENDLY
- PET FRIENDLY
- PET FRIENDLY
- PET FRIENDLY
- FURNISHED
- PET FRIENDLY
 See more homes for rent inEvanston
Off Market Homes Near 2012 Maple Ave
 SOLDSEP 21, 2026@properties Christie's International Real Estate, Closed
 SOLDSEP 18, 2026@properties Christie's International Real Estate, Closed
 SOLDSEP 18, 2026Real Broker LLC, Closed
 SOLDSEP 17, 2026Jameson Sotheby's International Realty, Closed
 SOLDSEP 17, 2026Baird & Warner, Closed
 SOLDSEP 15, 2026@properties Christie's International Real Estate, Closed
 See more homes for sale inEvanston


Homes for sale near 2012 Maple Ave
 Berkshire Hathaway HomeServices Chicago, Active
 OPEN TUE, 10-12PMNEW CONSTRUCTIONCore Realty & Investments, Inc, Active
 0.25 ACRESJameson Sotheby's International Realty, Active
- See more homes for sale inEvanston


- Results are loading