


$549,000
 4 Beds
 3 Baths
 3,063 sqft (on 0.66 acres)
8308 Ridgeway Rd, Petoskey, MI 49770
Est. Mortgage $3,498/mo*
Get Pre-QualifiedWe estimate this home will sell faster than 85% nearby.
Home Highlights

Single-Family Home

Built in 2000

0.66 acre lot

$179/sqft

Garage

HOA $29/mo
Local Information
- Map ViewExplore the area around 8308 Ridgeway Rd.

- Schools1 Preschool School4 Elementary Schools1 Middle School1 High School

- Shop & Eat

-- mins to
About this House
What's unique:Spacious main levelQuiet wooded setting
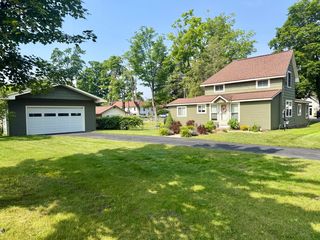
Discover this beautifully designed 4-bedroom, 3-bath home tucked away in a quiet, wooded setting. Enjoy privacy and convenience with a short drive to Petoskey and easy access to snowmobile and ORV trails. Outdoor enthusiasts will love the proximity to Pickerel & Crooked Lake. The home features handcrafted ash cabinets in the kitchen and main floor bathrooms, plus elegant red oak flooring throughout. Excellent flow includes a spacious main level and full walkout basement with a bedroom. The unfinished basement area offers endless potential for additional living space.
Entertain on the large deck, perfect for soaking in natural surroundings. An attached oversized garage provides ample storage and workspace.
Perfect for a year round residence or seasonal getaway!
Entertain on the large deck, perfect for soaking in natural surroundings. An attached oversized garage provides ample storage and workspace.
Perfect for a year round residence or seasonal getaway!
Last check for updates: about 18 hours ago
Listing courtesy of Craig R. Wilson, (231) 548-9336
Coldwell Banker Fairbairn Realty, (231) 548-9336
Source: WWMLS, MLS#201842511
Also Listed on WWMLS, Northern Michigan MLS.
We estimate this home will sell faster than 85% nearby.
Home Details for 8308 Ridgeway Rd

|
|---|
Interior Details Basement: Full,Partially Finished |
Beds & Baths Number of Bedrooms: 4Number of Bathrooms: 3Number of Bathrooms (full): 3 |
Dimensions and Layout Living Area: 3063 Square Feet |
Appliances & Utilities Appliances: Water Softener, Washer, Range/Oven, Refrigerator, Microwave, Disposal, Dryer, DishwasherDishwasherDisposalDryerLaundry: Lower LevelMicrowaveRefrigeratorWasher |
Heating & Cooling Heating: Hot Water,Natural GasNo CoolingHas HeatingHeating Fuel: Hot Water |
Windows, Doors, Floors & Walls Door: DoorwallFlooring: Hardwood |
Levels, Entrance, & Accessibility Stories: 1Accessibility: Accessible Hallway(s)Floors: Hardwood |

|
|---|
Exterior Home Features Patio / Porch: Deck, Patio/PorchFoundation: Basement |
Parking & Garage Has a GarageNo Attached GarageHas Open ParkingParking: Driveway,Garage Door Opener |
Frontage Frontage Type: NoneRoad Frontage: Private RoadRoad Surface Type: Paved, MaintainedNot on Waterfront |
Water & Sewer Sewer: Septic Tank |
Finished Area Finished Area (above surface): 1533 Square Feet |

|
|---|
Days on Market: 23 |

|
|---|
Year Built Year Built: 2000 |
Property Type / Style Property Type: ResidentialProperty Subtype: Single Family Residence |
Property Information Parcel Number: 142004225154 |

|
|---|
Price List Price: $549,000Price Per Sqft: $179 |

|
|---|
MLS Status: Active |

|
|---|

|
|---|
Direction & Address City: PetoskeyCommunity: T34N, R4W |
School Information Elementary School: PetoskeyHigh School: PetoskeyHigh School District: Petoskey |

|
|---|
Listing Agent Listing ID: 201842511 |

|
|---|
Building Area Building Area: 3063 Square Feet |

|
|---|
Has an HOAHOA Fee: $350/Annually |

|
|---|
Lot Area: 0.66 acres |

|
|---|
Listing Terms: Cash, Conventional Mortgage |

|
|---|
Business Information Ownership: Owner |

|
|---|
BasementMls Number: 201842511Attribution Contact: 231.548.9336Above Grade Unfinished Area: 1533Showing Requirements: Appointment Only, Lock Box, Showingtime |
Around this home
What Locals Say about Petoskey
At least 90 Trulia users voted on each feature.

89 % Say it's dog friendly

80 % Say car is needed

79 % Say people would walk alone at night

78 % Say there's wildlife

75 % Say parking is easy

74 % Say there's holiday spirit

74 % Say yards are well-kept

72 % Say kids play outside

72 % Say streets are well-lit

69 % Say it's quiet

66 % Say they plan to stay for at least 5 years

63 % Say it's walkable to restaurants

61 % Say there are sidewalks

58 % Say neighbors are friendly

53 % Say it's walkable to grocery stores

38 % Say there are community events
Sourced by Trulia users. Learn more about our methodology.
Market trends in Petoskey
Last updated August 2026
Avg. sale price
$455K
$1.17KMoM
Sale-to-List Price
—
Price per sq ft
$270
$24MoM
Available listings
182
8MoM
Home Value
Trulia Estimate
$532KSince last month
Increased$69K (+14.9%)Since last year
Increased$85K (+19.1%)Since last sale
Increased$385K (+262.2%)Learn more about this home's value by checking out its Trulia Estimate, the value of nearby homes, and how much similar homes have sold for.
Trulia Estimate
The of this home's value increased by +148% in the last 10 years
| Month | Estimated value |
|---|---|
2026 | |
| September 2026 | $532K |
| August 2026 | $463K |
| July 2026 | $439K |
| June 2026 | $455K |
| May 2026 | $451K |
| April 2026 | $446K |
| March 2026 | $449K |
| February 2026 | $435K |
| January 2026 | $436K |
2025 | |
2024 | |
2023 | |
2022 | |
2021 | |
2020 | |
2019 | |
2018 | |
2017 | |
2016 | |
Comparable sales
These are recently sold homes that have a similar location or other similar features to this home, like bedrooms, bathrooms, and square footage. Get a sense of the expected prices in the area by viewing these homes.Address | Distance | Property Type | Sold Price | Sold Date | Bed | Bath | Sqft |
|---|---|---|---|---|---|---|---|
0.41 | Single-Family Home | $475,000 | 11/07/25 | 3 | 2 | 1,350 | |
0.44 | Single-Family Home | $289,000 | 12/11/25 | 3 | 2 | 960 | |
1.09 | Single-Family Home | $775,000 | 11/07/25 | 4 | 3 | 4,419 | |
0.88 | Single-Family Home | $935,000 | 07/30/26 | 6 | 5 | 5,394 | |
0.77 | Single-Family Home | $147,500 | 01/22/26 | 3 | 2 | 1,224 |
Nearby home prices
Get a sense of expected prices in the area by checking the value of nearby homes.Address | Distance | Price | Bed | Bath | Sqft | Status |
|---|---|---|---|---|---|---|
0.04 | $29,900 | - | - | - | For Sale | |
0.33 | - | - | - | - | Off Market | |
0.37 | $663,900 | 4 | 2.5 | 2,948 | For Sale | |
0.38 | $598,000 | 4 | 3 | 2,762 | For Sale | |
0.41 | $403,900 | 3 | 2 | 1,350 | Off Market | |
0.41 | $115,000 | - | - | - | For Sale | |
0.44 | $49,900 | - | - | - | For Sale | |
0.44 | $600,000 | 3 | 2 | 1,687 | For Sale | |
0.47 | $529,000 | 4 | 3 | 2,020 | For Sale | |
0.44 | $289,000 | 3 | 2 | 960 | Recently Sold | |
0.49 | $49,900 | - | - | - | For Sale |
Price and Tax history
| Date | Event | Price |
|---|---|---|
Aug 31, 2026 Source: Northern Michigan MLS #480646 | Listed For Sale | $549,000 |
May 24, 2002 Source: N/A | Sold | $147,000 |
| Year | Property tax | Tax assessment |
|---|---|---|
| 2025 | $2,409 | $182,700 |
Home facts updated by county records
LGBTQ Local Legal Protections
LGBTQ Local Legal Protections



Craig R. Wilson, Coldwell Banker Fairbairn Realty, (231) 548-9336
Agent Phone: (231) 548-9336
The data relating to real estate on this web site comes in part from the Internet Data Exchange Program of the Water Wonderland MLS (WWLX). Real estate listings held by brokerage firms other than Zillow, Inc are marked with the WWLX logo and the detailed information about said listing includes the listing office.
All information deemed reliable but not guaranteed and should be independently verified. All properties are subject to prior sale, change or withdrawal. Neither the listing broker(s) nor Zillow, Inc shall be responsible for any typographical errors, misinformation, misprints, and shall be held totally harmless. Water Wonderland MLS, Inc © All rights reserved.
WWLX information is provided exclusively for consumers' personal, non-commercial use and may not be used for any purpose other than to identify prospective properties consumers may be interested in purchasing.
Data last updated: 2026-09-23 10:35:37 PDT
All information deemed reliable but not guaranteed and should be independently verified. All properties are subject to prior sale, change or withdrawal. Neither the listing broker(s) nor Zillow, Inc shall be responsible for any typographical errors, misinformation, misprints, and shall be held totally harmless. Water Wonderland MLS, Inc © All rights reserved.
WWLX information is provided exclusively for consumers' personal, non-commercial use and may not be used for any purpose other than to identify prospective properties consumers may be interested in purchasing.
Data last updated: 2026-09-23 10:35:37 PDT
Similar Homes You May Like
 1.14 ACRESCOLDWELL BANKER SCHMIDT INDIAN RIVER
 0.45 ACRESCOLDWELL BANKER SCHMIDT INDIAN RIVER
 2.42 ACRESCOLDWELL BANKER SCHMIDT GAYLORD
 11.4 ACRESBerkshire Hathaway Homeservices Indian River
 30.72 ACRESCOLDWELL BANKER SCHMIDT GAYLORD
 1.89 ACRES
- 1.89 ACRESBerkshire Hathaway Homeservices Indian River
 1.3 ACRES
 24.24 ACRESCOLDWELL BANKER SCHMIDT INDIAN RIVER
 0.6 ACRES
 OPEN SAT, 11-1PM
 4.38 ACRES

 OPEN SAT, 10-12PM
 0.6 ACRES
 0.86 ACRES
 0.47 ACRES
 0.59 ACRES
 24 ACRES
 1.41 ACRES
 0.8 ACRES
 1.53 ACRES
 1.74 ACRES
 1 ACRE


 40 ACRES
 Coldwell Banker Fairbairn Realty
 NEW CONSTRUCTION0.72 ACRESReal Broker LLC - Petoskey
 0.86 ACRES
 See more homes for sale inPetoskey


New Listings near 8308 Ridgeway Rd
 NEW - 2 DAYS AGO6 ACRES
- NEW CONSTRUCTION0.72 ACRESReal Broker LLC - Petoskey
 2.75 ACRES
 15 ACRES
 0.45 ACRESColdwell Banker Fairbairn Realty
 0.49 ACRESCOLDWELL BANKER SCHMIDT INDIAN RIVER
 NEW CONSTRUCTIONHeidi Shearer, Pine Pond Homes, My State MLS
- 1.14 ACRESCOLDWELL BANKER SCHMIDT INDIAN RIVER
 OPEN TUE, 11-1PM
- See more homes for sale inPetoskey


Frequently asked questions about 8308 Ridgeway Rd
- What is the estimated monthly payment for 8308 Ridgeway Rd?Based on a $549,000 list price with 20% down at today's rates, the estimated monthly payment for 8308 Ridgeway Rd in Petoskey, MI is approximately $3,533 (about $3,042 principal & interest, $416 property taxes, and $75 homeowner's insurance). This is an estimate. Actual payment depends on your loan terms.
- How does the list price for 8308 Ridgeway Rd compare to homes in Petoskey?8308 Ridgeway Rd in Petoskey, MI is listed at $549,000, about 21% above the $455K median sale price in Petoskey.
- What do residents say about Petoskey?Residents describe Petoskey, MI as dog-friendly, easy to park in, and well-kept. Most residents say you need a car. See homes for sale in Petoskey, MI.
- What are the closest schools to 8308 Ridgeway Rd?The closest schools to 8308 Ridgeway Rd in Petoskey, MI are Central Elementary School (rated 8/10), Lincoln School (Elementary, rated 10/10), Ottawa Elementary School (Pre-K, rated 6/10).
- Does 8308 Ridgeway Rd have laundry facilities?Yes, 8308 Ridgeway Rd in Petoskey, MI has in-unit laundry.
- How big is the lot at 8308 Ridgeway Rd?The lot at 8308 Ridgeway Rd in Petoskey, MI is about 0.66 acres (28,750 sq ft).
8308 Ridgeway Rd, Petoskey, MI 49770 is a 4 bedroom, 3 bathroom, 3,063 sqft single-family home built in 2000. This property is currently available for sale and was listed by WWMLS on Sep 1, 2026. The MLS # for this home is MLS# 201842511.