


$529,900
Original price: $539,900
 3 Beds
 2.5 Baths
 3,600 sqft (on 2.75 acres)
7555 E Mitchell Rd, Petoskey, MI 49770
Est. Mortgage $3,295/mo*
Get Pre-QualifiedHome Highlights

Single-Family Home

Built in 2000

2.75 acre lot

$147/sqft

2.5 Car Garage
Local Information
- Map ViewExplore the area around 7555 E Mitchell Rd.

- Schools1 Preschool School4 Elementary Schools1 Middle School1 High School

- Shop & Eat

-- mins to
About this House
What's unique:Pegboard tool storageSeparate bedroom or officePrivate wooded settingPaved road frontageLodge-inspired characterWalkout lower level
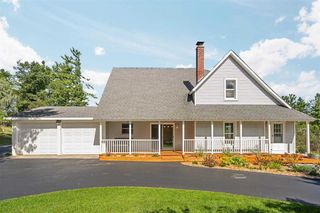
A spacious Petoskey home, 2.75 wooded acres, and a substantial detached workshop come together at 7555 E Mitchell Road. Set back among mature trees, the home offers three bedrooms, two full baths, one half bath, and approximately 3,600 square feet, including a walkout lower level. Natural wood accents and a gas fireplace bring warmth to the living spaces, while the kitchen offers extensive wood cabinetry, stainless appliances, a gas range, and adjoining dining space. All three bedrooms are on the main level, with room for an office or hobby space to suit your needs. Enjoy the wooded surroundings from the deck, with a paved driveway and attached garage adding everyday convenience. The separate multi-bay workshop near the road gives vehicles, tools, equipment, and projects a space of their own, apart from the residence. With generous living space and a dedicated place to pursue your hobbies, this property offers a distinctive combination in the Petoskey area.
Last check for updates: about 17 hours ago
Listing courtesy of Christopher Eckerman
Coldwell Banker Schmidt - Petoskey, (231) 347-7600
Source: Northern Michigan MLS, MLS#480189
Home Details for 7555 E Mitchell Rd

|
|---|
Interior Details Basement: Walk-Out AccessNumber of Rooms: 10 |
Beds & Baths Number of Bedrooms: 3Number of Bathrooms: 3Number of Bathrooms (full): 2Number of Bathrooms (half): 1 |
Dimensions and Layout Living Area: 3600 Square Feet |
Appliances & Utilities Appliances: Built-in Microwave, Dishwasher, Refrigerator, Washer, RangeDishwasherRefrigeratorWasher |
Heating & Cooling Heating: Wood,Radiant FloorHas CoolingAir Conditioning: Ceiling Fan(s)Has HeatingHeating Fuel: Wood |
Fireplace & Spa Fireplace: GasSpa: BathHas a Fireplace |

|
|---|
Exterior Home Features Patio / Porch: DeckOther Structures: Garage(s) |
Parking & Garage Number of Covered Spaces: 2.5No CarportHas a GarageHas an Attached GarageParking: Attached Garage |
Frontage Road Surface Type: PavedNot on Waterfront |
Water & Sewer Sewer: Septic Tank |

|
|---|
Days on Market: 67 |

|
|---|
Year Built Year Built: 2000 |
Property Type / Style Property Type: Residential |
Building Construction Materials: Wood Frame/Site Built |

|
|---|
Price List Price: $529,900Price Per Sqft: $147 |

|
|---|
MLS Status: Active |

|
|---|
Direction & Address City: Petoskey |
School Information Elementary School District: PetoskeyJr High / Middle School District: PetoskeyHigh School District: Petoskey |

|
|---|
Listing Agent Listing ID: 480189 |

|
|---|
No HOA |

|
|---|
Lot Area: 2.75 Acres |

|
|---|
BasementMls Number: 480189 |
Around this home
What Locals Say about Petoskey
At least 90 Trulia users voted on each feature.

89 % Say it's dog friendly

80 % Say car is needed

79 % Say people would walk alone at night

78 % Say there's wildlife

75 % Say parking is easy

74 % Say there's holiday spirit

74 % Say yards are well-kept

72 % Say kids play outside

72 % Say streets are well-lit

69 % Say it's quiet

66 % Say they plan to stay for at least 5 years

63 % Say it's walkable to restaurants

61 % Say there are sidewalks

58 % Say neighbors are friendly

53 % Say it's walkable to grocery stores

38 % Say there are community events
Sourced by Trulia users. Learn more about our methodology.
Market trends in Petoskey
Last updated August 2026
Avg. sale price
$455K
$1.17KMoM
Sale-to-List Price
—
Price per sq ft
$270
$24MoM
Available listings
182
8MoM
Home Value
Trulia Estimate
$519KSince last month
Decreased$12K (-2.2%)Since last year
Increased$125K (+31.6%)Learn more about this home's value by checking out its Trulia Estimate, the value of nearby homes, and how much similar homes have sold for.
Trulia Estimate
The of this home's value increased by +131% in the last 10 years
| Month | Estimated value |
|---|---|
2026 | |
| September 2026 | $519K |
| August 2026 | $531K |
| July 2026 | $535K |
| June 2026 | $436K |
| May 2026 | $428K |
| April 2026 | $435K |
| March 2026 | $388K |
| February 2026 | $374K |
| January 2026 | $376K |
2025 | |
2024 | |
2023 | |
2022 | |
2021 | |
2020 | |
2019 | |
2018 | |
2017 | |
2016 | |
Comparable sales
These are recently sold homes that have a similar location or other similar features to this home, like bedrooms, bathrooms, and square footage. Get a sense of the expected prices in the area by viewing these homes.Address | Distance | Property Type | Sold Price | Sold Date | Bed | Bath | Sqft |
|---|---|---|---|---|---|---|---|
0.39 | Single-Family Home | $775,000 | 11/07/25 | 4 | 3 | 4,419 | |
1.31 | Single-Family Home | $289,000 | 12/11/25 | 3 | 2 | 960 | |
1.35 | Single-Family Home | $475,000 | 11/07/25 | 3 | 2 | 1,350 | |
1.15 | Single-Family Home | $935,000 | 07/30/26 | 6 | 5 | 5,394 | |
0.72 | Single-Family Home | $147,500 | 01/22/26 | 3 | 2 | 1,224 |
Nearby home prices
Get a sense of expected prices in the area by checking the value of nearby homes.Address | Distance | Price | Bed | Bath | Sqft | Status |
|---|---|---|---|---|---|---|
0.39 | $775,000 | 4 | 3 | 4,419 | Off Market | |
0.53 | $377,200 | 3 | 1 | 1,636 | Off Market | |
0.63 | $467,100 | 4 | 3 | 2,306 | Off Market | |
0.72 | $274,900 | 3 | 2 | 1,224 | For Sale | |
0.96 | $333,000 | 3 | 2 | 1,588 | Off Market | |
0.99 | $29,900 | - | - | - | For Sale | |
1.00 | $549,000 | 4 | 3 | 3,063 | For Sale | |
1.15 | $935,000 | 6 | 5 | 5,394 | Recently Sold | |
1.29 | $431,300 | 3 | 2 | 3,500 | Off Market | |
1.30 | $115,000 | - | - | - | For Sale | |
1.31 | $289,000 | 3 | 2 | 960 | Recently Sold |
Price and Tax history
| Date | Event | Price |
|---|---|---|
Sep 18, 2026 Source: Northern Michigan MLS #480189 | PriceChange | $529,900 Price decreased by 2% |
Jul 17, 2026 Source: Northern Michigan MLS #480189 | Listed For Sale | $539,900 |
| Year | Property tax | Tax assessment |
|---|---|---|
| 2025 | $2,860 | $211,500 |
Home facts updated by county records
LGBTQ Local Legal Protections
LGBTQ Local Legal Protections



Christopher Eckerman, Coldwell Banker Schmidt - Petoskey, (231) 347-7600
Copyright Northern Michigan MLS (NM-MLSX). All rights reserved. Information is deemed reliable but not guaranteed.
Similar Homes You May Like
 0.66 ACRESColdwell Banker Fairbairn Realty

 1.14 ACRESCOLDWELL BANKER SCHMIDT INDIAN RIVER
 NEW - 2 DAYS AGO6 ACRES
 0.45 ACRESColdwell Banker Fairbairn Realty
 2.48 ACRES
 15 ACRES
 2.33 ACRES
 1.41 ACRES


 FOR SALE BY OWNER
 OPEN SAT, 10-12PM


 15 ACRES


 10 ACRES
 NEW - 2 DAYS AGOFOR SALE BY OWNER1 ACRE
 2.56 ACRES
 0.86 ACRES
 FOR SALE BY OWNER0.7 ACRES
 2.87 ACRES
 5 ACRES
 See more homes for sale inPetoskey


New Listings near 7555 E Mitchell Rd
- NEW - 2 DAYS AGO6 ACRES

 NEW CONSTRUCTION0.72 ACRESReal Broker LLC - Petoskey
- 0.66 ACRESColdwell Banker Fairbairn Realty
 NEW CONSTRUCTIONHeidi Shearer, Pine Pond Homes, My State MLS
- 0.45 ACRESColdwell Banker Fairbairn Realty
- 1.14 ACRESCOLDWELL BANKER SCHMIDT INDIAN RIVER
 OPEN TUE, 11-1PM
- See more homes for sale inPetoskey

Frequently asked questions about 7555 E Mitchell Rd
- What is the estimated monthly payment for 7555 E Mitchell Rd?Based on a $529,900 list price with 20% down at today's rates, the estimated monthly payment for 7555 E Mitchell Rd in Petoskey, MI is approximately $3,361 (about $2,884 principal & interest, $402 property taxes, and $75 homeowner's insurance). This is an estimate. Actual payment depends on your loan terms.
- How does the list price for 7555 E Mitchell Rd compare to homes in Petoskey?7555 E Mitchell Rd in Petoskey, MI is listed at $529,900, about 17% above the $455K median sale price in Petoskey.
- What do residents say about Petoskey?Residents describe Petoskey, MI as dog-friendly, easy to park in, and well-kept. Most residents say you need a car. See homes for sale in Petoskey, MI.
- What are the closest schools to 7555 E Mitchell Rd?The closest schools to 7555 E Mitchell Rd in Petoskey, MI are Central Elementary School (rated 8/10), Lincoln School (Elementary, rated 10/10), Ottawa Elementary School (Pre-K, rated 6/10).
- Does 7555 E Mitchell Rd have air conditioning?Yes, 7555 E Mitchell Rd in Petoskey, MI has air conditioning.
- How big is the lot at 7555 E Mitchell Rd?The lot at 7555 E Mitchell Rd in Petoskey, MI is about 2.8 acres.
7555 E Mitchell Rd, Petoskey, MI 49770 is a 3 bedroom, 3 bathroom, 3,600 sqft single-family home built in 2000. This property is currently available for sale and was listed by Northern Michigan MLS on Jul 17, 2026. The MLS # for this home is MLS# 480189.