


$803,000
 3 Beds
 4 Baths
 2,700 sqft (on 5.80 acres)
8300 E Nicholas Dr, Traverse City, MI 49684
Est. Refi. Payment $4,972/mo*
Refinance Your HomeCurrently Off Market - Sold Jun 9, 2026 for $799,000
Home Value
Trulia Estimate
$803KSince last month
Increased$3K (+0.4%)Since last year
Increased$154K (+23.6%)Since last sale
Increased$8K (+1%)Learn more about this home's value by checking out its Trulia Estimate, the value of nearby homes, and how much similar homes have sold for.
Trulia Estimate
The of this home's value increased by +191% in the last 10 years
| Month | Estimated value |
|---|---|
2026 | |
| September 2026 | $807K |
| August 2026 | $804K |
| July 2026 | $804K |
| June 2026 | $802K |
| May 2026 | $796K |
| April 2026 | $672K |
| March 2026 | $675K |
| February 2026 | $654K |
| January 2026 | $616K |
2025 | |
2024 | |
2023 | |
2022 | |
2021 | |
2020 | |
2019 | |
2018 | |
2017 | |
2016 | |
Comparable sales
These are recently sold homes that have a similar location or other similar features to this home, like bedrooms, bathrooms, and square footage. Get a sense of the expected prices in the area by viewing these homes.Address | Distance | Property Type | Sold Price | Sold Date | Bed | Bath | Sqft |
|---|---|---|---|---|---|---|---|
0.64 | Single-Family Home | $1,400,000 | 11/06/25 | 3 | 2 | 1,635 | |
0.81 | Single-Family Home | $360,000 | 06/24/26 | 3 | 2 | 1,339 | |
1.68 | Single-Family Home | $738,000 | 01/15/26 | 3 | 2.5 | 2,620 | |
1.55 | Single-Family Home | $740,000 | 06/09/26 | 4 | 3 | 3,202 | |
1.70 | Single-Family Home | $830,000 | 09/04/26 | 4 | 3.5 | 3,676 | |
1.44 | Single-Family Home | $647,900 | 10/31/25 | 3 | 2 | 2,332 | |
1.74 | Single-Family Home | $725,750 | 12/11/25 | 4 | 4 | 4,892 | |
1.47 | Single-Family Home | $487,500 | 07/01/26 | 3 | 2 | 1,610 | |
1.50 | Single-Family Home | $595,000 | 09/18/26 | 3 | 2 | 1,620 |
Nearby home prices
Get a sense of expected prices in the area by checking the value of nearby homes.Address | Distance | Price | Bed | Bath | Sqft | Status |
|---|---|---|---|---|---|---|
0.10 | $364,100 | 1 | 1 | 1,024 | Off Market | |
0.31 | $1,374,800 | 3 | 3 | 3,332 | Off Market | |
0.34 | $422,400 | 2 | 1 | 525 | Off Market | |
0.34 | $568,700 | 3 | 1 | 1,936 | Off Market | |
0.41 | $899,900 | 3 | 2 | 1,434 | For Sale | |
0.48 | $1,539,600 | 3 | 2 | 3,417 | Off Market | |
0.50 | $984,000 | 2 | 2 | 1,550 | Off Market | |
0.46 | $364,900 | 5 | 1 | 1,566 | Off Market | |
0.52 | $895,800 | 3 | 2 | 928 | Off Market | |
0.53 | $1,160,700 | 3 | 2 | 1,248 | Off Market | |
0.57 | $610,000 | 2 | 1 | 624 | Off Market |
Local Information
- Map ViewExplore the area around 8300 E Nicholas Dr.

- Schools1 Preschool School1 Elementary School1 Middle School1 High School

- Shop & Eat

-- mins to
Home Highlights

Single-Family Home

Built in 1992

5.8 acre lot

2,700 sqft

$296/sqft

Garage
About this House
What's unique:Second laundry areaUnderground dog fenceSoaring ceilingsDedicated hobby spaceOversized pantryInviting natural fireplace
Nestled on nearly 6 acres in the heart of Leelanau County, this 3-bedroom, 4-bath chalet-style home with a modern flair offers the perfect blend of privacy, space, and Northern Michigan charm. Surrounded by woods and abundant wildlife, the setting is peaceful and picturesque, with conservancy land bordering the south side—providing direct access to miles of scenic trails for hiking, riding, and year-round outdoor exploration. Inside, soaring ceilings and an inviting natural fireplace anchor the light-filled living room, where expansive windows bring the outdoors in. Designed for main floor living, the home features a serene primary suite with generous closet space, oversized pantry where you can add a main floor washer and dryer if desired, second bedroom and full bath. The upper level offers a second suite and a lofted den—ideal for guests or a quiet retreat. The walkout lower level expands your living space with an oversized family room, full bath, second laundry area, and a dedicated hobby space. The oversized detached two-car garage includes a workshop area, heat source and 220 v electric hookup. Additional 18 x 30 ft carport allows ample room for all your Up North gear. Equestrian or livestock enthusiasts will appreciate the 30 x 40 ft two stall, horse barn, and open run-in, with three divided fenced paddocks creating a turnkey setup for animals and country living. The underground dog fence completes the perfect setup for all 4 legged friends. Easy access to the TART trail, South Lake Leelanau beach access at Bingham Township Park and boat launch at Bingham Rd. and all the recreation, dining, and culture Northern Michigan is known for—just 20 minutes from downtown Traverse City and Suttons Bay. This is a rare opportunity to live the lifestyle you’ve been dreaming of.
8300 E Nicholas Dr, Traverse City, MI 49684 is a 3 bedroom, 4 bathroom, 2,700 sqft single-family home built in 1992. It last sold for the $799,000 asking price on Jun 9, 2026. This property is not currently displayed as for sale or rent on Trulia. The Trulia Estimate is $803,000, with a rent estimate of $3,448/month.
Last check for updates: about 7 hours ago
Listed by Ann Porter, (231) 944-4959
REO-TCRandolph-233022, (231) 946-4040
Bought with: Kyle Jean, (231) 633-3933, EXIT Northern Shores-TC, (231) 946-4404
Source: NGLRMLS, MLS#1944603
Home Details for 8300 E Nicholas Dr

|
|---|
Interior Details Basement: Full,Walk-Out AccessNumber of Rooms: 8Types of Rooms: Master Bedroom, Bedroom 2, Bedroom 3, Master Bathroom, Dining Room, Family Room, Kitchen, Living Room |
Beds & Baths Number of Bedrooms: 3Main Level Bedrooms: 2Number of Bathrooms: 4Number of Bathrooms (full): 4Number of Bathrooms (main level): 2 |
Dimensions and Layout Living Area: 2700 Square Feet |
Appliances & Utilities Appliances: Refrigerator, Oven/Range, Disposal, Dishwasher, Water Softener Owned, Washer, DryerDishwasherDisposalDryerLaundry: Main LevelRefrigeratorWasher |
Heating & Cooling Heating: Forced Air,Heat Pump,Propane,Fireplace(s)Has CoolingAir Conditioning: Central AirHas HeatingHeating Fuel: Forced Air |
Fireplace & Spa Fireplace: Wood BurningHas a FireplaceNo Spa |
Levels, Entrance, & Accessibility Stories: 1Levels: One and One HalfAccessibility: None |
View Has a ViewView: Countryside View |

|
|---|
Exterior Home Features Roof: AsphaltPatio / Porch: DeckFencing: InvisibleOther Structures: Barn(s), Shed(s)Exterior: BalconyNo Private Pool |
Parking & Garage Number of Garage Spaces: 2No CarportHas a GarageNo Attached GarageHas Open ParkingParking Spaces: 2Parking: Detached,Garage Door Opener,Paved,Heated Garage,Asphalt,Private |
Frontage Waterfront: NoneRoad Frontage: Private RoadResponsible for Road Maintenance: Private Maintained Road, Road Maintenance AgreementNot on Waterfront |
Water & Sewer Sewer: Private Sewer |
Farm & Range Allowed to Raise Horses |
Finished Area Finished Area (above surface): 2000 Square FeetFinished Area (below surface): 700 Square Feet |

|
|---|
Cumulative Days on Market: 38 |

|
|---|
Year Built Year Built: 1992 |
Property Type / Style Property Type: ResidentialProperty Subtype: Single Family ResidenceArchitecture: Chalet |
Building Construction Materials: Timber Frame, Wood SidingNot a New ConstructionNot Attached PropertyDoes Not Include Home Warranty |
Property Information Parcel Number: 00101901435 |

|
|---|
Price List Price: $799,000Price Per Sqft: $296/sqft |
Status Change & Dates Off Market Date: Tue Jun 09 2026Possession Timing: Negotiable |

|
|---|
MLS Status: Sold Co-op Member |

|
|---|
Direction & Address City: Traverse CityCommunity: Mets and Bounds |
School Information Elementary School District: Suttons Bay Public SchoolsJr High / Middle School District: Suttons Bay Public SchoolsHigh School District: Suttons Bay Public Schools |

|
|---|
Building Area Building Area: 2700 Square Feet |

|
|---|
Community Features: None |

|
|---|
HOA Fee Includes: None |

|
|---|
Lot Area: 5.8 Acres |

|
|---|
Listing Agreement Type: Exclusive Right SellListing Terms: Conventional, Cash, VA Loan, 1031 Exchange |

|
|---|
BasementMls Number: 1944603Attribution Contact: Cell: 231-944-4959Above Grade Unfinished Area: 2000 |

|
|---|
None |
Price and Tax history
| Date | Event | Price |
|---|---|---|
Jun 9, 2026 Source: NGLRMLS #1944603 | Sold | $799,000 |
May 17, 2026 Source: NGLRMLS #1944603 | Pending | $799,000 |
May 3, 2026 Source: NGLRMLS #1944603 | Listed For Sale | $799,000 |
Mar 18, 2008 Source: N/A | Sold | $258,500 |
| Year | Property tax | Tax assessment |
|---|---|---|
| 2026 | $3,186 | $537,800 |
Home facts updated by county records
Market trends in Traverse City
Last updated August 2026
Avg. sale price
$458K
$3.5KMoM
Sale-to-List Price
99.2%
0.1%MoM
Price per sq ft
$288
$1MoM
Available listings
637
91MoM
Around this home
What Locals Say about Traverse City
At least 282 Trulia users voted on each feature.

88 % Say it's dog friendly

81 % Say yards are well-kept

80 % Say car is needed

78 % Say people would walk alone at night

76 % Say there's holiday spirit

76 % Say parking is easy

68 % Say kids play outside

66 % Say there's wildlife

62 % Say it's quiet

60 % Say they plan to stay for at least 5 years

58 % Say there are sidewalks

57 % Say neighbors are friendly

56 % Say it's walkable to restaurants

54 % Say it's walkable to grocery stores

52 % Say streets are well-lit

37 % Say there are community events
Sourced by Trulia users. Learn more about our methodology.
LGBTQ Local Legal Protections
LGBTQ Local Legal Protections



The information in this listing was gathered from third-party sources including the seller. Northern Great Lakes REALTORS® MLS and its subscribers disclaim any and all representations or warranties as to the accuracy of this information.
Copyright 2026 Northern Great Lakes REALTORS® MLS. All Rights Reserved.
Copyright 2026 Northern Great Lakes REALTORS® MLS. All Rights Reserved.
Frequently asked questions about 8300 E Nicholas Dr
- What is 8300 E Nicholas Dr estimated to be worth?Trulia's estimated value for 8300 E Nicholas Dr in Traverse City, MI is $803,000.
- What is the price history for 8300 E Nicholas Dr?8300 E Nicholas Dr in Traverse City, MI last sold for $799,000 in June 2026.
- Is Traverse City a buyer's or seller's market?Traverse City is currently a balanced market, based on recent for-sale activity.
- What's the median sale price in Traverse City?The median sale price in Traverse City is $458K. That is down $3.5K from the prior month.
- Does 8300 E Nicholas Dr have air conditioning?Yes, 8300 E Nicholas Dr in Traverse City, MI has air conditioning.
- Does 8300 E Nicholas Dr have laundry facilities?Yes, 8300 E Nicholas Dr in Traverse City, MI has in-unit laundry.
Explore by feature - Pet Friendly
 SPECIAL OFFERPET FRIENDLY
 PET FRIENDLY
 PET FRIENDLY
 PET FRIENDLY
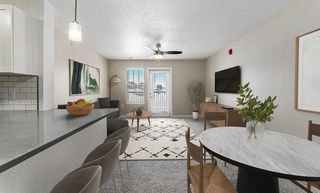 PET FRIENDLYFURNISHEDTotal price$1,530 - $1,900/mo1-2 bd1-2 baEagle Ridge Apartment Homes | 4760 Golden Eagle Cir,
Traverse City, MI 49685 PET FRIENDLY
 PET FRIENDLY
 PET FRIENDLY
 PET FRIENDLY
 PET FRIENDLY
Explore by feature - Garage
- SPECIAL OFFERPET FRIENDLY
- PET FRIENDLY
- PET FRIENDLY
- PET FRIENDLYFURNISHEDTotal price$1,530 - $1,900/mo1-2 bd1-2 baEagle Ridge Apartment Homes | 4760 Golden Eagle Cir,
Traverse City, MI 49685 - PET FRIENDLY
- PET FRIENDLY
- PET FRIENDLY
- PET FRIENDLY

 NEW - 1 DAY AGOAPPLY INSTANTLYFURNISHED
Explore by feature - Air Conditioning
- SPECIAL OFFERPET FRIENDLY
- PET FRIENDLY
- PET FRIENDLY
- PET FRIENDLYFURNISHEDTotal price$1,530 - $1,900/mo1-2 bd1-2 baEagle Ridge Apartment Homes | 4760 Golden Eagle Cir,
Traverse City, MI 49685 - PET FRIENDLY
- PET FRIENDLY
- PET FRIENDLY
- PET FRIENDLY
 APPLY INSTANTLYSPECIAL OFFERPET FRIENDLY
Explore by feature - Pool
- PET FRIENDLY
- PET FRIENDLY
- PET FRIENDLYFURNISHEDTotal price$1,530 - $1,900/mo1-2 bd1-2 baEagle Ridge Apartment Homes | 4760 Golden Eagle Cir,
Traverse City, MI 49685 - PET FRIENDLY
 PET FRIENDLY
 APPLY INSTANTLYFURNISHED
 FURNISHEDROOM FOR RENT

Explore by feature - Washer/dryer
- SPECIAL OFFERPET FRIENDLY
- PET FRIENDLY
- PET FRIENDLY
- PET FRIENDLYFURNISHEDTotal price$1,530 - $1,900/mo1-2 bd1-2 baEagle Ridge Apartment Homes | 4760 Golden Eagle Cir,
Traverse City, MI 49685 - PET FRIENDLY
- PET FRIENDLY
- PET FRIENDLY
- PET FRIENDLY

- APPLY INSTANTLYSPECIAL OFFERPET FRIENDLY
Explore by feature - Outdoor Space
 APPLY INSTANTLYPET FRIENDLYFURNISHED
 APPLY INSTANTLYPET FRIENDLYFURNISHED
 APPLY INSTANTLY
 PET FRIENDLYFURNISHED
 PET FRIENDLYFURNISHED
 APPLY INSTANTLYPET FRIENDLY
 APPLY INSTANTLYFURNISHED
 APPLY INSTANTLYFURNISHED
 APPLY INSTANTLYPET FRIENDLY
- APPLY INSTANTLYFURNISHED
Apartments for Rent

- Results are loading
Off Market Homes Near 8300 E Nicholas Dr
 SOLDSEP 21, 2026Corliss Beuerle
 SOLDSEP 18, 2026Kyle Jean
 SOLDJUL 24, 2026Jonathan Oltersdorf
 SOLDJUL 10, 2026Ron Williamson
 See more homes for sale inTraverse City


Homes for sale near 8300 E Nicholas Dr
 NEW - 2 DAYS AGO1.05 ACRESKirstie Swanson
 0.88 ACRESKERMATH REALTY LLC
 0.71 ACRESThomas Alflen
- See more homes for sale inTraverse City


- Results are loading