


$695,000
 3 Beds
 3 Baths
 3,250 sqft (on 2.20 acres)
9860 E Bingham Rd, Traverse City, MI 49684
Est. Mortgage $4,313/mo*
Get Pre-QualifiedWe estimate this home will sell faster than 98% nearby.
Home Highlights

Single-Family Home

Built in 2002

2.2 acre lot

$214/sqft

3 Car Garage
Local Information
- Map ViewExplore the area around 9860 E Bingham Rd.

- Schools1 Preschool School1 Elementary School1 Middle School1 High School

- Shop & Eat

-- mins to
About this House
What's unique:Garden level apartmentWood floorsVariety of ceilingsNew roofBig ceilingsHuge garage
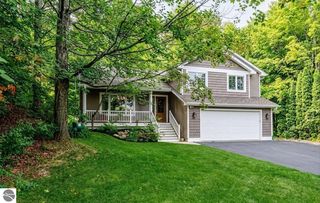
Rare Leelanau County gem - A woodworker's house with delightful details, sweeping winter views of the bay, a garden level apartment that could be used as an AirBnB and a wandering floor plan with intriguing nooks and crannies. 2.2 acres of privacy in the heart of Leelanau wine country - but only minutes from downtown TC. Wood floors, big ceilings, a variety of ceilings, windows everywhere. All the trim and beams are handcrafted from trees that grew on the property. You'll be taken in by this unique, incredibly comfortable house. Updated mechanicals throughout, new roof, huge garage. So many delightful things to see. Showings begin Saturday September 26.
Last check for updates: about 5 hours ago
Listing courtesy of Jack Lane, (231) 995-0000
REO-TCFront-233021, Cell: 231-995-0000
Source: NGLRMLS, MLS#1950762
Also Listed on NGLRMLS, Realcomp II.
We estimate this home will sell faster than 98% nearby.
Home Details for 9860 E Bingham Rd

|
|---|
Interior Details Number of Rooms: 6Types of Rooms: Master Bedroom, Bedroom 2, Bedroom 3, Master Bathroom, Kitchen, Living Room |
Beds & Baths Number of Bedrooms: 3Main Level Bedrooms: 1Number of Bathrooms: 3Number of Bathrooms (full): 3Number of Bathrooms (main level): 1 |
Dimensions and Layout Living Area: 3250 Square Feet |
Appliances & Utilities Appliances: Refrigerator, Oven/Range, Dishwasher, Microwave, Washer, Dryer, Oven, Electric Water HeaterDishwasherDryerLaundry: Upper LevelMicrowaveRefrigeratorWasher |
Heating & Cooling Heating: Forced Air,Propane,Fireplace(s)Has CoolingAir Conditioning: DuctlessHas HeatingHeating Fuel: Forced Air |
Fireplace & Spa Fireplace: ElectricHas a FireplaceNo Spa |
Levels, Entrance, & Accessibility Stories: 2Levels: TwoAccessibility: None |
View Has a ViewView: Bay, Countryside View, Water |
Security Security: Smoke Detector(s) |

|
|---|
Exterior Home Features Roof: AsphaltPatio / Porch: Multi-Level DeckingOther Structures: NoneExterior: GardenFoundation: SlabGardenNo Private Pool |
Parking & Garage Number of Garage Spaces: 3Other Parking: RV ParkingNo CarportHas a GarageHas an Attached GarageNo Open ParkingParking Spaces: 3Parking: Attached,Drive Under/Built-In,Garage Door Opener,Concrete Floors,RV Access/Parking,Stone |
Frontage Road Frontage: Private Road, EasementResponsible for Road Maintenance: Private Maintained RoadRoad Surface Type: AsphaltNot on Waterfront |
Water & Sewer Sewer: Private Sewer |
Finished Area Finished Area (above surface): 3250 Square Feet |

|
|---|
Cumulative Days on Market: 3Days on Market: 4 |

|
|---|
Year Built Year Built: 2002Year Renovated: 2025 |
Property Type / Style Property Type: ResidentialProperty Subtype: Single Family Residence |
Building Construction Materials: Block, Other, 2x6 Framing, Frame, Vinyl Siding, Stone, Wood SidingNot a New ConstructionNot Attached PropertyDoes Not Include Home Warranty |
Property Information Parcel Number: 00102901210 |

|
|---|
Price List Price: $695,000Price Per Sqft: $214 |
Status Change & Dates Possession Timing: Negotiable |

|
|---|
MLS Status: Active |

|
|---|
Direction & Address City: Traverse CityCommunity: metes and bounds |
School Information Elementary School District: Suttons Bay Public SchoolsJr High / Middle School District: Suttons Bay Public SchoolsHigh School District: Suttons Bay Public Schools |

|
|---|
Listing Agent Listing ID: 1950762 |

|
|---|
Building Area Building Area: 3250 Square Feet |

|
|---|
Community Features: None |

|
|---|
HOA Fee Includes: None |

|
|---|
Lot Area: 2.2 Acres |

|
|---|
Listing Agreement Type: Exclusive Right SellListing Terms: Conventional, Cash, 1031 Exchange |

|
|---|
Mls Number: 1950762Water ViewWater View: Water, BayAttribution Contact: Cell: 231-995-0000Above Grade Unfinished Area: 3250 |

|
|---|
None |
Around this home
What Locals Say about Traverse City
At least 282 Trulia users voted on each feature.

88 % Say it's dog friendly

81 % Say yards are well-kept

80 % Say car is needed

78 % Say people would walk alone at night

76 % Say there's holiday spirit

76 % Say parking is easy

68 % Say kids play outside

66 % Say there's wildlife

62 % Say it's quiet

60 % Say they plan to stay for at least 5 years

58 % Say there are sidewalks

57 % Say neighbors are friendly

56 % Say it's walkable to restaurants

54 % Say it's walkable to grocery stores

52 % Say streets are well-lit

37 % Say there are community events
Sourced by Trulia users. Learn more about our methodology.
Market trends in Traverse City
Last updated August 2026
Avg. sale price
$458K
$3.5KMoM
Sale-to-List Price
99.2%
0.1%MoM
Price per sq ft
$288
$1MoM
Available listings
637
91MoM
Home Value
Trulia Estimate
$653KSince last month
Increased$177K (+37.1%)Since last year
Increased$247K (+60.8%)Since last sale
Increased$493K (+306.9%)Learn more about this home's value by checking out its Trulia Estimate, the value of nearby homes, and how much similar homes have sold for.
Trulia Estimate
The of this home's value increased by +284% in the last 10 years
| Month | Estimated value |
|---|---|
2026 | |
| September 2026 | $653K |
| August 2026 | $476K |
| July 2026 | $416K |
| June 2026 | $423K |
| May 2026 | $414K |
| April 2026 | $413K |
| March 2026 | $414K |
| February 2026 | $400K |
| January 2026 | $391K |
2025 | |
2024 | |
2023 | |
2022 | |
2021 | |
2020 | |
2019 | |
2018 | |
2017 | |
2016 | |
Comparable sales
These are recently sold homes that have a similar location or other similar features to this home, like bedrooms, bathrooms, and square footage. Get a sense of the expected prices in the area by viewing these homes.Address | Distance | Property Type | Sold Price | Sold Date | Bed | Bath | Sqft |
|---|---|---|---|---|---|---|---|
0.47 | Single-Family Home | $738,000 | 01/15/26 | 3 | 2.5 | 2,620 | |
0.47 | Single-Family Home | $495,000 | 04/01/26 | 3 | 2.5 | 1,688 | |
0.54 | Single-Family Home | $725,750 | 12/11/25 | 4 | 4 | 4,892 | |
0.77 | Single-Family Home | $740,000 | 06/09/26 | 4 | 3 | 3,202 | |
0.63 | Single-Family Home | $830,000 | 09/04/26 | 4 | 3.5 | 3,676 | |
0.21 | Single-Family Home | $1,900,000 | 04/30/26 | 4 | 3.5 | 4,848 | |
0.46 | Single-Family Home | $495,000 | 07/24/26 | 3 | 1.5 | 1,492 | |
0.59 | Single-Family Home | $497,000 | 09/26/25 | 3 | 1 | 1,800 | |
0.74 | Single-Family Home | $2,300,000 | 06/22/26 | 4 | 3 | 2,660 | |
1.03 | Single-Family Home | $400,000 | 09/18/26 | 3 | 1.5 | 1,644 |
Nearby home prices
Get a sense of expected prices in the area by checking the value of nearby homes.Address | Distance | Price | Bed | Bath | Sqft | Status |
|---|---|---|---|---|---|---|
0.14 | $1,190,600 | 2 | 2.5 | 3,490 | Off Market | |
0.14 | - | - | - | - | Off Market | |
0.14 | $154,900 | - | - | - | Recently Sold | |
0.19 | - | - | - | - | Off Market | |
0.21 | $1,900,000 | 4 | 3.5 | 4,848 | Recently Sold | |
0.24 | - | - | - | - | Off Market | |
0.25 | $1,803,100 | 4 | 3.5 | 4,000 | Off Market | |
0.36 | $1,247,800 | 3 | 2 | 1,580 | Off Market | |
0.36 | $659,100 | 5 | 2 | 3,786 | Off Market | |
0.39 | - | 2 | 1.5 | 1,052 | Off Market | |
0.39 | - | - | - | - | Off Market |
Price and Tax history
| Date | Event | Price |
|---|---|---|
Sep 21, 2026 Source: NGLRMLS #1950762 | Listed For Sale | $695,000 |
Jun 19, 2019 Source: NGLRMLS #1853878 | Sold | $160,500 |
Mar 20, 2019 Source: Agent Provided | Pending | $175,000 |
Nov 9, 2018 Source: Agent Provided | PriceChange | $175,000 Price decreased by 5% |
Oct 11, 2018 Source: Agent Provided | Listed For Sale | $185,000 |
Sep 16, 2018 Source: Agent Provided | ListingRemoved | $199,900 |
Apr 11, 2018 Source: Agent Provided | PriceChange | $199,900 Price decreased by 9% |
Dec 3, 2017 Source: Agent Provided | PriceChange | $219,900 Price decreased by 1% |
Nov 17, 2017 Source: Agent Provided | PriceChange | $222,900 Price decreased by 1% |
Oct 31, 2017 Source: Agent Provided | PriceChange | $225,000 Price decreased by 10% |
Sep 17, 2017 Source: Agent Provided | Listed For Sale | $250,000 |
Feb 9, 2015 Source: Agent Provided | ListingRemoved | $139,900 |
Oct 23, 2014 Source: Agent Provided | PriceChange | $139,900 Price decreased by 4% |
Oct 9, 2014 Source: Agent Provided | Listed For Sale | $145,900 |
| Year | Property tax | Tax assessment |
|---|---|---|
| 2026 | $2,224 | $355,400 |
Home facts updated by county records
LGBTQ Local Legal Protections
LGBTQ Local Legal Protections



Jack Lane, REO-TCFront-233021, Cell: 231-995-0000
Agent Phone: (231) 995-0000
The information in this listing was gathered from third-party sources including the seller. Northern Great Lakes REALTORS® MLS and its subscribers disclaim any and all representations or warranties as to the accuracy of this information.
Copyright 2026 Northern Great Lakes REALTORS® MLS. All Rights Reserved.
Copyright 2026 Northern Great Lakes REALTORS® MLS. All Rights Reserved.
Similar Homes You May Like
 NEW CONSTRUCTION0.59 ACRESGreat Lake Realty Company LLC
 OPEN SAT, 11-1PMJennifer Edson-Rife
 OPEN SAT, 11-12:30PMDebra Franks
 0.28 ACRESMatthew Dakoske
 NEW CONSTRUCTIONChristine Ellis
 NEW CONSTRUCTIONChristine Ellis
 OPEN SUN, 11:30-3:30PM0.52 ACRESJEFF KERMATH
 OPEN SAT, 11-1PMJennifer Edson-Rife
 NEW - 9 HRS AGO1 ACREJeffrey Wichern
 See more homes for sale inTraverse City




New Listings near 9860 E Bingham Rd
 NEW - 2 DAYS AGO1.05 ACRESKirstie Swanson
- NEW CONSTRUCTION0.59 ACRESGreat Lake Realty Company LLC
- See more homes for sale inTraverse City


Frequently asked questions about 9860 E Bingham Rd
- What is the estimated monthly payment for 9860 E Bingham Rd?Based on a $695,000 list price with 20% down at today's rates, the estimated monthly payment for 9860 E Bingham Rd in Traverse City, MI is approximately $4,401 (about $3,892 principal & interest, $434 property taxes, and $75 homeowner's insurance). This is an estimate. Actual payment depends on your loan terms.
- How does the list price for 9860 E Bingham Rd compare to homes in Traverse City?9860 E Bingham Rd in Traverse City, MI is listed at $695,000, about 52% above the $458K median sale price in Traverse City.
- What do residents say about Traverse City?Residents describe Traverse City, MI as dog-friendly, well-kept, and easy to park in. Most residents say you need a car. See homes for sale in Traverse City, MI.
- What are the closest schools to 9860 E Bingham Rd?The closest schools to 9860 E Bingham Rd in Traverse City, MI are Suttons Bay Elementary School (Pre-K/Middle, rated 6/10), Suttons Bay Senior High School (rated 7/10).
- Does 9860 E Bingham Rd have air conditioning?Yes, 9860 E Bingham Rd in Traverse City, MI has air conditioning.
- Does 9860 E Bingham Rd have laundry facilities?Yes, 9860 E Bingham Rd in Traverse City, MI has in-unit laundry.
9860 E Bingham Rd, Traverse City, MI 49684 is a 3 bedroom, 3 bathroom, 3,250 sqft single-family home built in 2002. This property is currently available for sale and was listed by NGLRMLS on Sep 21, 2026. The MLS # for this home is MLS# 1950762.