


$1,750,000
Original price: $1,800,000
 3 Beds
 3.5 Baths
 3,580 sqft (on 1.37 acres)
830 E UPPER SKY TERRACE Drive, Prescott, AZ 86303
Est. Mortgage $9,981/mo*
Get Pre-QualifiedHome Highlights

Single-Family Home

Built in 2021

1.37 acre lot

$489/sqft

Garage
Local Information
- Map ViewExplore the area around 830 E UPPER SKY TERRACE Drive.

- Schools2 Elementary Schools3 Middle Schools1 High School

- Shop & Eat

-- mins to
About this House
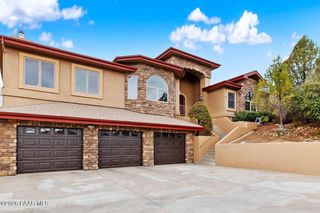
What's unique:Breathtaking panoramic viewsLuxurious primary suiteOversized three-car garagePrivate sanctuaryTranquil water featuresRich knotty alder cabinetry
Perched on 1.37 acres high above Prescott, this custom-built residence was thoughtfully designed to capture some of the most breathtaking panoramic views in the region. From the expansive covered deck, take in unobstructed vistas stretching from Thumb Butte and Granite Mountain to the distant San Francisco Peaks, with the sparkling city lights of Prescott unfolding below.
The main level features a highly functional split floor plan, offering both a luxurious primary suite and a private secondary en suite, thoughtfully separated by an open-concept living and kitchen area. The chef's kitchen is as beautiful as it is practical, showcasing rich knotty alder cabinetry, chisel-edge granite countertops, and a breakfast bar framed by a sunlit enclave of windows-- perfect for enjoying serene mornin
The lower level is equally impressive, with stamped concrete flooring throughout and generous space for relaxation and entertainment. Here you'll find a spacious family room, an inviting wet bar, a dedicated game or hobby room, and a third bedroom. Step outside to the covered patio, where the remarkable views continue uninterrupted.
Multiple outdoor living spaces, enhanced by carefully designed patios and tranquil water features, create a private sanctuary that feels worlds away. Completing the property is an oversized three-car garage and full RV hookups, offering both convenience and versatility.
This exceptional home is a rare opportunity to experience elevated living, where refined design meets awe-inspiring natural beauty.
The main level features a highly functional split floor plan, offering both a luxurious primary suite and a private secondary en suite, thoughtfully separated by an open-concept living and kitchen area. The chef's kitchen is as beautiful as it is practical, showcasing rich knotty alder cabinetry, chisel-edge granite countertops, and a breakfast bar framed by a sunlit enclave of windows-- perfect for enjoying serene mornin
The lower level is equally impressive, with stamped concrete flooring throughout and generous space for relaxation and entertainment. Here you'll find a spacious family room, an inviting wet bar, a dedicated game or hobby room, and a third bedroom. Step outside to the covered patio, where the remarkable views continue uninterrupted.
Multiple outdoor living spaces, enhanced by carefully designed patios and tranquil water features, create a private sanctuary that feels worlds away. Completing the property is an oversized three-car garage and full RV hookups, offering both convenience and versatility.
This exceptional home is a rare opportunity to experience elevated living, where refined design meets awe-inspiring natural beauty.
Last check for updates: about 2 hours ago
Listing courtesy of Molly Auman, (928) 308-0575
Russ Lyon Sotheby's International Realty
Source: ARMLS, MLS#7009807
All information should be verified by the recipient and none is guaranteed as accurate by ARMLS.
Home Details for 830 E UPPER SKY TERRACE Drive

|
|---|
Interior Details Basement: Concrete,Walk-Out Access,Finished |
Beds & Baths Number of Bedrooms: 3Number of Bathrooms: 4Number of Bathrooms (full): 3Number of Bathrooms (half): 1 |
Dimensions and Layout Living Area: 3580 Square Feet |
Appliances & Utilities Utilities: PropaneAppliances: Washer/Dryer Stacked, Dryer, Washer, Built-in Microwave, Dishwasher, Disposal, Gas RangeDishwasherDisposalDryerLaundry: InsideWasher |
Heating & Cooling Heating: PropaneHas CoolingAir Conditioning: Central Air,Ceiling Fan(s),Programmable ThmstatHas HeatingHeating Fuel: Propane |
Fireplace & Spa Number of Fireplaces: 1Fireplace: Living Room, Master Bedroom, GasSpa: Above GroundHas a FireplaceHas a Spa |
Gas & Electric Electric: 220 Volts in KitchenHas Electric on Property |
Windows, Doors, Floors & Walls Window: Screens, Double Pane WindowsFlooring: Carpet, Tile, Wood, Concrete |
Levels, Entrance, & Accessibility Stories: 2Number of Stories: 2Floors: Carpet, Tile, Wood, Concrete |
View Has a ViewView: City, Panoramic, City Lights, Mountain(s) |

|
|---|
Exterior Home Features Roof: TilePatio / Porch: Covered Deck, Covered, PatioFencing: NoneExterior: Rain Gutters, Private Street(s), Storage, RV HookupFoundation: Slab |
Parking & Garage Number of Garage Spaces: 3Number of Covered Spaces: 3No CarportHas a GarageParking Spaces: 3Parking: RV Access/Parking,Garage Door Opener,Direct Access,Over Height Garage |
Frontage Responsible for Road Maintenance: Private Maintained RoadRoad Surface Type: ConcreteNot on Waterfront |
Water & Sewer Sewer: Septic Tank |
Farm & Range Allowed to Raise Horses |

|
|---|
Cumulative Days on Market: 127Days on Market: 175 |

|
|---|
Year Built Year Built: 2021 |
Property Type / Style Property Type: ResidentialProperty Subtype: Single Family Residence |
Building Construction Materials: Stucco, Wood Frame, PaintedNot Attached Property |
Property Information Parcel Number: 11008006B |

|
|---|
Price List Price: $1,750,000Price Per Sqft: $489 |
Status Change & Dates Possession Timing: Close Of Escrow |

|
|---|
MLS Status: Active |

|
|---|
Direction & Address City: PrescottCommunity: AN IRREG PCL IN THE N2NW4 THE SE COR BEING THE NE COR SKY TERRACE SEC 10-13-2W CONT 1.37 AC 2062/5 |
School Information Elementary School: Lincoln Elementary SchoolElementary School District: Prescott Unified DistrictJr High / Middle School: Prescott Mile High Middle SchoolHigh School: Prescott High SchoolHigh School District: Prescott Unified District |

|
|---|
Listing Agent Listing ID: 7009807 |

|
|---|
Building Area Building Area: 3580 Square Feet |

|
|---|
HOA Fee Includes: No FeesNo HOA |

|
|---|
Lot Area: 1.37 Acres |

|
|---|
Listing Terms: Cash, Conventional |

|
|---|
Business Information Ownership: Fee Simple |

|
|---|
BasementMls Number: 7009807 |
Around this home
What Locals Say about Prescott
At least 318 Trulia users voted on each feature.

91 % Say it's dog friendly

89 % Say car is needed

87 % Say there's wildlife

81 % Say yards are well-kept

74 % Say parking is easy

74 % Say it's quiet

69 % Say there's holiday spirit

64 % Say people would walk alone at night

56 % Say they plan to stay for at least 5 years

55 % Say neighbors are friendly

41 % Say there are sidewalks

36 % Say there are community events

35 % Say it's walkable to grocery stores

34 % Say kids play outside

30 % Say it's walkable to restaurants

27 % Say streets are well-lit
Sourced by Trulia users. Learn more about our methodology.
Market trends in Prescott
Last updated August 2026
Avg. sale price
$623K
$1.67KMoM
Sale-to-List Price
98.2%
0.2%MoM
Price per sq ft
$311
$0MoM
Available listings
713
7MoM
Home Value
Trulia Estimate
$1.69MSince last month
Decreased$3K (-0.2%)Since last year
Decreased$40K (-2.3%)Since last sale
Increased$2M (+2,110.7%)Learn more about this home's value by checking out its Trulia Estimate, the value of nearby homes, and how much similar homes have sold for.
Trulia Estimate
The of this home's value increased by +2,052% in the last 10 years
| Month | Estimated value |
|---|---|
2026 | |
| September 2026 | $1.66M |
| August 2026 | $1.66M |
| July 2026 | $1.67M |
| June 2026 | $1.71M |
| May 2026 | $1.81M |
| April 2026 | $1.82M |
| March 2026 | $857K |
| February 2026 | $873K |
| January 2026 | $883K |
2025 | |
2024 | |
2023 | |
2022 | |
2021 | |
2020 | |
2019 | |
2018 | |
2017 | |
2016 | |
Comparable sales
These are recently sold homes that have a similar location or other similar features to this home, like bedrooms, bathrooms, and square footage. Get a sense of the expected prices in the area by viewing these homes.Address | Distance | Property Type | Sold Price | Sold Date | Bed | Bath | Sqft |
|---|---|---|---|---|---|---|---|
0.12 | Single-Family Home | $527,050 | 04/17/26 | 4 | 2.5 | 2,588 | |
0.40 | Single-Family Home | $1,150,000 | 03/13/26 | 3 | 3.5 | 3,602 | |
0.35 | Single-Family Home | $1,030,000 | 07/08/26 | 3 | 2.5 | 2,395 | |
0.54 | Single-Family Home | $839,000 | 07/16/26 | 2 | 2.5 | 2,160 | |
0.60 | Single-Family Home | $900,000 | 07/10/26 | 4 | 3 | 2,925 | |
0.51 | Single-Family Home | $1,086,000 | 06/03/26 | 4 | 4 | 3,671 | |
0.64 | Single-Family Home | $1,199,900 | 09/11/26 | 3 | 3 | 3,172 | |
0.27 | Single-Family Home | $1,085,000 | 10/24/25 | 5 | 4 | 3,556 |
Nearby home prices
Get a sense of expected prices in the area by checking the value of nearby homes.Address | Distance | Price | Bed | Bath | Sqft | Status |
|---|---|---|---|---|---|---|
0.03 | $774,900 | 3 | 2.5 | 4,000 | Off Market | |
0.11 | $800,000 | 4 | 3 | 2,225 | For Sale | |
0.10 | $89,000 | - | - | - | For Sale | |
0.12 | $527,050 | 4 | 2.5 | 2,588 | Recently Sold | |
0.18 | $613,700 | 4 | 2 | 1,909 | Off Market | |
0.18 | $249,900 | - | - | - | For Sale | |
0.17 | $1,130,100 | 3 | 2.5 | 3,285 | Off Market | |
0.23 | $119,900 | - | - | - | For Sale | |
0.25 | $1,199,000 | 4 | 3.5 | 3,503 | For Sale | |
0.26 | $527,700 | 3 | 2 | 1,350 | Off Market | |
0.26 | $531,400 | 3 | 2 | 1,350 | Off Market |
Price and Tax history
| Date | Event | Price |
|---|---|---|
Jul 28, 2026 Source: ARMLS #7009807 | PriceChange | $1,750,000 Price decreased by 3% |
Jun 10, 2026 Source: ARMLS #7009807 | PriceChange | $1,800,000 Price decreased by 5% |
Apr 1, 2026 Source: PAAR as distributed by MLS GRID #1080767 | Listed For Sale | $1,900,000 |
Dec 14, 2023 Source: PAAR as distributed by MLS GRID #1058235 | ListingRemoved | |
Aug 4, 2023 Source: PAAR as distributed by MLS GRID #1058235 | Listed For Sale | $1,800,000 |
May 5, 2016 Source: PAAR as distributed by MLS GRID #991749 | Sold | $75,000 |
Feb 24, 2016 Source: Agent Provided | PriceChange | $184,900 Price decreased by 8% |
Dec 28, 2015 Source: Agent Provided | Listed For Sale | $199,900 |
Nov 18, 2015 Source: Agent Provided | ListingRemoved | $215,000 |
May 14, 2014 Source: Agent Provided | Listed For Sale | $215,000 |
| Year | Property tax | Tax assessment |
|---|---|---|
| 2026 | $5,438 | $1,236,147 |
Home facts updated by county records
LGBTQ Local Legal Protections
LGBTQ Local Legal Protections



Molly Auman, Russ Lyon Sotheby's International Realty
Agent Phone: (928) 308-0575
Similar Homes You May Like
 0.7 ACRESRealty ONE Group Mountain Desert
 1.31 ACRESLong Realty Old Town, ARMLS
 0.99 ACRESRuss Lyon Sotheby's International Realty, ARMLS
 5 ACRESRealty Executives Arizona Territory
 1.23 ACRESRuss Lyon Sotheby's International Realty, ARMLS
 OPEN SUN, 12-3PM2.12 ACRESRuss Lyon Sotheby's International Realty
 0.77 ACRESRealty Executives Arizona Territory, ARMLS
 0.56 ACRESBetter Homes and Gardens Real Estate Bloomtree Realty
 10.02 ACRESKeller Williams Arizona Realty
 1.01 ACRESHomeSmart Fine Homes and Land
 0.81 ACRESRealtyONEGroup Mountain Desert, ARMLS
 1.27 ACRESRealty ONE Group Mountain Desert
 0.65 ACRESMy Home Group Real Estate, ARMLS
 0.36 ACRESRealty Executives Arizona Territory
 0.53 ACRESHomeSmart Fine Homes and Land
 0.25 ACRESHomeSmart Fine Homes and Land
 2.15 ACRESRealtyONEGroup Mountain Desert, ARMLS
 5 ACRESKeller Williams Arizona Realty
 3.18 ACRESColdwell Banker Northland
 2.37 ACRESRealty ONE Group Mountain Desert
 2.07 ACRESRealty ONE Group Mountain Desert
 2.04 ACRESRealty One Group Mountain Desert
 1.99 ACRESRealtyONEGroup Mountain Desert, ARMLS
 Russ Lyon Sotheby's International Realty, ARMLS
 4.02 ACRESBetter Homes and Gardens Real Estate BloomTree Realty, ARMLS
 2.11 ACRESRealty ONE Group Mountain Desert
 1.08 ACRESRE/MAX Fine Properties, ARMLS
 2 ACRESBetter Homes and Gardens Real Estate Bloomtree Realty
 OPEN SUN, 12-3PM0.34 ACRESForest Realty Group
 2.12 ACRESRuss Lyon Sotheby's International Realty, ARMLS
 0.27 ACRESBetter Homes and Gardens Real Estate BloomTree Realty, ARMLS
 1.16 ACRESSuperlative Realty, ARMLS
 1.19 ACRESIannelli and Associates Real Estate
 See more homes for sale inPrescott


New Listings near 830 E UPPER SKY TERRACE Drive
 OPEN FRI, 1-4PM1.1 ACRESBetter Homes and Gardens Real Estate Bloomtree Realty
 NEW - 1 DAY AGORealty Executives Arizona Territory, ARMLS
 OPEN SUN, 12-3PMCOMING SOON 9/25MCG Realty
 Realty Executives Arizona Territory
 1.14 ACRESRealty ONE Group Mountain Desert
 0.84 ACRESRealty ONE Group Mountain Desert
 4.12 ACRESRealty ONE Group Mountain Desert
 Realty Executives Arizona Territory, ARMLS
 0.74 ACRESIannelli and Associates Real Estate
- 0.27 ACRESBetter Homes and Gardens Real Estate BloomTree Realty, ARMLS
- See more homes for sale inPrescott


Frequently asked questions about 830 E UPPER SKY TERRACE Drive
- What is the estimated monthly payment for 830 E UPPER SKY TERRACE Drive?Based on a $1,750,000 list price with 20% down at today's rates, the estimated monthly payment for 830 E UPPER SKY TERRACE Drive in Prescott, AZ is approximately $10,223 (about $9,594 principal & interest, $554 property taxes, and $75 homeowner's insurance). This is an estimate. Actual payment depends on your loan terms.
- How does the list price for 830 E UPPER SKY TERRACE Drive compare to homes in Prescott?830 E UPPER SKY TERRACE Drive in Prescott, AZ is listed at $1,750,000, about 181% above the $623K median sale price in Prescott.
- What do residents say about Prescott?Residents describe Prescott, AZ as dog-friendly, well-kept, and easy to park in. Most residents say you need a car. See homes for sale in Prescott, AZ.
- What are the closest schools to 830 E UPPER SKY TERRACE Drive?The closest schools to 830 E UPPER SKY TERRACE Drive in Prescott, AZ are Granite Mountain Middle School (Elementary, rated 6/10), Lincoln Elementary School (rated 8/10), Prescott High School (Middle, rated 8/10).
- Does 830 E UPPER SKY TERRACE Drive have air conditioning?Yes, 830 E UPPER SKY TERRACE Drive in Prescott, AZ has air conditioning.
- Does 830 E UPPER SKY TERRACE Drive have laundry facilities?Yes, 830 E UPPER SKY TERRACE Drive in Prescott, AZ has in-unit laundry.
830 E UPPER SKY TERRACE Drive, Prescott, AZ 86303 is a 3 bedroom, 4 bathroom, 3,580 sqft single-family home built in 2021. This property is currently available for sale and was listed by ARMLS on Apr 6, 2026. The MLS # for this home is MLS# 7009807.