


83 Fox Run Dr
Dunlap, TN 37327
 3 Beds
 2 Baths
 1,625 sqft (on 0.74 acres)
3 Beds
2 Baths
1,625 sqft
(on 0.74 acres)
Local Information
- Map ViewExplore the area around 83 Fox Run Dr.

- Schools1 Preschool School2 Elementary Schools1 Middle School1 High School

- Shop & Eat

-- mins to
Home Highlights

Property Type
Single-Family Home

Year Built
2024

Lot Size
0.74 acres
Living Area
1,625 sqft

Price/Sqft
$221

Parking
2 Car Garage
About this House
Welcome to your dream home in Dunlap! Newly constructed and ready to impress, this charming house offers three bedrooms and two bathrooms spread over 1,625 square feet of meticulously designed space.
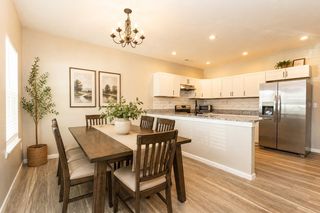
Step inside to discover a stunning blend of rustic contemporary style with all the modern touches you could wish for. The interior boasts engineered hardwood floors that will catch your eyes and make your feet happy. In the heart of the home, the open concept floorplan features custom cabinets, sleek granite countertops, and enough room to dance while you cook (bonus points if you can tango!)The primary bedroom is nothing short of a retreat, featuring a tray ceiling that adds an elegant touch and a walk-in closet. High 9-foot ceilings throughout the house enhance the airy feel, making relaxation top priority.
Located within city limits, this home offers a perfect mix of mountain views and convenient access to local amenities—imagine waking up each day to serene landscapes while being just a stone's throw away from the heart of the city. Whether it's a quick trip to the store or a night out, everything you need is just around the corner.
If you're seeking a blend of style, comfort, and convenience, this home is calling your name. Schedule your viewing today!
Step inside to discover a stunning blend of rustic contemporary style with all the modern touches you could wish for. The interior boasts engineered hardwood floors that will catch your eyes and make your feet happy. In the heart of the home, the open concept floorplan features custom cabinets, sleek granite countertops, and enough room to dance while you cook (bonus points if you can tango!)The primary bedroom is nothing short of a retreat, featuring a tray ceiling that adds an elegant touch and a walk-in closet. High 9-foot ceilings throughout the house enhance the airy feel, making relaxation top priority.
Located within city limits, this home offers a perfect mix of mountain views and convenient access to local amenities—imagine waking up each day to serene landscapes while being just a stone's throw away from the heart of the city. Whether it's a quick trip to the store or a night out, everything you need is just around the corner.
If you're seeking a blend of style, comfort, and convenience, this home is calling your name. Schedule your viewing today!
83 Fox Run Dr, Dunlap, TN 37327 is a 3 bedroom, 2 bathroom, 1,625 sqft single-family home built in 2024. It last sold for $355,000 on Jul 23, 2025 (4% below the $369,000 asking price). It is currently off market. The Trulia Estimate is $358,600, with a rent estimate of $1,834/month.
Home Details for 83 Fox Run Dr

|
|---|
MLS Status: Closed |

|
|---|
Beds & Baths Number of Bedrooms: 3Number of Bathrooms: 2Number of Bathrooms (full): 2 |
Dimensions and Layout Living Area: 1625 Square Feet |
Appliances & Utilities Utilities: Electricity Available, Natural Gas Available, Water AvailableAppliances: Stainless Steel Appliance(s), Refrigerator, Microwave, Electric Range, Electric Oven, DishwasherDishwasherMicrowaveRefrigerator |
Heating & Cooling Heating: Electric,Natural GasHas CoolingAir Conditioning: Ceiling Fan(s),Central Air,ElectricHas HeatingHeating Fuel: Electric |
Fireplace & Spa Number of Fireplaces: 1Fireplace: GasHas a Fireplace |
Gas & Electric Has Electric on Property |
Windows, Doors, Floors & Walls Flooring: Tile |
Levels, Entrance, & Accessibility Stories: 1Levels: Three Or MoreFloors: Tile |
View Has a ViewView: Mountain(s) |
Security Security: Fire Alarm |

|
|---|
Exterior Home Features Roof: OtherPatio / Porch: Deck, CoveredExterior: Smart Lock(s)No Private Pool |
Parking & Garage Number of Garage Spaces: 2Number of Covered Spaces: 2Has a GarageHas an Attached GarageHas Open ParkingParking Spaces: 2Parking: Garage Door Opener,Attached,Concrete,Driveway |
Frontage Not on Waterfront |
Water & Sewer Sewer: Septic Tank |
Surface & Elevation Topography: Cleared, Views, Other |

|
|---|
Year Built Year Built: 2024 |
Property Type / Style Property Type: ResidentialProperty Subtype: Single Family Residence, ResidentialArchitecture: Contemporary |
Building Construction Materials: OtherIs a New ConstructionNot Attached Property |
Property Information Parcel Number: 054E B 02500 000 |

|
|---|
Price List Price: $369,000 |
Status Change & Dates Off Market Date: Fri Jul 25 2025Possession Timing: Close Of Escrow |

|
|---|
Direction & Address City: DunlapCommunity: Fox Run Ests |
School Information Elementary School: Sequatchie Co Middle SchoolJr High / Middle School: Sequatchie Co Middle SchoolHigh School: Sequatchie Co High School |

|
|---|
Building Area Building Area: 1625 Square Feet |

|
|---|
Not Senior Community |

|
|---|
No HOA |

|
|---|
Lot Area: 0.74 acres |

|
|---|
Special Conditions: Standard |

|
|---|
Mls Number: 2821458Attribution Contact: 4238346545 |
Last check for updates: about 3 hours ago
Listed by Christy Cartwright, (423) 834-6545
Century 21 Professional Group
Bought with: Asher Black, (423) 208-4943, Greater Downtown Realty dba Keller Williams Realty
Source: RealTracs MLS as distributed by MLS GRID, MLS#2821458
Price History for 83 Fox Run Dr
| Date | Price | Event | Source |
|---|---|---|---|
| 07/23/2025 | $355,000 | Sold | RealTracs MLS as distributed by MLS GRID #2821458 |
| 07/08/2025 | $369,000 | Contingent | RealTracs MLS as distributed by MLS GRID #2821458 |
| 06/22/2025 | $369,000 | PendingToActive | RealTracs MLS as distributed by MLS GRID #2821458 |
| 06/04/2025 | $369,000 | Contingent | RealTracs MLS as distributed by MLS GRID #2821458 |
| 05/02/2025 | $369,000 | PriceChange | RealTracs MLS as distributed by MLS GRID #2821458 |
| 04/23/2025 | $379,000 | Listed For Sale | RealTracs MLS as distributed by MLS GRID #2821458 |
Market trends in Dunlap
Last updated June 2026
Avg. sale price
—
Sale-to-List Price
—
Price per sq ft
—
Available listings
82
5MoM

- Results are loading
Property Tax and Assessment
| Year | 2025 |
|---|---|
| Tax | $137 |
| Assessment | $22,000 |
Home facts updated by county records
Comparable Sales for 83 Fox Run Dr
Address | Distance | Property Type | Sold Price | Sold Date | Bed | Bath | Sqft |
|---|---|---|---|---|---|---|---|
0.60 | Single-Family Home | $250,000 | 05/22/26 | 3 | 2 | 1,260 | |
0.28 | Single-Family Home | $250,000 | 10/15/25 | 3 | 1.5 | 1,840 | |
0.63 | Single-Family Home | $250,000 | 06/15/26 | 3 | 1.5 | 1,325 | |
0.94 | Single-Family Home | $389,900 | 01/09/26 | 3 | 2 | 1,682 | |
0.77 | Single-Family Home | $350,000 | 06/11/26 | 4 | 3 | 2,090 | |
0.88 | Single-Family Home | $231,200 | 05/08/26 | 3 | 2 | 1,572 |
Nearby homes
Get a sense of prices in the area by checking nearby homes. OFF MARKET
 OFF MARKET
 OFF MARKET
 OFF MARKET
 OFF MARKET
 OFF MARKET
 OFF MARKET
 OFF MARKET
 OFF MARKET
 OFF MARKET
 OFF MARKET
Assigned Schools
These are the assigned schools for 83 Fox Run Dr.
- Griffith Elementary School
- PK-4
- Public
- 786 Students
6/10GreatSchools RatingParent Rating AverageGriffith is great place for kids to learn and explore. High expectations are set for all students. All faculty and staff work to meet the needs of the students. We love it there!!Other Review9y ago - Sequatchie County High School
- 9-12
- Public
- 542 Students
5/10GreatSchools RatingParent Rating AverageMy son always loved going to school but when he started going to this school that changed. He came home one day and said, "mom, the teachers just don't care about the students at this school".He has also explained very disturbing incidences such as girls getting groped in packed hallways, bullying, and tons of vaping and drug use.Parent Review4y ago - Sequatchie County Middle School
- 5-8
- Public
- 596 Students
5/10GreatSchools RatingParent Rating AverageI have one autistic child and one genderfluid child. My autistic child never got the supports he needed to succeed and my LGBTQ child was constantly misgendered, bullied, and even threatened with bodily harm. The staff then informed them "to get tougher skin".We have spoken with numerous school officials and it's always the same song and dance. The kids are not remembering things correctly or they are the instigators.If you want a school district that cares about inclusivity, this is not the district for you.Parent Review4y ago  Check out schools near 83 Fox Run Dr.
What Locals Say about Dunlap
At least 27 Trulia users voted on each feature.

97 % Say car is needed

94 % Say parking is easy

91 % Say yards are well-kept

70 % Say neighbors are friendly

66 % Say kids play outside

66 % Say there's holiday spirit

66 % Say there's wildlife

64 % Say it's quiet

62 % Say it's dog friendly

59 % Say people would walk alone at night

41 % Say they plan to stay for at least 5 years

37 % Say streets are well-lit

27 % Say it's walkable to restaurants

26 % Say there are community events

20 % Say it's walkable to grocery stores

10 % Say there are sidewalks
Sourced by Trulia users. Learn more about our methodology.
LGBTQ Local Legal Protections
LGBTQ Local Legal Protections



Apartments for Rent
 PET FRIENDLY
 See more homes for rent inDunlap
Homes for sale near 83 Fox Run Dr
 AUCTION0.78 ACRESWilliams & Williams Real Estate Auctions
 1.4 ACRES
 NEW CONSTRUCTION0.3 ACRES
 NEW CONSTRUCTION1.24 ACRES
 0.64 ACRES
 0.31 ACRES
 2.27 ACRES
 0.93 ACRES
 NEW CONSTRUCTION0.42 ACRES
 1.15 ACRES
 See more homes for sale inDunlap
Off Market Homes Near 83 Fox Run Dr
 SOLDJUL 29, 2026
 SOLDJUL 27, 2026
 SOLDJUL 24, 2026
 SOLDJUL 14, 2026
 SOLDJUL 8, 2026
- SOLDJUL 8, 2026
 SOLDJUN 30, 2026
 SOLDJUN 29, 2026Century 21 Professional Group
 SOLDJUN 22, 2026
- SOLDJUN 18, 2026
- See more homes for sale inDunlap
Based on information submitted to the MLS GRID as of 2026-08-04 05:58:12 PDT. All data is obtained from various sources and may not have been verified by broker or MLS GRID. Supplied Open House Information is subject to change without notice. All information should be independently reviewed and verified for accuracy. Properties may or may not be listed by the office/agent presenting the information. Some IDX listings have been excluded from this website. Click here for more information