


$524,900
Original price: $544,900
 4 Beds
 3.5 Baths
 3,735 sqft (on 1.15 acres)
114 Carpenter Rd, Dunlap, TN 37327
Est. Mortgage $3,145/mo*
Get Pre-QualifiedHome Highlights

Single-Family Home

Built in 1979

1.15 acre lot

$141/sqft

2 Car Garage
Local Information
- Map ViewExplore the area around 114 Carpenter Rd.

- Schools1 Preschool School2 Elementary Schools1 Middle School1 High School

- Shop & Eat

-- mins to
About this House
What's unique:Gas fireplaceWood-burning fireplacePrivate officeTwo-car garageWalk-in pantryOpen concept layout
Space to spread out, entertain, and grow -- this Dunlap home delivers all three. Vaulted ceilings and a gas fireplace anchor the open living room, and dual French doors lead straight out to the deck for easy indoor-outdoor entertaining. The kitchen does the heavy lifting: high-end KitchenAid appliances, a Volakas Marble waterfall island, a touchless faucet, and a walk-in pantry, with enough room to seat over a dozen guests!
Main-level living includes a grand entry, living room, kitchen/dining room, two bedrooms, a primary suite, a private office, laundry, pantry and a full bath. There's also an attached 2 car garage!
Downstairs adds real versatility: a second primary suite, a theater/game room, and an enclosed study or classroom suited to remote work, homeschooling, or creative projects, plus bonus rooms flexible enough for hobbies, fitness, or guests. The backyard is accessible through french doors and it's fully fenced. A wood-burning fireplace and an integrated wood stove bring warmth and character to the lower level.
One more standout: a 28x9 basement storage area already plumbed for a future kitchen, with concrete walls on three sides and a steel door with a panic button - genuine potential for an in-law suite or separate living space. Natural gas is available on site, and the piping is already run to the fireplace, kitchen, and upper deck, ready for future connection. Additional upgrades include hard-wired ethernet connections in every room, a moisture sensor installed in the lower level, and sensitive electrical circuits consolidated onto a single accessible panel for quick shutoff or backup in an emergency. The home also includes vapor barriers installed in the basement walls, contributing to efficiency and moisture control.
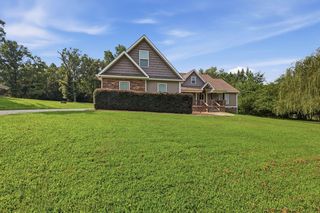
Outside, the 1.15-acre lot is both cleared and partially wooded, offering privacy and room to roam, while the fenced yard provides a great space for pets, play, or outdoor entertaining. A two-car garage completes the property.
With 4 bedrooms plus office and bonus spaces, extensive infrastructure upgrades, and an open concept layout, this home offers a rare combination of comfort, efficiency, and versatility.
Main-level living includes a grand entry, living room, kitchen/dining room, two bedrooms, a primary suite, a private office, laundry, pantry and a full bath. There's also an attached 2 car garage!
Downstairs adds real versatility: a second primary suite, a theater/game room, and an enclosed study or classroom suited to remote work, homeschooling, or creative projects, plus bonus rooms flexible enough for hobbies, fitness, or guests. The backyard is accessible through french doors and it's fully fenced. A wood-burning fireplace and an integrated wood stove bring warmth and character to the lower level.
One more standout: a 28x9 basement storage area already plumbed for a future kitchen, with concrete walls on three sides and a steel door with a panic button - genuine potential for an in-law suite or separate living space. Natural gas is available on site, and the piping is already run to the fireplace, kitchen, and upper deck, ready for future connection. Additional upgrades include hard-wired ethernet connections in every room, a moisture sensor installed in the lower level, and sensitive electrical circuits consolidated onto a single accessible panel for quick shutoff or backup in an emergency. The home also includes vapor barriers installed in the basement walls, contributing to efficiency and moisture control.
Outside, the 1.15-acre lot is both cleared and partially wooded, offering privacy and room to roam, while the fenced yard provides a great space for pets, play, or outdoor entertaining. A two-car garage completes the property.
With 4 bedrooms plus office and bonus spaces, extensive infrastructure upgrades, and an open concept layout, this home offers a rare combination of comfort, efficiency, and versatility.
Last check for updates: about 21 hours ago
Listing courtesy of Melissa McKinsey, (423) 876-8032
Keller Williams Realty, (423) 664-1900
Source: Greater Chattanooga Realtors, MLS#1530666
Also Listed on Greater Chattanooga Realtors.
Home Details for 114 Carpenter Rd

|
|---|
Interior Details Basement: Finished,FullNumber of Rooms: 11Types of Rooms: Master Bedroom, Bedroom, Master Bathroom, Bathroom, Kitchen, Laundry, Living Room, Media Room, Office, Other, Utility Room |
Beds & Baths Number of Bedrooms: 4Number of Bathrooms: 4Number of Bathrooms (full): 3Number of Bathrooms (half): 1 |
Dimensions and Layout Living Area: 3735 Square Feet |
Appliances & Utilities Utilities: Cable Available, Electricity Connected, Natural Gas Available, Phone Available, Propane, Water ConnectedAppliances: Bar Fridge, Built-In Electric Oven, Dryer, Double Oven, Dishwasher, Electric Cooktop, Exhaust Fan, Electric Oven, ENERGY STAR Qualified Appliances, ENERGY STAR Qualified Dishwasher, ENERGY STAR Qualified Refrigerator, Electric Water Heater, Microwave, Plumbed For Ice Maker, ENERGY STAR Qualified Water Heater, Washer, Wine RefrigeratorDishwasherDryerLaundry: Laundry Closet,Electric Dryer Hookup,Gas Dryer Hookup,In Hall,Main Level,Washer HookupMicrowaveWasher |
Heating & Cooling Heating: Central,Electric,See Remarks,Wood StoveHas CoolingAir Conditioning: Central Air,ElectricHas HeatingHeating Fuel: Central |
Fireplace & Spa Number of Fireplaces: 3Fireplace: Blower Fan, Basement, Electric, Gas Log, Living Room, Propane, See Remarks, Wood Burning StoveSpa: NoneHas a FireplaceNo Spa |
Windows, Doors, Floors & Walls Window: Double Pane Windows, ENERGY STAR Qualified Windows, Vinyl FramesFlooring: Carpet, Concrete, Ceramic Tile, Laminate, Vinyl, Varies |
Levels, Entrance, & Accessibility Levels: TwoFloors: Carpet, Concrete, Ceramic Tile, Laminate, Vinyl, Varies |
View No View |
Security Security: Secured Garage/Parking, Prewired, Smoke Detector(s), Security Lights, Security System Owned, Security System |

|
|---|
Exterior Home Features Roof: Asphalt Composition ShinglePatio / Porch: Deck, Front Porch, Porch - CoveredFencing: Chain LinkOther Structures: NoneExterior: Rain Gutters, RV Hookup, Smart Camera(s)/Recording, Smart Lock(s)Foundation: Brick/Mortar, StoneNo Private Pool |
Parking & Garage Number of Garage Spaces: 2Number of Covered Spaces: 2No CarportHas a GarageHas an Attached GarageParking Spaces: 2Parking: Driveway,Garage,Gravel,RV Access/Parking |
Pool Pool: None |
Frontage Road Frontage: County RoadResponsible for Road Maintenance: Public Maintained RoadRoad Surface Type: Asphalt, PavedNot on Waterfront |
Water & Sewer Sewer: Septic Tank |
Finished Area Finished Area (above surface): 2178Finished Area (below surface): 1557 |

|
|---|
Days on Market: 180+ |

|
|---|
Year Built Year Built: 1979 |
Property Type / Style Property Type: ResidentialProperty Subtype: Single Family ResidenceStructure Type: HouseArchitecture: House |
Building Construction Materials: Other, Stone, Vinyl Siding, Wood Siding, Shingle SidingNot a New ConstructionNo Additional ParcelsDoes Not Include Home Warranty |
Property Information Condition: Updated/RemodeledIncluded in Sale: Washer/Dryer
Propane Tank
Refrigerator in Kitchen and Garage
Security System
Freezer in GarageParcel Number: 055i A 026.00 |

|
|---|
Price List Price: $524,900Price Per Sqft: $141 |
Status Change & Dates Possession Timing: Close Of Escrow |

|
|---|
MLS Status: Active |

|
|---|

|
|---|
Direction & Address City: DunlapCommunity: None |
School Information Elementary School: Griffith Elementary SchoolJr High / Middle School: Sequatchie MiddleHigh School: Sequatchie High |

|
|---|
Listing Agent Listing ID: 1530666 |

|
|---|
Building Area Building Area: 3735 Square Feet |

|
|---|
Community Features: NoneNot Senior Community |

|
|---|
No HOA |

|
|---|
Lot Area: 1.15 Acres |

|
|---|
Special Conditions: Standard |

|
|---|
Listing Terms: Cash, Conventional, USDA Loan, VA Loan |

|
|---|
BasementMls Number: 1530666Above Grade Unfinished Area: 2178 |

|
|---|
None |
Around this home
What Locals Say about Dunlap
At least 27 Trulia users voted on each feature.

97 % Say car is needed

94 % Say parking is easy

91 % Say yards are well-kept

70 % Say neighbors are friendly

66 % Say kids play outside

66 % Say there's holiday spirit

66 % Say there's wildlife

64 % Say it's quiet

62 % Say it's dog friendly

59 % Say people would walk alone at night

41 % Say they plan to stay for at least 5 years

37 % Say streets are well-lit

27 % Say it's walkable to restaurants

26 % Say there are community events

20 % Say it's walkable to grocery stores

10 % Say there are sidewalks
Sourced by Trulia users. Learn more about our methodology.
Market trends in Dunlap
Last updated August 2026
Avg. sale price
—
Sale-to-List Price
—
Price per sq ft
—
Available listings
82
2MoM
Home Value
Trulia Estimate
$513KSince last month
Decreased$600 (-0.1%)Since last year
Increased$123K (+32.1%)Since last sale
Increased$373K (+280.8%)Learn more about this home's value by checking out its Trulia Estimate, the value of nearby homes, and how much similar homes have sold for.
Trulia Estimate
The of this home's value increased by +241% in the last 10 years
| Month | Estimated value |
|---|---|
2026 | |
| September 2026 | $506K |
| August 2026 | $506K |
| July 2026 | $527K |
| June 2026 | $527K |
| May 2026 | $530K |
| April 2026 | $529K |
| March 2026 | $552K |
| February 2026 | $358K |
| January 2026 | $362K |
2025 | |
2024 | |
2023 | |
2022 | |
2021 | |
2020 | |
2019 | |
2018 | |
2017 | |
2016 | |
Comparable sales
These are recently sold homes that have a similar location or other similar features to this home, like bedrooms, bathrooms, and square footage. Get a sense of the expected prices in the area by viewing these homes.Address | Distance | Property Type | Sold Price | Sold Date | Bed | Bath | Sqft |
|---|---|---|---|---|---|---|---|
0.14 | Single-Family Home | $255,000 | 12/30/25 | 3 | 2 | 1,196 | |
0.14 | Single-Family Home | $255,000 | 12/30/25 | 3 | 2 | 1,196 | |
0.24 | Single-Family Home | $350,000 | 04/23/26 | 4 | 2.5 | 2,090 | |
0.24 | Single-Family Home | $35,000 | 08/04/26 | 4 | 3 | 2,090 | |
0.77 | Single-Family Home | $815,000 | 04/13/26 | 4 | 3.5 | 4,595 | |
0.67 | Single-Family Home | $770,500 | 02/06/26 | 4 | 2 | 3,635 | |
0.73 | Single-Family Home | $250,000 | 10/15/25 | 3 | 1.5 | 1,840 | |
1.49 | Single-Family Home | $151,525 | 05/22/26 | 4 | 2 | 1,080 | |
1.48 | Single-Family Home | $300,000 | 02/02/26 | 3 | 2 | 1,534 |
Nearby home prices
Get a sense of expected prices in the area by checking the value of nearby homes.Address | Distance | Price | Bed | Bath | Sqft | Status |
|---|---|---|---|---|---|---|
0.08 | $221,300 | 3 | 2 | 1,113 | Off Market | |
0.13 | - | - | - | - | Off Market | |
0.13 | - | - | - | - | Off Market | |
0.13 | $259,900 | 3 | 2 | 1,196 | Off Market | |
0.13 | $260,000 | 3 | 2 | 1,196 | Off Market | |
0.13 | $20,000 | - | - | - | Recently Sold | |
0.14 | $255,000 | 3 | 2 | 1,196 | Recently Sold | |
0.14 | $255,000 | 3 | 2 | 1,196 | Recently Sold | |
0.15 | $285,000 | 4 | 3 | 1,492 | For Sale | |
0.17 | $271,400 | 3 | 2 | 1,320 | Off Market | |
0.17 | - | - | - | - | Off Market |
Price and Tax history
| Date | Event | Price |
|---|---|---|
Aug 9, 2026 Source: Greater Chattanooga Realtors #1530666 | PriceChange | $524,900 Price decreased by 4% |
Apr 11, 2026 Source: Greater Chattanooga Realtors #1530666 | PriceChange | $544,900 Price decreased by 3% |
Mar 19, 2026 Source: Greater Chattanooga Realtors #1530666 | Listed For Sale | $559,000 |
May 18, 2017 Source: N/A | Sold | $132,842 |
Mar 25, 2016 Source: Greater Chattanooga Realtors #1240895 | Sold | $45,651 |
Mar 16, 2016 Source: Agent Provided | Pending | $42,500 |
Mar 8, 2016 Source: Agent Provided | PriceChange | $42,500 Price decreased by 11% |
Feb 5, 2016 Source: Agent Provided | PriceChange | $47,500 Price decreased by 10% |
Jan 25, 2016 Source: Agent Provided | PendingToActive | $52,500 |
Dec 11, 2015 Source: Agent Provided | Pending | $52,500 |
Dec 5, 2015 Source: Agent Provided | PriceChange | $52,500 Price decreased by 12% |
Nov 26, 2015 Source: Agent Provided | PendingToActive | $59,900 |
Oct 17, 2015 Source: Agent Provided | Pending | $59,900 |
Oct 3, 2015 Source: Agent Provided | PriceChange | $59,900 Price decreased by 11% |
Aug 29, 2015 Source: Agent Provided | PriceChange | $67,500 Price decreased by 8% |
Jul 22, 2015 Source: Agent Provided | Listed For Sale | $73,500 |
Jul 15, 2015 Source: N/A | Sold | $81,012 |
| Year | Property tax | Tax assessment |
|---|---|---|
| 2025 | $2,637 | $424,500 |
Home facts updated by county records
LGBTQ Local Legal Protections
LGBTQ Local Legal Protections



Melissa McKinsey, Keller Williams Realty, (423) 664-1900
Agent Phone: (423) 876-8032
IDX information is provided exclusively for consumers’ personal, noncommercial use, that it may not be used for any purpose other than to identify prospective properties consumers may be interested in purchasing.
Data is deemed reliable but is not guaranteed accurate by the MLS.
Zillow, Inc. does not display the entire MLS of Chattanooga, Inc. database on this website. The listings of some real estate brokerage firms have been excluded. Some or all of the listings displayed may not belong to the firm whose website is being visited
Copyright© 2026 by Chattanooga Association of REALTORS®
Zillow, Inc. does not display the entire MLS of Chattanooga, Inc. database on this website. The listings of some real estate brokerage firms have been excluded. Some or all of the listings displayed may not belong to the firm whose website is being visited
Copyright© 2026 by Chattanooga Association of REALTORS®
Similar Homes You May Like
 0.61 ACRES
 1 ACRE
 0.82 ACRES
 0.37 ACRES
 1.26 ACRES
 0.51 ACRES
 OPEN SUN, 2-4PM0.36 ACRES
 1.98 ACRES
 0.5 ACRES
 OPEN SUN, 2-4PM0.35 ACRES
 0.74 ACRES
 0.9 ACRES
 0.82 ACRES
 1.31 ACRES
 FOR SALE BY OWNER8 ACRES
 0.41 ACRES
 1.37 ACRES
 1.07 ACRES
 1.8 ACRES
 0.57 ACRES
 0.32 ACRES
 0.77 ACRES
 0.47 ACRES
 1.15 ACRES
 7.73 ACRES
 0.41 ACRES
 1.86 ACRES
 1 ACRE
 0.48 ACRES
 0.41 ACRES
 0.26 ACRES
 0.36 ACRES
 0.62 ACRES
 1.4 ACRES
 0.34 ACRES
 1.89 ACRES
 See more homes for sale inDunlap
New Listings near 114 Carpenter Rd
 NEW - 1 DAY AGOFOR SALE BY OWNER4 ACRES
 NEW - 9 HRS AGO3.53 ACRES
 1.2 ACRES
- 1.31 ACRES
 2.8 ACRES
 2.27 ACRES
- 1.86 ACRES
 0.84 ACRES
 0.5 ACRES
 3.2 ACRES
 0.68 ACRES
 6.87 ACRES
 0.45 ACRES
- See more homes for sale inDunlap

Frequently asked questions about 114 Carpenter Rd
- What is the estimated monthly payment for 114 Carpenter Rd?Based on a $524,900 list price with 20% down at today's rates, the estimated monthly payment for 114 Carpenter Rd in Dunlap, TN is approximately $3,197 (about $2,925 principal & interest, $197 property taxes, and $75 homeowner's insurance). This is an estimate. Actual payment depends on your loan terms.
- What do residents say about Dunlap?Residents describe Dunlap, TN as easy to park in, well-kept, and neighborly. Most residents say you need a car. See homes for sale in Dunlap, TN.
- What are the closest schools to 114 Carpenter Rd?The closest schools to 114 Carpenter Rd in Dunlap, TN are Griffith Elementary School (Pre-K, rated 6/10), Sequatchie County High School (rated 5/10), Sequatchie County Middle School (Elementary, rated 5/10).
- What is 114 Carpenter Rd estimated to be worth?Trulia's estimated value for 114 Carpenter Rd in Dunlap, TN is $512,500.
- Does 114 Carpenter Rd have air conditioning?Yes, 114 Carpenter Rd in Dunlap, TN has air conditioning.
- Does 114 Carpenter Rd have laundry facilities?Yes, 114 Carpenter Rd in Dunlap, TN has in-unit laundry.
114 Carpenter Rd, Dunlap, TN 37327 is a 4 bedroom, 4 bathroom, 3,735 sqft single-family home built in 1979. This property is currently available for sale and was listed by Greater Chattanooga Realtors on Mar 19, 2026. The MLS # for this home is MLS# 1530666.