


$164,000
 1 Bed
1 Bed 1 Bath
 806 sqft (on 5.03 acres)
8293 E County Rd B, South Range, WI 54874
Currently Off Market - Sold Nov 21, 2019 for $72,500
Home Value
Trulia Estimate
$164KSince last month
Increased$2K (+1.2%)Since last year
Increased$24K (+17.1%)Since last sale
Increased$92K (+126.2%)Learn more about this home's value by checking out its Trulia Estimate, the value of nearby homes, and how much similar homes have sold for.
Trulia Estimate
The of this home's value increased by +13% in the last 10 years
| Month | Estimated value |
|---|---|
2026 | |
| August 2026 | $164K |
| July 2026 | $162K |
| June 2026 | $168K |
| May 2026 | $160K |
| April 2026 | $163K |
| March 2026 | $142K |
| February 2026 | $142K |
| January 2026 | $141K |
2025 | |
2024 | |
Comparable sales
These are recently sold homes that have a similar location or other similar features to this home, like bedrooms, bathrooms, and square footage. Get a sense of the expected prices in the area by viewing these homes.Address | Distance | Property Type | Sold Price | Sold Date | Bed | Bath | Sqft |
|---|---|---|---|---|---|---|---|
1.61 | Single-Family Home | $375,000 | 07/14/26 | 2 | 1 | 1,120 | |
1.12 | Single-Family Home | $410,000 | 08/03/26 | 5 | 2 | 2,580 | |
2.09 | Single-Family Home | $258,500 | 06/12/26 | 2 | 1 | 1,176 | |
2.89 | Single-Family Home | $125,000 | 12/16/25 | 2 | 1 | 732 | |
2.18 | Single-Family Home | $323,000 | 02/20/26 | 3 | 2 | 2,695 | |
2.19 | Single-Family Home | $323,000 | 02/20/26 | 3 | 2 | 2,695 | |
2.76 | Single-Family Home | $215,000 | 10/15/25 | 3 | 1 | 880 | |
3.42 | Single-Family Home | $250,000 | 12/17/25 | 2 | 2 | 1,200 | |
3.54 | Single-Family Home | $410,000 | 10/10/25 | 3 | 1 | 1,008 | |
3.96 | Single-Family Home | $145,000 | 11/07/25 | 2 | 1 | 900 |
Nearby home prices
Get a sense of expected prices in the area by checking the value of nearby homes.Address | Distance | Price | Bed | Bath | Sqft | Status |
|---|---|---|---|---|---|---|
0.24 | - | - | - | - | Off Market | |
0.26 | - | - | - | - | Off Market | |
0.55 | - | - | - | - | Off Market | |
0.58 | - | - | - | - | Off Market | |
0.69 | - | - | - | - | Off Market | |
0.70 | $385,000 | 3 | 2 | 1,792 | Off Market | |
0.84 | $220,000 | 3 | 2 | 1,200 | Off Market | |
0.92 | - | - | - | - | Off Market | |
0.96 | - | - | - | - | Off Market | |
0.96 | - | - | - | - | Off Market | |
1.02 | - | - | - | - | Off Market |
Local Information
- Map ViewExplore the area around 8293 E County Rd B.

- Schools1 Preschool School1 Elementary School1 Middle School1 High School

- Shop & Eat

-- mins to
Home Highlights

Property Type
Single-Family Home

Year Built
1944

Lot Size
5.03 acres
Living Area
806 sqft

Price/Sqft
$203
About this House
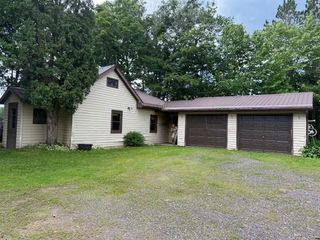
Great opportunity! This 1 bedroom 1 bathroom home is located in Hawthore on 5+ acres of land. The front yard is fully fenced. Approaching your new home you will notice the maintenance free vinyl siding, Gutters and downspouts and cute window boxes. It sits on a full, concrete block basement with access right as you walk in the side door. Nicely set back from the road, with easy access to the freeway for great access to town. Not far from a couple restaurants, bars, Post office, and a gas station. Easy and cheap to heat, and easy to keep up. This is a great opportunity to buy a home in the country with some acreage for way less than rent. Move in and make it your own place. Upgrade and build a garage, expand or just enjoy it the way it is.
8293 E County Rd B, South Range, WI 54874 is a 1 bedroom, 1 bathroom, 806 sqft single-family home built in 1944. It last sold for $72,500 on Nov 21, 2019 (4% above the $70,000 asking price). This property is not currently displayed as for sale or rent on Trulia. The Trulia Estimate is $164,000, with a rent estimate of $1,060/month.
Last check for updates: 24 minutes ago
Listed by Tom Acton, (218) 310-8859
RE/MAX Results
Bought with: Mike Raivala, (218) 591-6453, RE/MAX Results
Source: Lake Superior Area Realtors as distributed by MLS GRID, MLS#6086626
Home Details for 8293 E County Rd B

|
|---|
Interior Details Basement: Full,Washer Hook-Ups,Dryer Hook-UpsNumber of Rooms: 5Types of Rooms: Bedroom, Bathroom, Dining Room, Kitchen, Living Room |
Beds & Baths Number of Bedrooms: 1Main Level Bedrooms: 1Number of Bathrooms: 1Number of Bathrooms (full): 1 |
Dimensions and Layout Living Area: 806 Square Feet |
Appliances & Utilities Utilities: Phone Connected, DSLAppliances: Water Heater-Gas, Range, RefrigeratorRefrigerator |
Heating & Cooling Heating: Forced Air,PropaneNo CoolingAir Conditioning: NoneHas HeatingHeating Fuel: Forced Air |
Fireplace & Spa No Fireplace |
Gas & Electric Electric: East Central Energy |
Windows, Doors, Floors & Walls Window: Vinyl Windows |
Levels, Entrance, & Accessibility Number of Stories: 1 |
View Has a ViewView: Typical |

|
|---|
Exterior Home Features Roof: Asphalt ShingleFencing: FencedVegetation: Heavily WoodedWooded Area Size: 217800Other Structures: Chicken Coop/Barn, Storage ShedExterior: Rain GuttersFoundation: Concrete Perimeter |
Parking & Garage No CarportNo GarageNo Attached GarageParking: Gravel,None |
Frontage Road Frontage: County Road, HighwayResponsible for Road Maintenance: Public Maintained RoadRoad Surface Type: PavedNot on Waterfront |
Water & Sewer Sewer: Private Sewer, Drain Field |
Finished Area Finished Area (above surface): 806 Square Feet |

|
|---|
Cumulative Days on Market: 30 |

|
|---|
Year Built Year Built: 1944 |
Property Type / Style Property Type: ResidentialProperty Subtype: Single Family ResidenceArchitecture: Traditional |
Building Construction Materials: Vinyl, Frame/Wood |
Property Information Parcel Number: HA0140088000 |

|
|---|
Price List Price: $70,000 |
Status Change & Dates Off Market Date: Wed Oct 16 2019Possession Timing: Negotiable, Immediate |

|
|---|
MLS Status: SOLD |

|
|---|
Direction & Address City: Hawthorne |
School Information High School District: Maple (WI) #3297 |

|
|---|
No HOA |

|
|---|
Lot Area: 5.03 Acres |

|
|---|
Listing Terms: Cash, Conventional, USDA Loan, MHFA/WHEDA |

|
|---|
BasementMls Number: 6086626Above Grade Unfinished Area: 806 |
Price and Tax history
| Date | Event | Price |
|---|---|---|
Nov 21, 2019 Source: Lake Superior Area Realtors as distributed by MLS GRID #6086626 | Sold | $72,500 |
Around this home
The GreatSchools Rating compares schools on a variety of school quality indicators including test scores, college readiness, equity and more. Learn more.

LGBTQ Local Legal Protections
LGBTQ Local Legal Protections



Based on information submitted to the MLS GRID as of 2026-08-31 04:32:38 PDT. All data is obtained from various sources and may not have been verified by broker or MLS GRID. Supplied Open House Information is subject to change without notice. All information should be independently reviewed and verified for accuracy. Properties may or may not be listed by the office/agent presenting the information. Some IDX listings have been excluded from this website. Click here for more information
Frequently asked questions about 8293 E County Rd B
- What is 8293 E County Rd B estimated to be worth?Trulia's estimated value for 8293 E County Rd B in South Range, WI is $164,000.
- What is the price history for 8293 E County Rd B?8293 E County Rd B in South Range, WI last sold for $72,500 in November 2019.
- What are the closest schools to 8293 E County Rd B?The closest schools to 8293 E County Rd B in South Range, WI are Northwestern Elementary School (Pre-K, rated 6/10), Northwestern High School (rated 6/10), Northwestern Middle School (rated 7/10).
- Does 8293 E County Rd B have a yard?Yes, 8293 E County Rd B in South Range, WI has a yard.
- How big is the lot at 8293 E County Rd B?The lot at 8293 E County Rd B in South Range, WI is about 5 acres.
- Does 8293 E County Rd B have parking?Yes, 8293 E County Rd B in South Range, WI has on-site parking.
Apartments for Rent

- Results are loading
Off Market Homes Near 8293 E County Rd B
 SOLDJUN 1, 2026Jeff Urbaniak, North Point Realty
 SOLDDEC 16, 2025Kimberly Taipale-Saari, Coldwell Banker Realty - Iron River
 SOLDNOV 7, 2025Colette Ogren, RE/MAX Results
 See more homes for sale inSouth Range

Homes for sale near 8293 E County Rd B
 5.52 ACRESMichelle Kephart, Coldwell Banker Realty - Iron River
 2.21 ACRESRealty ONE Group Choice
- See more homes for sale inSouth Range
- Results are loading