


$289,900
Original price: $299,900
 5 Beds
 2 Baths
 1,918 sqft (on 2.21 acres)
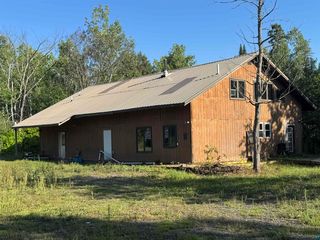
8546 E Spaulding Rd, South Range, WI 54874
Est. Mortgage $2,023/mo*
Get Pre-QualifiedHome Highlights

Single-Family Home

Built in 1950

2.21 acre lot

$151/sqft

Garage
Local Information
- Map ViewExplore the area around 8546 E Spaulding Rd.

- Schools1 Preschool School1 Elementary School1 Middle School1 High School

- Shop & Eat

-- mins to
About this House
What's unique:Main floor bedroomNewly remodeled homeBathrooms remodeledRenovated master suiteNew windowsNew upper siding
Welcome to peaceful country living just outside Superior. Set on 2.2 acres in South Range, this spacious five-bedroom, two-bath home offers room to spread out. The updated kitchen features beautiful cabinetry, combining style and function. The private main level primary suite with its own bath is conveniently located just off the kitchen and main floor laundry. Enjoy a morning coffee on the concrete patio just out front, a deck for entertaining, and a detached garage for storage or projects. The unfinished basement adds great potential for future expansion. Book your private showing today.
Last check for updates: about 11 hours ago
Listing courtesy of Dawn Bell, (651) 442-3113
Realty ONE Group Choice
Source: NorthstarMLS as distributed by MLS GRID, MLS#7111130
Also Listed on NorthstarMLS as distributed by MLS GRID.
Home Details for 8546 E Spaulding Rd

|
|---|
Interior Details Basement: Block,FullNumber of Rooms: 8Types of Rooms: Bedroom, Bedroom 2, Bedroom 3, Bedroom 4, Bedroom 5, Dining Room, Kitchen, Living Room |
Beds & Baths Number of Bedrooms: 5Number of Bathrooms: 2Number of Bathrooms (full): 1Number of Bathrooms (three quarters): 1 |
Dimensions and Layout Living Area: 1918 Square FeetFoundation Area: 1535 |
Appliances & Utilities Laundry: Main Level |
Heating & Cooling Heating: Forced AirNo CoolingAir Conditioning: NoneHas HeatingHeating Fuel: Forced Air |
Fireplace & Spa No Fireplace |
Gas & Electric Gas: Propane |
Levels, Entrance, & Accessibility Stories: 1.5Levels: One and One HalfAccessibility: None |
View No View |

|
|---|
Exterior Home Features Roof: AsphaltPatio / Porch: Deck, Front Porch |
Parking & Garage Number of Garage Spaces: 2Number of Covered Spaces: 2Other Parking: Garage Dimensions (24x24)No CarportHas a GarageNo Attached GarageParking Spaces: 2Parking: Detached Garage |
Frontage Not on Waterfront |
Water & Sewer Sewer: Holding Tank, Septic System Compliant - Yes |
Finished Area Finished Area (above surface): 1918 Square Feet |

|
|---|
Days on Market: 80 |

|
|---|
Year Built Year Built: 1950 |
Property Type / Style Property Type: ResidentialProperty Subtype: Single Family |
Building Not a New ConstructionNot Attached PropertyNo Additional Parcels |
Property Information Parcel Number: AM0020084302 |

|
|---|
Price List Price: $289,900Price Per Sqft: $151 |

|
|---|
MLS Status: Active |

|
|---|
Direction & Address City: South Range |
School Information High School District: Maple |

|
|---|
Listing Agent Listing ID: 7111130 |

|
|---|
Building Area Building Area: 3070 Square Feet |

|
|---|
No HOAHOA Fee: No HOA Fee |

|
|---|
Lot Area: 2.21 Acres |

|
|---|
Contingencies: None |

|
|---|
BasementMls Number: 7111130Above Grade Unfinished Area: 1918Activation Date: Tue Aug 04 2026 |
Around this home
The GreatSchools Rating compares schools on a variety of school quality indicators including test scores, college readiness, equity and more. Learn more.

Home Value
Trulia Estimate
$288KSince last month
Decreased$19K (-6%)Since last year
Increased$10K (+3.6%)Since last sale
Increased$62K (+27.3%)Learn more about this home's value by checking out its Trulia Estimate, the value of nearby homes, and how much similar homes have sold for.
Trulia Estimate
The of this home's value increased by +254% in the last 10 years
| Month | Estimated value |
|---|---|
2026 | |
| October 2026 | $288K |
| September 2026 | $294K |
| August 2026 | $306K |
| July 2026 | $304K |
| June 2026 | $291K |
| May 2026 | $287K |
| April 2026 | $293K |
| March 2026 | $279K |
| February 2026 | $286K |
| January 2026 | $278K |
2025 | |
2024 | |
2023 | |
2022 | |
2021 | |
2020 | |
2019 | |
2018 | |
2017 | |
2016 | |
Comparable sales
These are recently sold homes that have a similar location or other similar features to this home, like bedrooms, bathrooms, and square footage. Get a sense of the expected prices in the area by viewing these homes.Address | Distance | Property Type | Sold Price | Sold Date | Bed | Bath | Sqft |
|---|---|---|---|---|---|---|---|
0.97 | Single-Family Home | $350,000 | 05/29/26 | 2 | 1 | 1,220 | |
1.82 | Single-Family Home | $245,000 | 05/21/26 | 2 | 2 | 1,344 | |
1.65 | Single-Family Home | $575,000 | 12/19/25 | 3 | 2 | 1,906 | |
2.13 | Single-Family Home | $297,000 | 08/12/26 | 3 | 2.5 | 1,659 | |
2.72 | Single-Family Home | $495,000 | 02/23/26 | 6 | 2 | 3,160 | |
3.27 | Single-Family Home | $275,000 | 12/01/25 | 3 | 1 | 1,131 | |
3.29 | Single-Family Home | $265,000 | 11/06/25 | 3 | 1 | 1,600 | |
3.88 | Single-Family Home | $345,000 | 11/07/25 | 3 | 2 | 1,800 | |
4.23 | Single-Family Home | $433,500 | 03/12/26 | 4 | 2 | 2,046 | |
3.97 | Single-Family Home | $354,900 | 07/17/26 | 3 | 2 | 2,318 |
Nearby home prices
Get a sense of expected prices in the area by checking the value of nearby homes.Address | Distance | Price | Bed | Bath | Sqft | Status |
|---|---|---|---|---|---|---|
0.06 | $282,900 | 3 | 2 | 1,988 | Off Market | |
0.10 | - | - | - | - | Off Market | |
0.17 | - | - | - | - | Off Market | |
0.19 | $231,300 | 2 | 1.5 | 1,258 | Off Market | |
0.20 | $297,300 | Studio | - | - | Off Market | |
0.20 | - | - | - | - | Off Market | |
0.22 | $231,400 | Studio | - | - | Off Market | |
0.22 | - | Studio | - | - | Off Market | |
0.22 | - | Studio | - | - | Off Market | |
0.22 | - | Studio | - | - | Off Market | |
0.22 | - | Studio | - | - | Off Market | |
0.22 | - | Studio | - | - | Off Market | |
0.23 | $218,600 | Studio | - | - | Off Market | |
0.25 | $214,800 | Studio | - | - | Off Market | |
0.25 | - | - | - | - | Off Market | |
0.26 | $210,800 | Studio | - | - | Off Market | |
0.26 | $448,100 | Studio | - | - | Off Market | |
0.28 | $503,000 | Studio | - | - | Off Market | |
0.30 | - | - | - | - | Off Market | |
0.30 | $229,900 | 1 | 1 | 646 | Off Market |
Price and Tax history
| Date | Event | Price |
|---|---|---|
Oct 2, 2026 Source: NorthstarMLS as distributed by MLS GRID #7111130 | PriceChange | $289,900 Price decreased by 3% |
Aug 31, 2026 Source: NorthstarMLS as distributed by MLS GRID #7111130 | PriceChange | $299,900 Price decreased by 3% |
Aug 4, 2026 Source: NorthstarMLS as distributed by MLS GRID #7111130 | Listed For Sale | $309,900 |
Apr 25, 2022 Source: WIREX MLS #6101622 | Sold | $226,000 |
Mar 17, 2022 Source: Lake Superior Area Realtors as distributed by MLS GRID #6101622 | Contingent | $215,000 |
Mar 10, 2022 Source: Lake Superior Area Realtors as distributed by MLS GRID #6101622 | Listed For Sale | $215,000 |
Mar 7, 2022 Source: Lake Superior Area Realtors as distributed by MLS GRID #6100829 | ListingRemoved | |
Dec 8, 2021 Source: Lake Superior Area Realtors as distributed by MLS GRID #6100829 | Listed For Sale | $350,000 |
| Year | Property tax | Tax assessment |
|---|---|---|
| 2025 | $2,535 | $249,000 |
Home facts updated by county records
LGBTQ Local Legal Protections
LGBTQ Local Legal Protections



Dawn Bell, Realty ONE Group Choice
Agent Phone: (651) 442-3113
Based on information submitted to the MLS GRID as of 2026-10-04 16:08:18 PDT. All data is obtained from various sources and may not have been verified by broker or MLS GRID. Supplied Open House Information is subject to change without notice. All information should be independently reviewed and verified for accuracy. Properties may or may not be listed by the office/agent presenting the information. Some IDX listings have been excluded from this website. Click here for more information
By searching NorthstarMLS listings you agree to the NorthstarMLS End User License Agreement
By searching NorthstarMLS listings you agree to the NorthstarMLS End User License Agreement
Similar Homes You May Like
 5.52 ACRESMichelle Kephart, Coldwell Banker Realty - Iron River
 32 ACRESJoseph Tome, Grand Properties
 38.03 ACRESDanika McLaughlin, RE/MAX Results
 5.33 ACRESDanika McLaughlin, RE/MAX Results
 Tom Acton, RE/MAX Results
 40 ACRESJulie Brown, Edina Realty, Inc. - Duluth
 0.36 ACRESLaDonna Bergum, Duluth Realty Group LLC
 80 ACRESJeff Urbaniak, North Point Realty
 1.55 ACRES
 Brenda Eisenmann, Coldwell Banker Realty - Duluth
 0.37 ACRESColette Ogren, RE/MAX Results
 1.2 ACRESTom Nooyen, Adolphson Real Estate - Cloquet
 Amy Spampinato, RE/MAX Professionals - Duluth
 Mary Binsfield, Coldwell Banker Realty - Duluth
 0.27 ACRES
 NEW - 20 HRS AGOTom Acton, RE/MAX Results
 1.45 ACRESMichael Furtak, Coldwell Banker Realty - Iron River
 Jamie Dalbec, Coldwell Banker Realty - Duluth
 0.32 ACRESCorrine Hobbs, Edina Realty, Inc. - Duluth
 See more homes for sale inSouth Range


New Listings near 8546 E Spaulding Rd
 FORECLOSURE5.04 ACRESErik Olson, Realty III
- 5.52 ACRESMichelle Kephart, Coldwell Banker Realty - Iron River
- 32 ACRESJoseph Tome, Grand Properties
- See more homes for sale inSouth Range

Frequently asked questions about 8546 E Spaulding Rd
- What is the estimated monthly payment for 8546 E Spaulding Rd?Based on a $289,900 list price with 20% down at today's rates, the estimated monthly payment for 8546 E Spaulding Rd in South Range, WI is approximately $2,046 (about $1,645 principal & interest, $326 property taxes, and $75 homeowner's insurance). This is an estimate. Actual payment depends on your loan terms.
- What are the closest schools to 8546 E Spaulding Rd?The closest schools to 8546 E Spaulding Rd in South Range, WI are Northwestern Elementary School (Pre-K, rated 6/10), Northwestern High School (rated 6/10), Northwestern Middle School (rated 7/10).
- What is 8546 E Spaulding Rd estimated to be worth?Trulia's estimated value for 8546 E Spaulding Rd in South Range, WI is $287,800.
- Does 8546 E Spaulding Rd have laundry facilities?Yes, 8546 E Spaulding Rd in South Range, WI has laundry facilities.
- How big is the lot at 8546 E Spaulding Rd?The lot at 8546 E Spaulding Rd in South Range, WI is about 2.2 acres.
- Does 8546 E Spaulding Rd have a garage?Yes, 8546 E Spaulding Rd in South Range, WI has a garage.
8546 E Spaulding Rd, South Range, WI 54874 is a 5 bedroom, 2 bathroom, 1,918 sqft single-family home built in 1950. This property is currently available for sale and was listed by NorthstarMLS as distributed by MLS GRID on Jul 16, 2026. The MLS # for this home is MLS# 7111130.