


$775,000
 4 Beds
 3 Baths
 2,224 sqft
8291 PROCIDA ISLE LANE, Windermere, FL 34786
Est. Mortgage $5,679/mo*
Get Pre-QualifiedWe estimate this home will sell faster than 99% nearby.
Home Highlights

Single-Family Home

Built in 2019

$348/sqft

2 Car Garage

HOA $268/mo
Local Information
- Map ViewExplore the area around 8291 PROCIDA ISLE LANE.

- Schools1 Elementary School1 Middle School1 High School

- Shop & Eat

-- mins to
About this House
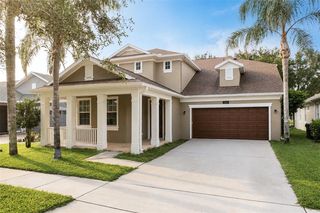
Under contract-accepting backup offers. Welcome to 8291 Procida Isle Lane, a stunning ONE-STORY 4 bedrooms, 3 full bathrooms POOL home with a TILE roof and 2-car garage in the highly sought-after Windermere Isle community. Offering 2,224 square feet of beautifully designed living space, this meticulously maintained home combines modern upgrades, everyday comfort, and an incredible backyard retreat. The heart of the home is the gourmet kitchen featuring a LARGE island with quartz countertops with seating for four, modern pendant lights, gas cooktop, stainless steel Whirlpool appliances with built-in oven, 42-inch cabinets with crown molding, and a large pantry. WOOD LOOK TILE flows throughout the main living areas, while the bedrooms feature luxury vinyl plank flooring. The spacious primary suite features a tray ceiling, walk-in closet, and a beautifully upgraded en-suite bathroom with DUAL vanities and an OVERSIZED walk-in shower. The home has been freshly painted inside and out with Sherwin Williams Emerald, including designer accent walls in the hallway and patio, and the entire exterior and roof have been recently pressure washed. Step outside and discover your own private resort-style oasis! The HEATED SALTWATER POOL, built in 2021, features a tanning shelf with two submerged loungers, bubbler fountains, and a stunning WATERFALL surrounded by a natural stone patio. A wood pergola with café lighting creates the perfect outdoor seating area. As the sun goes down, tiki torch landscape lighting sets the mood for evenings around the fire pit. Also, you can enjoy the DISNEY FIREWORKS from your own backyard! Additional upgrades include solar panels to help reduce electric costs, a whole-house WATER FILTRATION SYSTEM and WATER SOFTENER, TESLA EV charger in the garage, and SMART HOME features including a smart thermostat, doorbell, locks, and garage control. Washer, dryer are included. Located in Windermere Isle with a community pool and low HOA which includes cable TV and Internet, this home is just minutes from Hamlin Town Center, the 429, shopping, dining, and Disney parks. Whether you're looking for a forever home or a Florida retreat, this exceptional property offers the perfect combination of luxury, outdoor living, and location. Schedule your private showing TODAY!
Last check for updates: about 6 hours ago
Listing Provided by: Anastasiia Zbihla, (813) 992-3395
KELLER WILLIAMS REALTY AT THE LAKES, (407) 566-1800
Vlad Kizlo, (813) 992-3073
KELLER WILLIAMS REALTY AT THE LAKES, (407) 566-1800
Originating MLS: Osceola
Source: Stellar MLS, MLS#O6436040
Also Listed on Stellar MLS.
IDX information is provided exclusively for personal, non-commercial use, and may not be used for any purpose other than to identify prospective properties consumers may be interested in purchasing. Information is deemed reliable but not guaranteed. Some IDX listings have been excluded from this website.
Listing Information presented by local MLS brokerage: Zillow, Inc - (407) 904-3511
Listing Information presented by local MLS brokerage: Zillow, Inc - (407) 904-3511
We estimate this home will sell faster than 99% nearby.
Home Details for 8291 PROCIDA ISLE LANE

|
|---|
Interior Details Number of Rooms: 7Types of Rooms: Primary Bedroom, Bedroom 2, Bedroom 3, Bedroom 4, Primary Bathroom, Kitchen, Living Room |
Beds & Baths Number of Bedrooms: 4Number of Bathrooms: 3Number of Bathrooms (full): 3 |
Dimensions and Layout Living Area: 2224 Square Feet |
Appliances & Utilities Utilities: Cable Connected, Electricity Connected, Natural Gas Connected, Sewer Connected, Sprinkler Meter, Street Lights, Water ConnectedAppliances: Oven, Cooktop, Dishwasher, Disposal, Dryer, Gas Water Heater, Microwave, Refrigerator, Washer, Water Filtration System, Water SoftenerDishwasherDisposalDryerLaundry: Inside,Laundry RoomMicrowaveRefrigeratorWasher |
Heating & Cooling Heating: Central,Natural GasHas CoolingAir Conditioning: Central AirHas HeatingHeating Fuel: Central |
Fireplace & Spa No FireplaceNo Spa |
Gas & Electric Has Electric on Property |
Windows, Doors, Floors & Walls Window: Window TreatmentsDoor: Sliding DoorsFlooring: Ceramic Tile, Luxury Vinyl |
Levels, Entrance, & Accessibility Stories: 1Number of Stories: 1Levels: OneFloors: Ceramic Tile, Luxury Vinyl |
View No View |

|
|---|
Exterior Home Features Roof: TilePatio / Porch: Covered, Front Porch, Rear PorchFencing: VinylVegetation: Trees/LandscapedExterior: Fire Pit, Irrigation System, Lighting, Rain Gutters, Sidewalk, Sprinkler MeteredFoundation: SlabHas a Private Pool |
Parking & Garage Number of Garage Spaces: 2Number of Covered Spaces: 2No CarportHas a GarageHas an Attached GarageHas Open ParkingParking Spaces: 2Parking: Driveway,Electric Vehicle Charging Station(s),Garage Door Opener |
Pool Pool: Gunite, Heated, In Ground, Lighting, Salt WaterPool |
Frontage Road Surface Type: Paved, AsphaltNot on Waterfront |
Water & Sewer Sewer: Public Sewer |

|
|---|
Cumulative Days on Market: 8Days on Market: 13 |

|
|---|
Year Built Year Built: 2019 |
Property Type / Style Property Type: ResidentialProperty Subtype: Single Family Residence |
Building Construction Materials: Block, Stone, StuccoNot a New ConstructionNo Additional Parcels |
Property Information Condition: CompletedParcel Number: 342327917700670 |

|
|---|
Price List Price: $775,000Price Per Sqft: $348 |
Status Change & Dates Off Market Date: Tue Sep 01 2026 |

|
|---|
MLS Status: Pending |

|
|---|

|
|---|
Direction & Address City: WINDERMERECommunity: WINDERMERE ISLE PH 2 |
School Information Elementary School: Castleview ElementaryJr High / Middle School: Horizon West Middle SchoolHigh School: Horizon High School |

|
|---|
Listing Agent Listing ID: O6436040 |

|
|---|
Building Details Builder Name: Beazer Homes |
Building Area Building Area: 2901 Square Feet |

|
|---|
Community Features: Community Mailbox, Deed Restrictions, Playground, Pool, SidewalksNot Senior Community |
Other Playground |

|
|---|
HOA Fee Includes: Cable TV, Internet, Maintenance Grounds, Recreational FacilitiesHOA Name: First Service Residential/Tisha HenryHOA Phone: 407-644-0010Association for this Listing: OsceolaHas an HOAHOA Fee: $268/Monthly |

|
|---|
Lot Area: 6593 sqft |

|
|---|
Special Conditions: None |

|
|---|
Listing Terms: Cash, Conventional, FHA, Other, VA Loan |

|
|---|
Business Information Ownership: Fee Simple |

|
|---|
Mls Number: O6436040Zillow Contingency Status: Accepting Back-up OffersShowing Requirements: Appointment Only, ShowingTimeUniversal Property Id: US-12095-N-342327917700670-R-N |

|
|---|
Community MailboxDeed RestrictionsPlaygroundPoolSidewalks |
Around this home
What Locals Say about Windermere
At least 271 Trulia users voted on each feature.

93 % Say it's dog friendly

92 % Say there are sidewalks

87 % Say car is needed

87 % Say parking is easy

81 % Say people would walk alone at night

80 % Say it's quiet

80 % Say there's holiday spirit

78 % Say kids play outside

75 % Say streets are well-lit

64 % Say yards are well-kept

60 % Say they plan to stay for at least 5 years

59 % Say it's walkable to grocery stores

56 % Say there's wildlife

55 % Say it's walkable to restaurants

54 % Say neighbors are friendly

40 % Say there are community events
Sourced by Trulia users. Learn more about our methodology.
Market trends in Windermere
Last updated July 2026
Avg. sale price
$814K
$92.5KMoM
Sale-to-List Price
97.2%
0.1%MoM
Price per sq ft
$292
$18MoM
Available listings
296
11MoM
Home Value
Trulia Estimate
$749KSince last month
Increased$53K (+7.6%)Since last year
Increased$79K (+11.7%)Since last sale
Increased$324K (+76.1%)Learn more about this home's value by checking out its Trulia Estimate, the value of nearby homes, and how much similar homes have sold for.
Trulia Estimate
The of this home's value increased by +55% in the last 10 years
| Month | Estimated value |
|---|---|
2026 | |
| September 2026 | $749K |
| August 2026 | $766K |
| July 2026 | $696K |
| June 2026 | $689K |
| May 2026 | $694K |
| April 2026 | $674K |
| March 2026 | $670K |
| February 2026 | $671K |
| January 2026 | $657K |
2025 | |
2024 | |
2023 | |
2022 | |
2021 | |
Comparable sales
These are recently sold homes that have a similar location or other similar features to this home, like bedrooms, bathrooms, and square footage. Get a sense of the expected prices in the area by viewing these homes.Address | Distance | Property Type | Sold Price | Sold Date | Bed | Bath | Sqft |
|---|---|---|---|---|---|---|---|
0.04 | Single-Family Home | $690,000 | 06/30/26 | 4 | 3 | 2,224 | |
0.06 | Single-Family Home | $860,000 | 05/21/26 | 4 | 3 | 3,038 | |
0.09 | Single-Family Home | $780,000 | 05/15/26 | 5 | 4 | 3,294 | |
0.52 | Single-Family Home | $573,000 | 08/03/26 | 4 | 2.5 | 2,700 | |
0.02 | Single-Family Home | $1,140,000 | 10/22/25 | 5 | 4.5 | 4,061 | |
0.10 | Single-Family Home | $865,000 | 09/03/26 | 5 | 3.5 | 4,202 | |
0.06 | Single-Family Home | $1,200,000 | 10/09/25 | 5 | 4.5 | 4,061 | |
0.07 | Single-Family Home | $1,150,000 | 11/13/25 | 6 | 4 | 4,202 | |
0.57 | Single-Family Home | $569,000 | 06/05/26 | 4 | 3.5 | 2,579 | |
0.59 | Single-Family Home | $560,000 | 04/03/26 | 4 | 3.5 | 2,628 |
Nearby home prices
Get a sense of expected prices in the area by checking the value of nearby homes.Address | Distance | Price | Bed | Bath | Sqft | Status |
|---|---|---|---|---|---|---|
0.04 | $686,400 | 4 | 3 | 2,224 | Off Market | |
0.04 | $690,000 | 4 | 3 | 2,224 | Recently Sold | |
0.07 | $674,000 | 4 | 3 | 2,219 | Off Market | |
0.05 | $658,700 | 3 | 3 | 2,224 | Off Market | |
0.08 | $893,800 | 5 | 4 | 3,226 | Off Market | |
0.04 | $890,000 | 6 | 4 | 4,176 | For Sale | |
0.08 | $802,100 | 5 | 3.5 | 3,465 | Off Market | |
0.02 | $669,200 | 3 | 3 | 2,224 | Off Market | |
0.07 | $1,150,000 | 6 | 4 | 4,202 | Recently Sold | |
0.07 | $699,900 | 3 | 3 | 2,224 | Off Market | |
0.02 | $1,135,600 | 5 | 4.5 | 4,061 | Off Market | |
0.09 | $780,000 | 5 | 4 | 3,294 | Recently Sold |
Price and Tax history
| Date | Event | Price |
|---|---|---|
Aug 24, 2026 Source: Stellar MLS #O6436040 | Listed For Sale | $775,000 |
Oct 3, 2019 Source: N/A | Sold | $425,000 |
| Year | Property tax | Tax assessment |
|---|---|---|
| 2024 | $9,641 | $601,922 |
Home facts updated by county records
LGBTQ Local Legal Protections
LGBTQ Local Legal Protections



Anastasiia Zbihla, KELLER WILLIAMS REALTY AT THE LAKES, (407) 566-1800
Agent Phone: (813) 992-3395
Similar Homes You May Like
 WEICHERT REALTORS HALLMARK PRO
 0.48 ACRESLA ROSA REALTY ORLANDO LLC
 NEW CONSTRUCTIONOLYMPUS EXECUTIVE REALTY INC
 NEW CONSTRUCTION
 NEW CONSTRUCTIONOLYMPUS EXECUTIVE REALTY INC
 KELLER WILLIAMS REALTY AT THE PARKS
 THE REAL ESTATE COLLECTION LLC
 NEW - 2 DAYS AGOAROD PARTNERS REALTY
 NEW - 2 DAYS AGOC & S REALTY
 LAKESIDE REALTY WINDERMERE INC
 See more homes for sale inWindermere


New Listings near 8291 PROCIDA ISLE LANE
 FORECLOSUREBERKSHIRE HATHAWAY HOMESERVICES RESULTS REALTY
 0.29 ACRESRE/MAX PRIME PROPERTIES
 NEW - 2 DAYS AGOREAL BROKER, LLC
- NEW - 2 DAYS AGOC & S REALTY
 OPEN SAT, 12-3PMKELLER WILLIAMS ELITE PARTNERS III REALTY
 KELLER WILLIAMS REALTY AT THE PARKS
 CHARLES RUTENBERG REALTY ORLANDO
- See more homes for sale inWindermere


Frequently asked questions about 8291 PROCIDA ISLE LANE
- What is the estimated monthly payment for 8291 PROCIDA ISLE LANE?Based on a $775,000 list price with 20% down at today's rates, the estimated monthly payment for 8291 PROCIDA ISLE LANE in Windermere, FL is approximately $5,528 (about $4,077 principal & interest, $1,376 property taxes, and $75 homeowner's insurance). This is an estimate. Actual payment depends on your loan terms.
- How does the list price for 8291 PROCIDA ISLE LANE compare to homes in Windermere?8291 PROCIDA ISLE LANE in Windermere, FL is listed at $775,000, about 5% below the $814K median sale price in Windermere.
- What do residents say about Windermere?Residents describe Windermere, FL as dog-friendly, pedestrian-friendly, and easy to park in. See homes for sale in Windermere, FL.
- What are the closest schools to 8291 PROCIDA ISLE LANE?The closest schools to 8291 PROCIDA ISLE LANE in Windermere, FL are Castleview Elementary (rated 7/10), Horizon High School (rated 6/10), Horizon West Middle School (rated 8/10).
- Does 8291 PROCIDA ISLE LANE have air conditioning?Yes, 8291 PROCIDA ISLE LANE in Windermere, FL has air conditioning.
- Does 8291 PROCIDA ISLE LANE have a pool?Yes, 8291 PROCIDA ISLE LANE in Windermere, FL has a pool.
8291 PROCIDA ISLE LANE, Windermere, FL 34786 is a 4 bedroom, 3 bathroom, 2,224 sqft single-family home built in 2019. This property is currently available for sale and was listed by Stellar MLS on Aug 24, 2026. The MLS # for this home is MLS# O6436040.