


$284,495
Original price: $280,495
 3 Beds
 2 Baths
 1,848 sqft
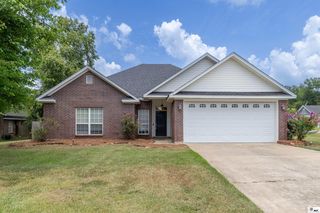
829 Congressional Cir, Ruston, LA 71270
Est. Mortgage $1,681/mo*
Get Pre-QualifiedHome Highlights

Single-Family Home

Built in 2026

$154/sqft

2 Car Garage

HOA $29/mo
Local Information
- Map ViewExplore the area around 829 Congressional Cir.

- Schools3 Elementary Schools2 Middle Schools1 High School

- Shop & Eat

-- mins to
About this House
The TRILLIUM IV H in Country Club Estates community offers a 3 bedroom, 2 full bathroom, open and split design. Features: double vanity, garden tub, separate shower, linen closet, and a large walk-in closet in the primary suite, primary closet goes through to the laundry room for added convenience, a kitchen island overlooking the living room, spacious walk-in pantry, mud room with boot bench, covered rear porch, ceiling fans in the living room and primary bedroom are standard, smart connect wi-fi thermostat, smoke and carbon monoxide detectors, post tension slab, landscaping, architectural 30-year shingles, flood lights, and more! Energy Efficient Features: a tankless gas water heater, a kitchen appliance package, low E tilt-in windows, and more!
Contact this Building
Last check for updates: about 2 hours ago
Listing courtesy of Saun Sullivan
Cicero Realty LLC
Source: NELAR, MLS#220294
Also Listed on NELAR, DSLD Homes.
Home Details for 829 Congressional Cir

|
|---|
Heating & Cooling Heating: Natural Gas, CentralAir ConditioningCooling System: Central AirHeating Fuel: Natural Gas |
Levels, Entrance, & Accessibility Stories: 1 |
Interior Details Number of Rooms: 6Types of Rooms: Master Bedroom, Bedroom, Bedroom 1, Dining Room, Kitchen, Living Room |
Appliances & Utilities DishwasherDisposalMicrowave |

|
|---|
Exterior Home Features Roof: Architecture StyleFoundation Type: Slab |
Parking & Garage GarageParking: Hard Surface Drv Garage Door Opener, Garage Attached, Open |

|
|---|
Year Built Year Built: 2026 |
Property Type / Style Property Type: Single Family HomeArchitecture: Traditional |

|
|---|
Price Price Per Sqft: $154 |

|
|---|
Listing Agent MLS/Source ID: 220294 |

|
|---|
HOA Fee: $350/Yearly |

|
|---|
Lot Area: 8276.4 sqft |
All New Homes in Country Club Estates
Quick Move-in Homes (2)
| 829 Congressional Cir | 3bd 2ba 1,848 sqft | $284,495 | |
| 805 Congressional Cir | 4bd 3ba 2,811 sqft | $395,840 |
Quick Move-In Homes provided by NELAR
Buildable Plans (33)
| Raymond IV G Plan | 3bd 2ba 1,517 sqft | $251,990+ | |
| Cornel IV G Plan | 3bd 2ba 1,561 sqft | $259,990+ | |
| Cornel IV H Plan | 3bd 2ba 1,561 sqft | $259,990+ | |
| Dogwood IV H Plan | 3bd 2ba 1,656 sqft | $261,990+ | |
| Dogwood IV G Plan | 3bd 2ba 1,656 sqft | $261,990+ | |
| Oakstone V H Plan | 4bd 2ba 1,906 sqft | $279,990+ | |
| Oakstone V G Plan | 4bd 2ba 1,906 sqft | $279,990+ | |
| Trillium IV J Plan | 3bd 2ba 1,858 sqft | $279,990+ | |
| Trillium IV H Plan | 3bd 2ba 1,848 sqft | $279,990+ | |
| Trillium IV G Plan | 3bd 2ba 1,848 sqft | $279,990+ | |
| Roses V I Plan | 3bd 2ba 1,925 sqft | $300,990+ | |
| Roses V G Plan | 3bd 2ba 1,925 sqft | $300,990+ | |
| Roses V H Plan | 3bd 2ba 1,925 sqft | $300,990+ | |
| Irises V H Plan | 4bd 2ba 1,961 sqft | $302,990+ | |
| Irises V G Plan | 4bd 2ba 1,961 sqft | $302,990+ | |
| Thomas III G Plan | 4bd 2.5ba 1,982 sqft | $304,990+ | |
| Lacombe IV G Plan | 3bd 2ba 1,856 sqft | $312,990+ | |
| Falkner III G Plan | 4bd 3ba 2,092 sqft | $313,990+ | |
| Bontemps IV G Plan | 4bd 2ba 1,885 sqft | $314,990+ | |
| Cezanne V G Plan | 4bd 2ba 1,953 sqft | $317,990+ | |
| Aubry III G Plan | 4bd 2ba 2,029 sqft | $318,990+ | |
| Aubry III H Plan | 4bd 2ba 2,025 sqft | $318,990+ | |
| Delacroix III G Plan | 4bd 2ba 2,050 sqft | $319,990+ | |
| Delacroix III H Plan | 4bd 2ba 2,050 sqft | $319,990+ | |
| Klein III G Plan | 4bd 3ba 2,211 sqft | $336,990+ | |
| Klein III H Plan | 4bd 3ba 2,211 sqft | $336,990+ | |
| Lombardo IV G Plan | 4bd 2ba 2,280 sqft | $338,990+ | |
| Henri III G Plan | 4bd 3ba 2,372 sqft | $345,990+ | |
| Harmand III G Plan | 5bd 3ba 2,476 sqft | $358,990+ | |
| Hickory III H Plan | 5bd 3ba 2,720 sqft | $363,990+ | |
| Hickory III G Plan | 5bd 3ba 2,720 sqft | $363,990+ | |
| Sycamore IV G Plan | 4bd 2.5ba 2,811 sqft | $370,990+ | |
| Mimosa III G Plan | 4bd 2.5ba 2,941 sqft | $374,990+ |
Buildable Plans provided by DSLD Homes - Louisiana
Community Description
Welcome to DSLD Homes' newest subdivision, located on the iconic site of the former Ruston Country Club and appropriately named Country Club Estates in Ruston. This reimagined community offers a variety of well-appointed, thoughtfully designed homes, honoring the legacy of this iconic property while providing the comfort and style that today's homeowners desire.
Conveniently located just minutes from Louisiana Tech University and the Ruston Sports Complex, this neighborhood is ideal for families, professionals, and students. Residents will also enjoy the vibrant retail and dining options in the area, from the charming historic shops and local eateries downtown to cultural experiences at nearby museums.
Embrace the best of Ruston living where tradition meets progress, and community meets convenience. With DSLD Homes' signature craftsmanship, lush surroundings, and an unbeatable location, the former Country Club Estates offers more than just a home; it offers a lifestyle steeped in charm and opportunity.
Named one of the "Most Charming Towns of the South" by USA Today, Ruston is a city that perfectly balances rich history with modern appeal. Country Club Estates gives you the opportunity to experience all of that in your own newly constructed dream home.
Conveniently located just minutes from Louisiana Tech University and the Ruston Sports Complex, this neighborhood is ideal for families, professionals, and students. Residents will also enjoy the vibrant retail and dining options in the area, from the charming historic shops and local eateries downtown to cultural experiences at nearby museums.
Embrace the best of Ruston living where tradition meets progress, and community meets convenience. With DSLD Homes' signature craftsmanship, lush surroundings, and an unbeatable location, the former Country Club Estates offers more than just a home; it offers a lifestyle steeped in charm and opportunity.
Named one of the "Most Charming Towns of the South" by USA Today, Ruston is a city that perfectly balances rich history with modern appeal. Country Club Estates gives you the opportunity to experience all of that in your own newly constructed dream home.
Contact this Building
Office Hours
Sales Office
2124 Sleepy Hollow Street
Ruston, LA 71270
(318) 579-9247
Around this home
What Locals Say about Ruston
At least 125 Trulia users voted on each feature.

91 % Say car is needed

76 % Say it's dog friendly

73 % Say yards are well-kept

73 % Say parking is easy

68 % Say there's holiday spirit

54 % Say it's quiet

51 % Say kids play outside

49 % Say neighbors are friendly

48 % Say there's wildlife

46 % Say people would walk alone at night

41 % Say streets are well-lit

35 % Say there are sidewalks

32 % Say they plan to stay for at least 5 years

31 % Say it's walkable to restaurants

29 % Say there are community events

27 % Say it's walkable to grocery stores
Sourced by Trulia users. Learn more about our methodology.
Market trends in Ruston
Last updated July 2026
Avg. sale price
—
Sale-to-List Price
—
Price per sq ft
—
Available listings
92
5MoM
Home Value
Trulia Estimate
$284KSince last month
Increased$9K (+3.3%)Since last year
Increased$9K (+3.3%)Learn more about this home's value by checking out its Trulia Estimate, the value of nearby homes, and how much similar homes have sold for.
Trulia Estimate
The of this home's value increased by +3% in the last 10 years
| Month | Estimated value |
|---|---|
2026 | |
| August 2026 | $294K |
| August 2026 | $284K |
Comparable sales
These are recently sold homes that have a similar location or other similar features to this home, like bedrooms, bathrooms, and square footage. Get a sense of the expected prices in the area by viewing these homes.Address | Distance | Property Type | Sold Price | Sold Date | Bed | Bath | Sqft |
|---|---|---|---|---|---|---|---|
0.03 | Single-Family Home | - | 10/07/25 | 3 | 2 | 1,848 | |
0.00 | Single-Family Home | - | 08/14/26 | 3 | 2 | 1,517 | |
0.03 | Single-Family Home | - | 06/11/26 | 3 | 2 | 1,856 | |
0.07 | Single-Family Home | - | 12/31/25 | 3 | 2 | 1,848 | |
0.03 | Single-Family Home | - | 07/14/26 | 3 | 2 | 1,925 | |
0.03 | Single-Family Home | - | 03/20/26 | 3 | 2 | 1,925 | |
0.07 | Single-Family Home | - | 03/12/26 | 3 | 2 | 1,848 | |
0.03 | Single-Family Home | - | 05/13/26 | 3 | 2 | 1,561 | |
0.03 | Single-Family Home | - | 04/22/26 | 3 | 2 | 1,517 | |
0.00 | Single-Family Home | - | 08/18/26 | 4 | 2 | 1,885 |
Nearby home prices
Get a sense of expected prices in the area by checking the value of nearby homes.Address | Distance | Price | Bed | Bath | Sqft | Status |
|---|---|---|---|---|---|---|
0.01 | - | 3 | 2 | 1,517 | Recently Sold | |
0.01 | - | 4 | 2 | 2,204 | Recently Sold | |
0.01 | - | 3 | 2 | 1,561 | Recently Sold | |
0.01 | - | 4 | 2 | 2,204 | Recently Sold | |
0.01 | - | 3 | 2 | 1,848 | Recently Sold | |
0.03 | - | 3 | 2 | 1,856 | Recently Sold | |
0.03 | - | 4 | 2 | 1,906 | Recently Sold | |
0.03 | $338,990+ | 4 | 2 | 2,280 | - | |
0.03 | $279,990+ | 3 | 2 | 1,848 | - | |
0.03 | $251,990+ | 3 | 2 | 1,517 | - | |
0.03 | $336,990+ | 4 | 3 | 2,211 | - | |
0.03 | $279,990+ | 4 | 2 | 1,906 | - |
Price and Tax history
| Date | Event | Price |
|---|---|---|
Aug 13, 2026 Source: NELAR #220294 | PriceChange | $284,495 Price increased by 1% |
Jul 29, 2026 Source: NELAR #220294 | Pending | $280,495 |
LGBTQ Local Legal Protections
LGBTQ Local Legal Protections



Saun Sullivan, Cicero Realty LLC
Copyright 2026 NELAR. All rights reserved. The sharing of MLS database, or any portion thereof, with any unauthorized third party is strictly prohibited.
Information contained on this site is believed to be reliable, yet users of this web site are responsible for checking the accuracy, completeness, currency, or suitability of all information. Neither NELAR nor NELAR MLS makes any representation, guarantees, or information provided. They specifically disclaim any and all liability for all claims or damages that may result from providing information to be used on the web site or the information which it contains, including any web sites maintained by third parties, which may be linked to this web site.
The information being provided is for the consumer's personal, non-commercial use, end may not be used for any purpose other than to identify prospective properties, which consumers may be interested in purchasing. The user of this site is granted permission to copy a reasonable and limited number of copies to be used in satisfying the purposes identified in the preceding sentence.
By using this site, the consumer signifies their agreement with and acceptance of these terms and conditions. If you do not accept this policy; please do not use this site in any way. Your continued use of this site, and/or its affiliates' sites, following the posting of changes to these terms will mean you accept those changes, regardless of whether you are provided with additional notices of such changes.
Information contained on this site is believed to be reliable, yet users of this web site are responsible for checking the accuracy, completeness, currency, or suitability of all information. Neither NELAR nor NELAR MLS makes any representation, guarantees, or information provided. They specifically disclaim any and all liability for all claims or damages that may result from providing information to be used on the web site or the information which it contains, including any web sites maintained by third parties, which may be linked to this web site.
The information being provided is for the consumer's personal, non-commercial use, end may not be used for any purpose other than to identify prospective properties, which consumers may be interested in purchasing. The user of this site is granted permission to copy a reasonable and limited number of copies to be used in satisfying the purposes identified in the preceding sentence.
By using this site, the consumer signifies their agreement with and acceptance of these terms and conditions. If you do not accept this policy; please do not use this site in any way. Your continued use of this site, and/or its affiliates' sites, following the posting of changes to these terms will mean you accept those changes, regardless of whether you are provided with additional notices of such changes.
Similar Homes You May Like
 NEW CONSTRUCTION0.3 ACRESCicero Realty LLC
 NEW CONSTRUCTION
 NEW CONSTRUCTION0.26 ACRESColdwell Banker Group One Realty
 NEW CONSTRUCTIONColdwell Banker Group One Realty
 NEW CONSTRUCTION
 0.67 ACRES
 NEW CONSTRUCTION
 NEW CONSTRUCTION
 NEW CONSTRUCTION1.55 ACRESColdwell Banker Group One Realty
 2.26 ACRESColdwell Banker Group One Realty
 See more homes for sale inRuston




New Listings near 829 Congressional Cir
 FORECLOSURE0.5 ACRESGladys F. Smith Real Estate Co
 FOR SALE BY OWNER
 FOR SALE BY OWNER
 0.8 ACRESKeller Williams Parishwide Partners
 2.5 ACRESSmallTown Hunting Properties and Real Estate
 FOR SALE BY OWNER0.63 ACRES
 NEW CONSTRUCTION
 NEW CONSTRUCTION
- See more homes for sale inRuston


Frequently asked questions about 829 Congressional Cir
- What is the estimated monthly payment for 829 Congressional Cir?Based on a $284,495 list price with 20% down at today's rates, the estimated monthly payment for 829 Congressional Cir in Ruston, LA is approximately $1,697 (about $1,503 principal & interest, $119 property taxes, and $75 homeowner's insurance). This is an estimate. Actual payment depends on your loan terms.
- What do residents say about Ruston?Residents describe Ruston, LA as dog-friendly, well-kept, and easy to park in. Most residents say you need a car. See homes for sale in Ruston, LA.
- What are the closest schools to 829 Congressional Cir?The closest schools to 829 Congressional Cir in Ruston, LA are Cypress Springs Elementary School (rated 6/10), Glen View Elementary School, I.A. Lewis School (Elementary/Middle, rated 4/10).
- What is 829 Congressional Cir estimated to be worth?Trulia's estimated value for 829 Congressional Cir in Ruston, LA is $284,100.
- Does 829 Congressional Cir have air conditioning?Yes, 829 Congressional Cir in Ruston, LA has air conditioning.
- How big is the lot at 829 Congressional Cir?The lot at 829 Congressional Cir in Ruston, LA is about 0.19 acres (8,276 sq ft).
829 Congressional Cir, Ruston, LA 71270 is a 3 bedroom, 2 bathroom, 1,848 sqft single-family home built in 2026. This property is currently available for sale and was listed by NELAR on Jul 29, 2026. The MLS # for this home is MLS# 220294.