


$595,600
 3 Beds
 2 Baths
 1,835 sqft
828 Bearhat Mountain Rd, Kalispell, MT 59901
Est. Refi. Payment $3,388/mo*
Refinance Your HomeHome Value
Trulia Estimate
$596KSince last month
Decreased$8K (-1.2%)Since last year
Increased$1K (+0.2%)Since last sale
Increased$17K (+2.9%)Learn more about this home's value by checking out its Trulia Estimate, the value of nearby homes, and how much similar homes have sold for.
Trulia Estimate
The of this home's value increased by +3% in the last 10 years
| Month | Estimated value |
|---|---|
2026 | |
| August 2026 | $594K |
| July 2026 | $602K |
| June 2026 | $604K |
| May 2026 | $601K |
| April 2026 | $579K |
| March 2026 | $582K |
| February 2026 | $583K |
| January 2026 | $585K |
2025 | |
2024 | |
Comparable sales
These are recently sold homes that have a similar location or other similar features to this home, like bedrooms, bathrooms, and square footage. Get a sense of the expected prices in the area by viewing these homes.Address | Distance | Property Type | Sold Price | Sold Date | Bed | Bath | Sqft |
|---|---|---|---|---|---|---|---|
0.21 | Single-Family Home | - | 03/27/26 | 3 | 2 | 1,439 | |
0.27 | Single-Family Home | - | 03/04/26 | 3 | 2 | 1,490 | |
0.21 | Single-Family Home | - | 04/10/26 | 3 | 2 | 1,282 | |
0.28 | Single-Family Home | - | 11/04/25 | 3 | 2 | 1,326 | |
0.32 | Single-Family Home | - | 11/18/25 | 3 | 2 | 1,575 | |
0.33 | Single-Family Home | - | 04/06/26 | 3 | 2 | 1,490 | |
0.26 | Single-Family Home | - | 10/24/25 | 3 | 2 | 1,282 | |
0.27 | Single-Family Home | - | 09/26/25 | 4 | 2 | 1,776 | |
0.45 | Single-Family Home | - | 06/18/26 | 3 | 2 | 1,663 | |
0.45 | Single-Family Home | - | 04/27/26 | 3 | 2 | 1,710 |
Nearby home prices
Get a sense of expected prices in the area by checking the value of nearby homes.Address | Distance | Price | Bed | Bath | Sqft | Status |
|---|---|---|---|---|---|---|
0.02 | $565,500 | 3 | 2 | 1,650 | Off Market | |
0.03 | $773,700 | 4 | 2 | 2,450 | Off Market | |
0.03 | $519,800 | 3 | 2 | 1,439 | Off Market | |
0.05 | $597,200 | 3 | 2 | 1,835 | Off Market | |
0.06 | $617,600 | 3 | 2.5 | 2,015 | Off Market | |
0.09 | $529,400 | 3 | 2 | 1,439 | Off Market | |
0.09 | $675,400 | 4 | 2.5 | 2,416 | Off Market | |
0.09 | $845,900 | 4 | 2.5 | 3,597 | Off Market | |
0.09 | $916,100 | 6 | 3 | 3,700 | Off Market | |
0.10 | $543,600 | 3 | 2 | 1,662 | Off Market | |
0.10 | $667,600 | 4 | 2.5 | 2,416 | Off Market |
Local Information
- Map ViewExplore the area around 828 Bearhat Mountain Rd.

- Schools1 Preschool School2 Elementary Schools1 Middle School1 High School

- Shop & Eat

-- mins to
Home Highlights

Property Type
Single-Family Home

Year Built
2024
Living Area
1,835 sqft

Price/Sqft
$325

Parking
2 Car Garage

HOA
$25/Monthly
About this House
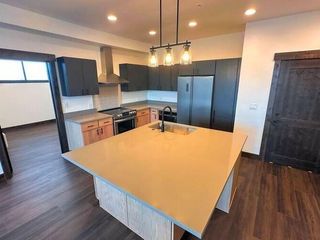
To be built mountain modern home in The Preserve Subdivision. Easy access to the bypass and only minutes from FVCC, Logan Health, and Kalispell's major shopping areas. This Dorado floor plan has 1,835 SF with 3 beds, 2 baths and attached two car garage. Open floor plan with lots of natural light. House has granite countertops, large island, vaulted ceilings, AC, covered porch, & underground sprinklers. Subdivision offers walking trails, dog park, and play ground all within close distance to the home. Contact Cecil Waatti 406.890.4000 Layne Massie 406.270.6664 or your real estate professional.
828 Bearhat Mountain Rd, Kalispell, MT 59901 is a 3 bedroom, 2 bathroom, 1,835 sqft single-family home built in 2024. It last sold for the $577,350 asking price on Aug 28, 2024. This property is not currently displayed as for sale or rent on Trulia. The Trulia Estimate is $595,600, with a rent estimate of $3,323/month.
Last check for updates: about 14 hours ago
Listed by Cecil Waatti, (406) 890-4000
Coldwell Banker Mountain Properties
Layne Jason Massie, (406) 270-6664
Coldwell Banker Mountain Properties
Bought with: Linda Pistorese, (406) 752-8883, Flathead Valley Brokers
Co-Buyer's Agent: Joe Pistorese, (406) 471-1626, Flathead Valley Brokers
Source: MRMLS, MLS#30023389
Home Details for 828 Bearhat Mountain Rd

|
|---|
MLS Status: Closed |

|
|---|
Interior Details Basement: Crawl Space |
Beds & Baths Number of Bedrooms: 3Number of Bathrooms: 2Number of Bathrooms (full): 2 |
Dimensions and Layout Living Area: 1835 Square Feet |
Appliances & Utilities Utilities: Cable Available, Electricity Connected, Natural Gas Connected, High Speed Internet Available, Phone AvailableAppliances: Dishwasher, Microwave, Range, RefrigeratorDishwasherMicrowaveRefrigerator |
Heating & Cooling Heating: Forced Air,GasHas CoolingAir Conditioning: Central AirHas HeatingHeating Fuel: Forced Air |
Fireplace & Spa No Fireplace |
Levels, Entrance, & Accessibility Levels: One |
View Has a ViewView: Mountain(s) |
Security Security: Smoke Detector(s) |

|
|---|
Exterior Home Features Roof: AsphaltPatio / Porch: PatioFoundation: Poured |
Parking & Garage Number of Garage Spaces: 2Number of Covered Spaces: 2No CarportHas a GarageHas an Attached GarageParking Spaces: 2Parking: Garage,Garage Door Opener |
Frontage Road Frontage: City StreetRoad Surface Type: AsphaltNot on Waterfront |
Water & Sewer Sewer: Public Sewer |

|
|---|
Year Built Year Built: 2024 |
Property Type / Style Property Type: ResidentialProperty Subtype: Single Family ResidenceArchitecture: Modern |
Building Construction Materials: Wood FrameIs a New Construction |
Property Information Condition: Under ConstructionParcel Number: 07396503404570000 |

|
|---|
Price List Price: $577,350 |
Status Change & Dates Off Market Date: Wed Aug 28 2024 |

|
|---|
Direction & Address City: KalispellCommunity: Meadows Edge |

|
|---|
Building Details Builder Name: Edge, Llc |

|
|---|
Community Features: Playground, SidewalksNot Senior Community |
Other Playground |

|
|---|
HOA Fee Includes: Common Area MaintenanceHOA Name: Meaodws EdgeHas an HOAHOA Fee: $300/Annually |

|
|---|
Lot Area: 10454.4 sqft |

|
|---|
Special Conditions: Standard |

|
|---|
Listing Agreement Type: Exclusive Right To SellListing Terms: Cash, Conventional, FHA, VA Loan |

|
|---|
BasementMls Number: 30023389Living Area Range Units: Square Feet |

|
|---|
HOA Amenities: Dog Park,Playground,Trail(s) |
Price and Tax history
| Date | Event | Price |
|---|---|---|
Aug 28, 2024 Source: MRMLS #30023389 | Sold | -- |
Apr 16, 2024 Source: MRMLS #30023389 | Listed For Sale | $577,350 |
Market trends in Kalispell
Last updated July 2026
Avg. sale price
$577K
$15.08KMoM
Sale-to-List Price
—
Price per sq ft
$334
$7MoM
Available listings
546
6MoM
Around this home
What Locals Say about Kalispell
At least 156 Trulia users voted on each feature.

89 % Say car is needed

87 % Say yards are well-kept

87 % Say parking is easy

84 % Say it's dog friendly

76 % Say there's holiday spirit

70 % Say there's wildlife

70 % Say kids play outside

67 % Say it's quiet

66 % Say people would walk alone at night

57 % Say neighbors are friendly

50 % Say they plan to stay for at least 5 years

49 % Say there are sidewalks

42 % Say streets are well-lit

41 % Say it's walkable to restaurants

41 % Say it's walkable to grocery stores

27 % Say there are community events
Sourced by Trulia users. Learn more about our methodology.
LGBTQ Local Legal Protections
LGBTQ Local Legal Protections



IDX information is provided exclusively for personal, non-commercial use, and may not be used for any purpose other than to identify prospective properties consumers may be interested in purchasing. Information is deemed reliable but not guaranteed.
Frequently asked questions about 828 Bearhat Mountain Rd
- What is 828 Bearhat Mountain Rd estimated to be worth?Trulia's estimated value for 828 Bearhat Mountain Rd in Kalispell, MT is $595,600.
- What is the price history for 828 Bearhat Mountain Rd?828 Bearhat Mountain Rd in Kalispell, MT last sold in August 2024.
- Is Kalispell a buyer's or seller's market?Kalispell is currently a balanced market, based on recent for-sale activity.
- What's the median sale price in Kalispell?The median sale price in Kalispell is $577K. That is up $15.08K from the prior month.
- Does 828 Bearhat Mountain Rd have air conditioning?Yes, 828 Bearhat Mountain Rd in Kalispell, MT has air conditioning.
- How big is the lot at 828 Bearhat Mountain Rd?The lot at 828 Bearhat Mountain Rd in Kalispell, MT is about 0.24 acres (10,454 sq ft).
Explore by feature - Pet Friendly
 NEW - 2 DAYS AGOPET FRIENDLY
 NEW - 2 DAYS AGOPET FRIENDLY
 SPECIAL OFFERPET FRIENDLY
 PET FRIENDLY
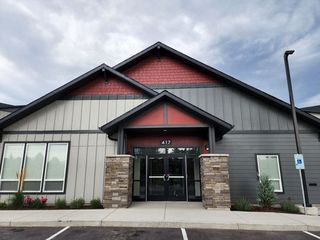
 SPECIAL OFFERPET FRIENDLYTotal price$2,100 - $2,250/mo3 bd2 baSilver Star Apartments | 40 Glacier Ranch Way,
Kalispell, MT 59901 PET FRIENDLY
 PET FRIENDLY
 PET FRIENDLY
 PET FRIENDLY
 PET FRIENDLY
Explore by feature - Garage
- PET FRIENDLY
 APPLY INSTANTLYFURNISHED
 APPLY INSTANTLYPET FRIENDLY
 APPLY INSTANTLYPET FRIENDLY
 APPLY INSTANTLYPET FRIENDLYFURNISHED
 APPLY INSTANTLYPET FRIENDLY
 APPLY INSTANTLY
 APPLY INSTANTLY
 APPLY INSTANTLYPET FRIENDLY
 APPLY INSTANTLYPET FRIENDLY
Explore by feature - Air Conditioning
- NEW - 2 DAYS AGOPET FRIENDLY
- NEW - 2 DAYS AGOPET FRIENDLY
- SPECIAL OFFERPET FRIENDLY
- PET FRIENDLY
- SPECIAL OFFERPET FRIENDLYTotal price$2,100 - $2,250/mo3 bd2 baSilver Star Apartments | 40 Glacier Ranch Way,
Kalispell, MT 59901 - PET FRIENDLY
 PET FRIENDLY
- APPLY INSTANTLYPET FRIENDLY
- PET FRIENDLY
 APPLY INSTANTLYFURNISHEDROOM FOR RENT

Explore by feature - Washer/dryer
- SPECIAL OFFERPET FRIENDLY
- PET FRIENDLY
- SPECIAL OFFERPET FRIENDLYTotal price$2,100 - $2,250/mo3 bd2 baSilver Star Apartments | 40 Glacier Ranch Way,
Kalispell, MT 59901 - PET FRIENDLY
- PET FRIENDLY
- APPLY INSTANTLYFURNISHED
- APPLY INSTANTLYPET FRIENDLY
- PET FRIENDLY
- PET FRIENDLY
 PET FRIENDLY
Explore by feature - Outdoor Space
 APPLY INSTANTLYPET FRIENDLY
- APPLY INSTANTLY
- APPLY INSTANTLYPET FRIENDLY
 APPLY INSTANTLYPET FRIENDLY
 PET FRIENDLY
Apartments for Rent
- NEW - 2 DAYS AGOPET FRIENDLY
- PET FRIENDLY
- PET FRIENDLY
- PET FRIENDLY
 APPLY INSTANTLYPET FRIENDLY
 APPLY INSTANTLYPET FRIENDLYFURNISHED
 APPLY INSTANTLY
 See more homes for rent inKalispell
Off Market Homes Near 828 Bearhat Mountain Rd
 SOLDAUG 28, 2026Abigail Torgerson, Silvercreek Realty Group LLC - MT, Closed
 SOLDAUG 28, 2026Rebecca Kyle, Clearwater Montana Properties - Whitefish, Closed
 SOLDAUG 28, 2026Eric Perlstein, Keller Williams Realty Northwest Montana, Closed
 SOLDAUG 28, 2026Lynsi DeWaard, Keller Williams Realty Northwest Montana, Closed
 SOLDAUG 28, 2026Michelle Weed, Keller Williams Realty Northwest Montana, Closed
 SOLDAUG 27, 2026Leslie D Reeder, All Montana Real Estate, Closed
 SOLDAUG 27, 2026Janna Pummill, ERA Lambros Real Estate Missoula, Closed
 SOLDAUG 26, 2026Shelby Nash-Hunter, Silvercreek Realty Group LLC - MT, Closed
 SOLDAUG 24, 2026Carmen Hobson, Touchstone Real Estate, Closed
 SOLDAUG 24, 2026Lisa Lorge, National Parks Realty - Whitefish, Closed
 See more homes for sale inKalispell
Homes for sale near 828 Bearhat Mountain Rd
 Meghan Salois, RE/MAX Mountain View, Active
 0.3 ACRESRenee Howe, Howe Realty, Inc., Active Under Contract
 NEW - 1 DAY AGOMarina Droegemeier, Century 21 Deaton and Company Real Estate, Active
 Vicky Tronstad, Keller Williams Realty Northwest Montana, Active
 Collette Bauer, Infinity Real Estate, Active
 Krystal Borowski, PureWest Real Estate - Kalispell, Active
 Tucker Tonjum, Coldwell Banker Mountain Properties, Active Under Contract
 NEW CONSTRUCTION
 NEW CONSTRUCTION
 NEW CONSTRUCTION
- See more homes for sale inKalispell

- Results are loading