


$5,800/mo
 4 Beds
 3 Baths
 1,839 sqft
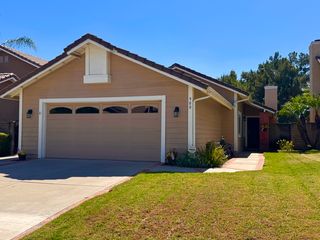
826 Farmer Ln, Placentia, CA 92870
Available now
Price may not include required fees and charges.
Taking Applications
Powered by 
Home Highlights

Single-Family Home

Attached Garage

No Pets

Dishwasher

Laundry

$5,800 deposit

Forced Air, Central & Central Air
Local Information
- Map ViewExplore the area around 826 Farmer Ln.

- Schools1 Elementary School1 Middle School1 High School

- Shop & Eat

-- mins to
About this House
Welcome to this beautiful Northpoint community home located on the Alta Vista Golf Course in Placentia. Step through the inviting front door with glass inserts into a spacious living room featuring a fireplace with tile accents and custom built-ins. The beautifully appointed kitchen features marble countertops, stainless steel appliances, a Thermador range, wine refrigerator, recessed lighting, pantry, and a large center island with additional storage and seating. The kitchen opens seamlessly to the family room, complete with a second fireplace and ceiling fan, creating a comfortable space for everyday living and entertaining. An interior laundry room adds convenience. Upstairs, you'll find four spacious bedrooms and 2 full baths, featuring mirrored closet doors and ceiling fans. Luxury vinyl plank flooring and upgraded vinyl windows enhance the home throughout. Additional features include a whole-house water filtration system, surround sound, and a 240V EV charger in the garage. The community association offers a swimming pool and spa for residents to enjoy. Ideally located near shopping, dining, entertainment, and the Alta Vista Country Club, this home is within the award-winning Placentia-Yorba Linda Unified School District. Your home search is now over!
Owner pays for HOA fees which include pool and spa
Owner pays for HOA fees which include pool and spa
Details for 826 Farmer Ln

|
|---|
Heating & Cooling Heating: Central, Fireplace, Forced AirAir ConditioningHeating Fuel: Central |
Appliances & Utilities DishwasherRefrigerator |
Fireplace & Spa Fireplace |
Levels, Entrance, & Accessibility Floors: Tile |

|
|---|
Days on Market: 17 days on Trulia |

|
|---|
Property Type / Style Property Type: Single Family Home |

|
|---|
Lease Term: 1 YearAvailable: nowDeposit: $5,800 |

|
|---|
Parking & Garage GarageParking: Attached Garage, On Site |
Report this Listing
Nearby homes

- Results are loading
Costs and Fees
Required monthly rent & fees
- Base rent$5,800/mo
Required one-time fees
- Security deposit$5,800
- Application feeContact for details
- Administrative feeContact for details
Pricing is subject to change. All calculations are estimates and provided for informational purposes only. Actual amounts may include additional mandatory or optional fees. Please consult the community manager for a complete breakdown of all rental costs.
Rental Market Trends in Placentia
Last updated Sep 2026

Trulia Rent Estimate$5,550/mo
Average rent
$3K
Available listings
67
Around this home
What Locals Say about Placentia
At least 290 Trulia users voted on each feature.

92 % Say there are sidewalks

90 % Say it's dog friendly

85 % Say car is needed

77 % Say there's holiday spirit

72 % Say yards are well-kept

71 % Say streets are well-lit

68 % Say parking is easy

67 % Say people would walk alone at night

65 % Say kids play outside

62 % Say it's quiet

60 % Say it's walkable to restaurants

57 % Say it's walkable to grocery stores

54 % Say they plan to stay for at least 5 years

53 % Say neighbors are friendly

51 % Say there's wildlife

30 % Say there are community events
Sourced by Trulia users. Learn more about our methodology.
Local Legal Protections
Local Legal Protections
LGBTQ • Source of Income



Price and Tax history
| Date | Event | Price |
|---|---|---|
Aug 20, 2026 Source: Zillow Rentals | Listed For Rent | $5,800 |
Jul 20, 2026 Source: CRMLS #OC26125928 | Sold | $1,275,000 |
Jul 17, 2026 Source: CRMLS #OC26125928 | Pending | $1,258,000 |
Nov 21, 2019 Source: N/A | Sold | $725,000 |
Oct 22, 2019 Source: Agent Provided | Pending | $729,900 |
Oct 15, 2019 Source: Agent Provided | PriceChange | $729,900 Price decreased by 3% |
Oct 5, 2019 Source: Agent Provided | PriceChange | $750,000 Price decreased by 1% |
Sep 10, 2019 Source: Agent Provided | Listed For Sale | $759,000 |
Sep 21, 2012 Source: N/A | Sold | $499,000 |
Jul 1, 2012 Source: Agent Provided | PriceChange | $515,000 Price increased by 3% |
Jun 6, 2012 Source: Agent Provided | Listed For Sale | $499,000 |
May 31, 2005 Source: N/A | Sold | $659,000 |
Nov 14, 2002 Source: N/A | Sold | $385,000 |
Oct 20, 1997 Source: N/A | Sold | $238,000 |
Frequently asked questions about 826 Farmer Ln
- What is 826 Farmer Ln estimated to be worth?Trulia's estimated value for 826 Farmer Ln in Placentia, CA is $1,255,800.
- What is the price history for 826 Farmer Ln?826 Farmer Ln in Placentia, CA last sold for $1,275,000 in July 2026.
- Is Placentia a buyer's or seller's market?Placentia is currently a seller's market, based on recent for-sale activity.
- What's the median sale price in Placentia?The median sale price in Placentia is $1.17M. That is down $44.17K from the prior month.
- Does 826 Farmer Ln have a garage?Yes, 826 Farmer Ln in Placentia, CA has an attached garage.
Nearby homes for rent
- Results are loading
Affordability
TIP:Try to keep your rent within a third of your gross household income. Learn why in our Renter's Guide.
For this property
$208,800 PER YEAR
is the suggested income
Win over prospective landlords with your smart budgeting. As a good rule of thumb, ideally you would have at least three times your monthly rent in combined household income.
New Rentals Nearby
 NEW - 1 DAY AGOAPPLY INSTANTLYPET FRIENDLY
 PET FRIENDLYFURNISHED
 APPLY INSTANTLY
 PET FRIENDLY

 APPLY INSTANTLYROOM FOR RENT
- APPLY INSTANTLY
 NEW - 1 DAY AGOAPPLY INSTANTLYFURNISHEDROOM FOR RENT
 APPLY INSTANTLYPET FRIENDLY
 NEW - 2 DAYS AGOPET FRIENDLY
 APPLY INSTANTLYPET FRIENDLY
 APPLY INSTANTLY
 See more homes for rent inPlacentia

Explore by feature - Pet Friendly
 SPECIAL OFFERPET FRIENDLYTotal price$2,449 - $3,574/moStudio-2 bd1-2 baJefferson Cenza | 501 W Crowther Ave,
Placentia, CA 92870 SPECIAL OFFERPET FRIENDLYTotal price$2,616 - $3,526/mo1-2 bd1-2 baThe Herald Apartments | 150 E Crowther Ave,
Placentia, CA 92870 NEW - 1 DAY AGOPET FRIENDLY
 PET FRIENDLY$2,065 - $2,150/mo1 bd1 baCamino Pueblo and El Rancho Apartment Homes | 230 E Chapman Ave,
Placentia, CA 92870 PET FRIENDLY
 PET FRIENDLY
 SPECIAL OFFERPET FRIENDLY$2,150 - $3,250/mo1-2 bd1-3 baOak Tree Court Apartment Homes | 155 S Angelina Dr,
Placentia, CA 92870 NEW - 1 DAY AGOPET FRIENDLY
 PET FRIENDLY
 PET FRIENDLY$2,620 - $2,665/mo2 bd1 baPlacentia Meadows Apartments | 140 W Orangethorpe Ave,
Placentia, CA 92870
Explore by feature - Garage
- SPECIAL OFFERPET FRIENDLYTotal price$2,616 - $3,526/mo1-2 bd1-2 baThe Herald Apartments | 150 E Crowther Ave,
Placentia, CA 92870  SPECIAL OFFER
- PET FRIENDLY$2,065 - $2,150/mo1 bd1 baCamino Pueblo and El Rancho Apartment Homes | 230 E Chapman Ave,
Placentia, CA 92870 - PET FRIENDLY
- SPECIAL OFFERPET FRIENDLY$2,150 - $3,250/mo1-2 bd1-3 baOak Tree Court Apartment Homes | 155 S Angelina Dr,
Placentia, CA 92870 - NEW - 1 DAY AGOPET FRIENDLY


 APPLY INSTANTLYPET FRIENDLY
- APPLY INSTANTLY
Explore by feature - Air Conditioning
- SPECIAL OFFER
- NEW - 1 DAY AGOPET FRIENDLY
- PET FRIENDLY$2,065 - $2,150/mo1 bd1 baCamino Pueblo and El Rancho Apartment Homes | 230 E Chapman Ave,
Placentia, CA 92870 - PET FRIENDLY
- SPECIAL OFFERPET FRIENDLY$2,150 - $3,250/mo1-2 bd1-3 baOak Tree Court Apartment Homes | 155 S Angelina Dr,
Placentia, CA 92870 - NEW - 1 DAY AGOPET FRIENDLY

- PET FRIENDLY
Explore by feature - Pool
- SPECIAL OFFERPET FRIENDLYTotal price$2,449 - $3,574/moStudio-2 bd1-2 baJefferson Cenza | 501 W Crowther Ave,
Placentia, CA 92870 - SPECIAL OFFERPET FRIENDLYTotal price$2,616 - $3,526/mo1-2 bd1-2 baThe Herald Apartments | 150 E Crowther Ave,
Placentia, CA 92870 - NEW - 1 DAY AGOPET FRIENDLY
- PET FRIENDLY$2,065 - $2,150/mo1 bd1 baCamino Pueblo and El Rancho Apartment Homes | 230 E Chapman Ave,
Placentia, CA 92870 - PET FRIENDLY
- PET FRIENDLY
- SPECIAL OFFERPET FRIENDLY$2,150 - $3,250/mo1-2 bd1-3 baOak Tree Court Apartment Homes | 155 S Angelina Dr,
Placentia, CA 92870  SPECIAL OFFERSENIOR HOUSINGFURNISHED$1,850 - $2,100/mo1-2 bd1-2 baBradford Terrace Senior Apartments | 1112 N Bradford Ave,
Placentia, CA 92870- PET FRIENDLY
Explore by feature - Washer/dryer
- SPECIAL OFFERPET FRIENDLYTotal price$2,449 - $3,574/moStudio-2 bd1-2 baJefferson Cenza | 501 W Crowther Ave,
Placentia, CA 92870 - SPECIAL OFFER
- NEW - 1 DAY AGOPET FRIENDLY
- PET FRIENDLY
- SPECIAL OFFERPET FRIENDLY$2,150 - $3,250/mo1-2 bd1-3 baOak Tree Court Apartment Homes | 155 S Angelina Dr,
Placentia, CA 92870 - NEW - 1 DAY AGOPET FRIENDLY
- SPECIAL OFFERSENIOR HOUSINGFURNISHED$1,850 - $2,100/mo1-2 bd1-2 baBradford Terrace Senior Apartments | 1112 N Bradford Ave,
Placentia, CA 92870 - PET FRIENDLY
 APPLY INSTANTLYPET FRIENDLYFURNISHED
Explore by feature - Outdoor Space
- APPLY INSTANTLYPET FRIENDLY
- APPLY INSTANTLYPET FRIENDLY
 APPLY INSTANTLY
 APPLY INSTANTLYFURNISHEDROOM FOR RENT
 APPLY INSTANTLY
- PET FRIENDLY

826 Farmer Ln, Placentia, CA is a 4 bedroom, 3 bathroom, 1,839 sqft single-family home. 826 Farmer Ln was listed for rent for $5,800/month on Aug 20, 2026.