

$376,400
 5 Beds
 3 Baths
 2,956 sqft
826 Ashmount Ln, Arlington, TX 76017
Est. Refi. Payment $2,615/mo*
Refinance Your HomeHome Value
Trulia Estimate
$376KSince last month
Increased$300 (+0.1%)Since last year
Decreased$1K (-0.3%)Since last sale
Increased$180K (+92.6%)Learn more about this home's value by checking out its Trulia Estimate, the value of nearby homes, and how much similar homes have sold for.
Trulia Estimate
The of this home's value increased by +83% in the last 10 years
| Month | Estimated value |
|---|---|
2026 | |
| September 2026 | $375K |
| August 2026 | $375K |
| July 2026 | $378K |
| June 2026 | $379K |
| May 2026 | $379K |
| March 2026 | $371K |
| February 2026 | $372K |
| January 2026 | $373K |
2025 | |
2024 | |
2023 | |
2022 | |
2021 | |
2020 | |
2019 | |
2018 | |
2017 | |
2016 | |
Comparable sales
These are recently sold homes that have a similar location or other similar features to this home, like bedrooms, bathrooms, and square footage. Get a sense of the expected prices in the area by viewing these homes.Address | Distance | Property Type | Sold Price | Sold Date | Bed | Bath | Sqft |
|---|---|---|---|---|---|---|---|
0.08 | Single-Family Home | - | 06/12/26 | 5 | 3 | 2,730 | |
0.03 | Single-Family Home | - | 07/17/26 | 4 | 3 | 2,295 | |
0.21 | Single-Family Home | - | 12/29/25 | 4 | 2.5 | 2,198 | |
0.20 | Single-Family Home | - | 01/09/26 | 4 | 2.5 | 1,900 | |
0.06 | Single-Family Home | - | 04/27/26 | 3 | 2 | 1,938 | |
0.24 | Single-Family Home | - | 05/08/26 | 4 | 2.5 | 2,025 | |
0.04 | Single-Family Home | - | 02/24/26 | 3 | 2 | 1,328 | |
0.12 | Single-Family Home | - | 06/12/26 | 3 | 2.5 | 1,581 | |
0.22 | Single-Family Home | - | 07/30/26 | 3 | 2.5 | 1,527 | |
0.41 | Single-Family Home | - | 10/16/25 | 4 | 2.5 | 3,002 |
Nearby home prices
Get a sense of expected prices in the area by checking the value of nearby homes.Address | Distance | Price | Bed | Bath | Sqft | Status |
|---|---|---|---|---|---|---|
0.03 | - | 4 | 3 | 2,295 | Recently Sold | |
0.05 | $356,300 | 5 | 3 | 2,762 | Off Market | |
0.04 | - | 3 | 2 | 1,328 | Recently Sold | |
0.06 | $285,300 | 4 | 2 | 1,452 | Off Market | |
0.08 | - | 5 | 3 | 2,730 | Recently Sold | |
0.07 | $263,600 | 3 | 2 | 1,424 | Off Market | |
0.04 | $279,500 | 3 | 2 | 1,565 | Off Market | |
0.05 | $344,400 | 4 | 3 | 2,405 | Off Market | |
0.08 | $369,200 | 5 | 3 | 2,762 | Off Market | |
0.05 | $263,200 | 3 | 2 | 1,487 | Off Market | |
0.06 | - | 3 | 2 | 1,938 | Recently Sold |
Local Information
- Map ViewExplore the area around 826 Ashmount Ln.

- Schools1 Preschool School2 Elementary Schools1 Middle School1 High School

- Shop & Eat

-- mins to
Home Highlights

Single-Family Home

Built in 1985

2,956 sqft

$127/sqft

2 Car Garage
About this House
What's unique:Charming dining roomGranite counter topsSpacious second living spaceSpacious corner lotBay windowsLarge walk-in closet
BUYER'S FINANCING FELL THROUGH! NEWLY RENOVATED! MANSFIELD ISD! ROOF 2024! Come tour this gorgeous and spacious two story 5 bedrooms 3 bathrooms in the highly rated Mansfield ISD. New Siding, Interior & Exterior Paint, Water Heater 2024. New Flooring Luxury Vinyl floors throughout that leads into the Kitchen with granite counter tops, next to an additional sunroom. Adjacent to the kitchen, you'll find a charming dining room, and the master suite, conveniently located on the first floor boasts bay windows. Primary bathroom is fully remodeled as well with a large walk-in closet. Upstairs, you'll find three additional oversized bedrooms and a spacious second living space, perfect for entertainment. New tile & carpet flooring throughout, ungraded paint colors and lots of natural light gives this one a cozy warm feel, and it's ready for you to move right in. The foundation has been recently repaired with a lifetime warranty. Set on a spacious corner lot, only minutes away From both Arlington AND Mansfield's best shopping, restaurants and entertainment! Commuter's dream w close proximity to Interstate 20, Hwy 287 and Hwy 360! Don't miss your chance to make this exceptional property your forever home. Schedule a showing today! Virtual Tour Available!
Last check for updates: about 3 hours ago
Listed by Kathy Pham 0751464, (817) 592-3008
Rendon Realty, LLC, (817) 592-3008
Bought with: Hailey Guzman-Bozard, Monument Realty, (214) 705-7827
Source: NTREIS, MLS#20794572
Home Details for 826 Ashmount Ln

|
|---|
Interior Details Number of Rooms: 2Types of Rooms: Master Bedroom, Living Room |
Beds & Baths Number of Bedrooms: 5Number of Bathrooms: 3Number of Bathrooms (full): 3 |
Dimensions and Layout Living Area: 2956 Square Feet |
Appliances & Utilities Utilities: Sewer Available, Water Available, Cable AvailableAppliances: Dishwasher, Electric Cooktop, Electric Oven, Disposal, MicrowaveDishwasherDisposalMicrowave |
Heating & Cooling Heating: Central,ElectricHas CoolingAir Conditioning: Central Air,Ceiling Fan(s),ElectricHas HeatingHeating Fuel: Central |
Fireplace & Spa Number of Fireplaces: 1Fireplace: Living RoomHas a Fireplace |
Windows, Doors, Floors & Walls Flooring: Carpet, Luxury Vinyl Plank |
Levels, Entrance, & Accessibility Stories: 2Levels: TwoFloors: Carpet, Luxury Vinyl Plank |

|
|---|
Exterior Home Features Roof: CompositionFoundation: Slab |
Parking & Garage Number of Garage Spaces: 2Number of Covered Spaces: 2No CarportHas a GarageHas an Attached GarageHas Open ParkingParking Spaces: 2Parking: Driveway,Garage |
Pool Pool: None |
Frontage Not on Waterfront |
Water & Sewer Sewer: Public Sewer |

|
|---|
Cumulative Days on Market: 60 |

|
|---|
Year Built Year Built: 1985 |
Property Type / Style Property Type: ResidentialProperty Subtype: Single Family ResidenceStructure Type: HouseArchitecture: Detached |
Building Not Attached Property |
Property Information Parcel Number: 05190339 |

|
|---|
Price List Price: $390,000 |
Status Change & Dates Possession Timing: Close Of Escrow |

|
|---|
MLS Status: Closed |


|
|---|
Direction & Address City: ArlingtonCommunity: Collingwood Village |
School Information Elementary School: HarmonElementary School District: Mansfield ISDJr High / Middle School: HowardJr High / Middle School District: Mansfield ISDHigh School: SummitHigh School District: Mansfield ISD |

|
|---|
No HOA |

|
|---|
Lot Area: 5575.68 sqft |

|
|---|
Mls Number: 20794572Living Area Range Units: Square FeetAttribution Contact: 817-592-3008Above Grade Unfinished Area Units: Square FeetBelow Grade Unfinished Area Units: Square FeetUniversal Property Id: US-48439-N-05190339-R-N |
Price and Tax history
| Date | Event | Price |
|---|---|---|
Apr 7, 2025 Source: NTREIS #20794572 | Sold | -- |
Mar 5, 2025 Source: NTREIS #20794572 | Pending | $390,000 |
Mar 2, 2025 Source: NTREIS #20794572 | Contingent | $390,000 |
Feb 28, 2025 Source: NTREIS #20794572 | PendingToActive | $390,000 |
Feb 23, 2025 Source: NTREIS #20794572 | Contingent | $390,000 |
Jan 20, 2025 Source: NTREIS #20794572 | PendingToActive | $390,000 |
Jan 9, 2025 Source: NTREIS #20794572 | Pending | $390,000 |
Jan 3, 2025 Source: NTREIS #20794572 | Contingent | $390,000 |
Dec 13, 2024 Source: NTREIS #20794572 | Listed For Sale | $390,000 |
Jul 5, 2024 Source: NTREIS #20588909 | Sold | -- |
Jun 12, 2024 Source: NTREIS #20588909 | Pending | $275,000 |
Jun 5, 2024 Source: NTREIS #20588909 | PendingToActive | $275,000 |
May 27, 2024 Source: NTREIS #20588909 | Contingent | $275,000 |
May 13, 2024 Source: NTREIS #20588909 | PendingToActive | $275,000 |
May 4, 2024 Source: NTREIS #20588909 | Contingent | $275,000 |
Apr 29, 2024 Source: NTREIS #20588909 | PendingToActive | $275,000 |
Apr 21, 2024 Source: NTREIS #20588909 | Contingent | $275,000 |
Apr 17, 2024 Source: NTREIS #20588909 | Listed For Sale | $275,000 |
Jun 9, 2004 Source: N/A | Sold | -- |
Jun 21, 2000 Source: N/A | Sold | -- |
| Year | Property tax | Tax assessment |
|---|---|---|
| 2025 | $8,094 | $361,298 |
Home facts updated by county records
Market trends in Southeast
Last updated August 2026
Avg. sale price
$312K
$1.08KMoM
Sale-to-List Price
99.7%
Price per sq ft
$170
$0MoM
Available listings
206
8MoM
Around this home
Neighborhood Overview

Neighborhood stats provided by third party data sources.
What Locals Say about Southeast
At least 595 Trulia users voted on each feature.

84 % Say yards are well-kept

83 % Say car is needed

80 % Say parking is easy

79 % Say it's dog friendly

75 % Say there are sidewalks

67 % Say it's quiet

65 % Say there's holiday spirit

62 % Say kids play outside

57 % Say streets are well-lit

54 % Say people would walk alone at night

50 % Say they plan to stay for at least 5 years

44 % Say it's walkable to grocery stores

42 % Say neighbors are friendly

32 % Say there's wildlife

31 % Say it's walkable to restaurants

20 % Say there are community events
Sourced by Trulia users. Learn more about our methodology.
LGBTQ Local Legal Protections
LGBTQ Local Legal Protections



IDX information is provided exclusively for personal, non-commercial use, and may not be used for any purpose other than to identify prospective properties consumers may be interested in purchasing. Information is deemed reliable but not guaranteed.
Frequently asked questions about 826 Ashmount Ln
- What is 826 Ashmount Ln estimated to be worth?Trulia's estimated value for 826 Ashmount Ln in Arlington, TX is $376,400.
- What is the price history for 826 Ashmount Ln?826 Ashmount Ln in Arlington, TX last sold in April 2025.
- Is Arlington a buyer's or seller's market?Arlington is currently a seller's market, based on recent for-sale activity.
- What's the median sale price in Arlington?The median sale price in Arlington is $312K. That is down $1.08K from the prior month.
- Does 826 Ashmount Ln have air conditioning?Yes, 826 Ashmount Ln in Arlington, TX has air conditioning.
- How big is the lot at 826 Ashmount Ln?The lot at 826 Ashmount Ln in Arlington, TX is about 0.13 acres (5,576 sq ft).
Explore by feature - Pet Friendly
 SPECIAL OFFERPET FRIENDLYTotal price$3,301 - $4,500/mo2-3 bd3 baThe Linden Townhomes | 3803 Snow Goose Trl,
Arlington, TX 76005 NEW - 1 DAY AGOSPECIAL OFFERPET FRIENDLY
 SPECIAL OFFERPET FRIENDLY
 SPECIAL OFFERPET FRIENDLY
 SPECIAL OFFERPET FRIENDLY
 SPECIAL OFFERPET FRIENDLY
 SPECIAL OFFERPET FRIENDLY
 NEW - 15 HRS AGOPET FRIENDLY
 NEW - 1 DAY AGOSPECIAL OFFERPET FRIENDLY
 PET FRIENDLY
Explore by feature - Garage
- SPECIAL OFFERPET FRIENDLY
- PET FRIENDLY
 SPECIAL OFFERPET FRIENDLY
 SPECIAL OFFERPET FRIENDLY
 NEW - 1 DAY AGOSPECIAL OFFERPET FRIENDLY
 SPECIAL OFFERPET FRIENDLY
 PET FRIENDLY
 SPECIAL OFFERPET FRIENDLY
 SPECIAL OFFERPET FRIENDLY
Explore by feature - Air Conditioning
- SPECIAL OFFERPET FRIENDLY
- SPECIAL OFFERPET FRIENDLY
- NEW - 15 HRS AGOPET FRIENDLY
- SPECIAL OFFERPET FRIENDLY
- SPECIAL OFFERPET FRIENDLY
 SPECIAL OFFERPET FRIENDLY
 SPECIAL OFFERPET FRIENDLY
- NEW - 1 DAY AGOSPECIAL OFFERPET FRIENDLY
 PET FRIENDLY
 PET FRIENDLY
Explore by feature - Pool
- SPECIAL OFFERPET FRIENDLYTotal price$3,301 - $4,500/mo2-3 bd3 baThe Linden Townhomes | 3803 Snow Goose Trl,
Arlington, TX 76005 - NEW - 1 DAY AGOSPECIAL OFFERPET FRIENDLY
- SPECIAL OFFERPET FRIENDLY
- SPECIAL OFFERPET FRIENDLY
- SPECIAL OFFERPET FRIENDLY
- SPECIAL OFFERPET FRIENDLY
- SPECIAL OFFERPET FRIENDLY
- NEW - 1 DAY AGOSPECIAL OFFERPET FRIENDLY
- PET FRIENDLY
- SPECIAL OFFERPET FRIENDLY
Explore by feature - Washer/dryer
- NEW - 1 DAY AGOSPECIAL OFFERPET FRIENDLY
- SPECIAL OFFERPET FRIENDLY
- SPECIAL OFFERPET FRIENDLY
- SPECIAL OFFERPET FRIENDLY
- NEW - 15 HRS AGOPET FRIENDLY
- PET FRIENDLY
- SPECIAL OFFERPET FRIENDLY
- SPECIAL OFFERPET FRIENDLY
 NEW - 1 DAY AGOSPECIAL OFFERPET FRIENDLY$812 - $1,407/mo1-2 bd1-2 baCrossroads at Arlington | 903 W Road To Six Flags St,
Arlington, TX 76012- SPECIAL OFFERPET FRIENDLY
Explore by feature - Outdoor Space
 SPECIAL OFFERPET FRIENDLY
 PET FRIENDLY
 PET FRIENDLY
 PET FRIENDLY
 ROOM FOR RENT
 NEW - 1 DAY AGOAPPLY INSTANTLY
 APPLY INSTANTLYPET FRIENDLY
 APPLY INSTANTLYPET FRIENDLY
 APPLY INSTANTLY
 APPLY INSTANTLY

Apartments for Rent
- PET FRIENDLY
 NEW - 22 HRS AGO
 NEW - 1 DAY AGOPET FRIENDLY
 PET FRIENDLY
 NEW - 1 DAY AGOPET FRIENDLYINCOME RESTRICTED
- PET FRIENDLY
 SENIOR HOUSINGPET FRIENDLY$1,519 - $2,899/mo1-2 bd1-2 baThe Luxe at Matlock | 55 + Active Adult | 750 W Turner Warnell Rd,
Arlington, TX 76001 PET FRIENDLY
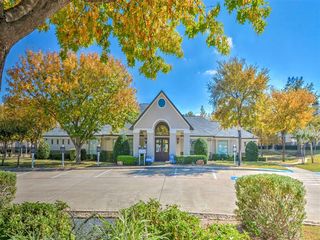 PET FRIENDLY
- PET FRIENDLY
 PET FRIENDLYFURNISHED
 PET FRIENDLY
 PET FRIENDLY
- PET FRIENDLY
- PET FRIENDLY
 See more homes for rent inArlington
Off Market Homes Near 826 Ashmount Ln
 SOLDSEP 15, 2026
 SOLDAUG 26, 2026
 SOLDJUL 20, 2026
 SOLDJUL 8, 2026
 SOLDJUN 8, 2026
 SOLDMAY 13, 2026
 SOLDAPR 2, 2026
 SOLDMAR 6, 2026
 SOLDJAN 22, 2026Valerie Sorensen, VS REALty, My State MLS
 SOLDJAN 20, 2026
 See more homes for sale inArlington
Homes for sale near 826 Ashmount Ln


 SOLDAPR 27, 2026


- See more homes for sale inArlington

- Results are loading