


$674,900
 5 Beds
 4 Baths
 3,065 sqft (on 0.96 acres)
8248 Pine Run, Daphne, AL 36527
Est. Mortgage $4,003/mo*
Get Pre-QualifiedHome Highlights

Single-Family Home

Built in 2004

0.96 acre lot

$220/sqft

Garage

HOA $83/mo
Local Information
- Map ViewExplore the area around 8248 Pine Run.

- Schools1 Preschool School1 Elementary School1 Middle School1 High School

- Shop & Eat

-- mins to
About this House
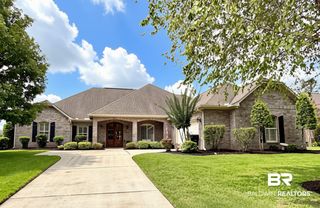
WOW is right—Set on nearly an acre in Timber Creek, backing to a peaceful creek and wooded views, this remodeled 5-bedroom, 4-bath home features a showstopper $50K, 500+ sq ft covered back porch built to last with reinforced construction, tongue-and-groove ceiling, and a wood-burning fireplace—an outdoor living space that truly extends the home. Inside, includes upgrades GALORE including the kitchen was completely remodeled with Upgraded Granite countertops, a farm sink, gas range, double ovens, stainless appliances, and ceiling-height two-toned cabinetry. The living room has been refreshed with a redesigned Gas fireplace, shiplap, floating shelves, and all new custom lighting. The primary suite on the main level offers wooded views and a fully renovated bathroom featuring marble countertops, new flooring, new light fixtures, new plumbing fixtures, a large, tiled shower, and walk-in closet. With four bedrooms and three baths on the main level plus a private upstairs ensuite with walk-in closet and floored attic storage, the layout offers flexibility for guests or multi-generational living. Major improvements include a new roof (2020), Fresh Interior Paint ‘25, commercial-grade gutters, Hardie board shutters ‘26, new wood front door, LED lighting inside and out, Ring doorbell and cameras, and Rainbird irrigation. Outside, new zoysia sod and fresh landscaping give the home a clean, finished feel, plus Charles Phillip Barn doors to 2 car side entry garage with 2 bonus storage rooms plus an Extra Concrete poured for additional parking. Located in Timber Creek community, residents enjoy two pools, pickle ball, tennis and basketball courts, a golf course, playgrounds, fields, a clubhouse, fitness room, and even available RV and trailer parking. Every detail of this home reflects pride in ownership—move-in ready and waiting for the next owner to fall in love.
Last check for updates: about 9 hours ago
Listing courtesy of Keara Hunter, (703) 919-2632
Keller Williams AGC Realty-Daphne
Source: Baldwin Realtors, MLS#396673
Also Listed on Baldwin Realtors.
Home Details for 8248 Pine Run

|
|---|
Beds & Baths Number of Bedrooms: 5Number of Bathrooms: 4Number of Bathrooms (full): 4 |
Dimensions and Layout Living Area: 3065 Square Feet |
Appliances & Utilities Utilities: Natural Gas Available, Underground Utilities, Cable TV, Water City, Sewage City, Daphne Utilities, Water Heater Gas, Riviera UtilitiesAppliances: Dryer, Washer, Microwave, DishwasherDishwasherDryerMicrowaveWasher |
Heating & Cooling Heating: Natural GasHas CoolingAir Conditioning: ElectricHas HeatingHeating Fuel: Natural Gas |
Fireplace & Spa Number of Fireplaces: 1Fireplace: Den, Gas Log, Outside, Wood BurningHas a Fireplace |
Windows, Doors, Floors & Walls Flooring: Tile, Wood, Carpet |
Levels, Entrance, & Accessibility Stories: 1Floors: Tile, Wood, Carpet |
View Has a ViewView: Wooded |
Security Security: Security System, Carbon Monoxide Detector(s), Smoke Detector(s) |

|
|---|
Exterior Home Features Roof: Composition ShinglePatio / Porch: Rear Porch, Porch Open, Front Porch, Covered PatioExterior: Irrigation Sprinkler |
Parking & Garage Has a GarageParking: Attached,Golf Cart Garage,Double Garage,Side Entrance,Garage Door Opener |
Pool Pool: None |
Frontage Waterfront: No Waterfront |

|
|---|
Days on Market: 129 |

|
|---|
Year Built Year Built: 2004 |
Property Type / Style Property Type: ResidentialProperty Subtype: Single Family ResidenceArchitecture: Traditional |
Building No Additional ParcelsDoes Not Include Home Warranty |
Property Information Parcel Number: 3208284001001.116 |

|
|---|
Price List Price: $674,900Price Per Sqft: $220 |
Status Change & Dates Possession Timing: At Closing |

|
|---|
MLS Status: Pending |

|
|---|
Direction & Address City: DaphneCommunity: Timbercreek |
School Information Elementary School: Rockwell ElementaryJr High / Middle School: Spanish Fort MiddleHigh School: Spanish Fort High |

|
|---|
Listing Agent Listing ID: 396673 |

|
|---|
Community Features: Clubhouse, Playground, Golf, Landscaping, Pets Allowed, Pickleball, Tennis Racquetball, More Than Two Pets Allowed |
Other Playground |

|
|---|
HOA Fee Includes: Pool, Clubhouse, Recreation Facilities, Reserve Fund, Taxes Common Area, Common Area Insurance, Association Management, Common Area MaintenanceHOA Name: Timber CreekHOA Phone: 251-621-9927Has an HOAHOA Fee: $1,000/Annually |

|
|---|
Lot Area: 0.96 acres |

|
|---|
Special Conditions: None |

|
|---|
Mls Number: 396673Projected Close Date: Mon Sep 28 2026Attribution Contact: PHONE: 703-919-2632Showing Requirements: Showing Time, Owner Occupied, Appointment Lockbox, Sentri Lock Lockbox |

|
|---|
ClubhousePlaygroundGolfLandscapingPets AllowedPickleballTennis RacquetballMore Than Two Pets Allowed |
Around this home
What Locals Say about Spanish Fort
At least 101 Trulia users voted on each feature.

96 % Say parking is easy

91 % Say car is needed

90 % Say there's holiday spirit

88 % Say yards are well-kept

86 % Say people would walk alone at night

84 % Say it's dog friendly

83 % Say kids play outside

80 % Say it's quiet

77 % Say there are sidewalks

64 % Say neighbors are friendly

60 % Say they plan to stay for at least 5 years

58 % Say streets are well-lit

50 % Say there's wildlife

41 % Say there are community events

14 % Say it's walkable to grocery stores

12 % Say it's walkable to restaurants
Sourced by Trulia users. Learn more about our methodology.
Market trends in Spanish Fort
Last updated August 2026
Avg. sale price
$423K
$13.17KMoM
Sale-to-List Price
—
Price per sq ft
$177
$1MoM
Available listings
163
14MoM
Home Value
Trulia Estimate
$658KSince last month
Decreased$800 (-0.1%)Since last year
Increased$58K (+9.7%)Since last sale
Increased$308K (+88.2%)Learn more about this home's value by checking out its Trulia Estimate, the value of nearby homes, and how much similar homes have sold for.
Trulia Estimate
The of this home's value increased by +78% in the last 10 years
| Month | Estimated value |
|---|---|
2026 | |
| September 2026 | $657K |
| August 2026 | $658K |
| July 2026 | $669K |
| June 2026 | $682K |
| May 2026 | $692K |
| April 2026 | $619K |
| March 2026 | $612K |
| February 2026 | $597K |
| January 2026 | $581K |
2025 | |
2024 | |
2023 | |
2022 | |
2021 | |
2020 | |
2019 | |
2018 | |
2017 | |
2016 | |
Comparable sales
These are recently sold homes that have a similar location or other similar features to this home, like bedrooms, bathrooms, and square footage. Get a sense of the expected prices in the area by viewing these homes.Address | Distance | Property Type | Sold Price | Sold Date | Bed | Bath | Sqft |
|---|---|---|---|---|---|---|---|
0.12 | Single-Family Home | $650,000 | 07/30/26 | 5 | 4 | 3,219 | |
0.20 | Single-Family Home | $910,000 | 05/06/26 | 5 | 4.5 | 5,042 | |
0.42 | Single-Family Home | $749,900 | 06/09/26 | 4 | 3.5 | 3,549 | |
0.48 | Single-Family Home | $652,900 | 12/29/25 | 5 | 3.5 | 3,520 | |
0.25 | Single-Family Home | $430,000 | 07/10/26 | 4 | 3 | 2,938 | |
0.31 | Single-Family Home | $488,500 | 11/07/25 | 4 | 3 | 2,496 | |
0.44 | Single-Family Home | $575,000 | 04/08/26 | 4 | 2.5 | 3,258 | |
0.49 | Single-Family Home | $575,000 | 08/20/26 | 4 | 3.5 | 2,876 | |
0.26 | Single-Family Home | $349,900 | 07/09/26 | 3 | 2 | 2,001 |
Nearby home prices
Get a sense of expected prices in the area by checking the value of nearby homes.Address | Distance | Price | Bed | Bath | Sqft | Status |
|---|---|---|---|---|---|---|
0.10 | $4,800 | - | - | - | Recently Sold | |
0.12 | $650,000 | 5 | 4 | 3,219 | Recently Sold | |
0.10 | $590,000 | 4 | 3 | 3,055 | Recently Sold | |
0.11 | $637,600 | 5 | 3 | 3,163 | Off Market | |
0.13 | $890,800 | 4 | 4 | 3,740 | Off Market | |
0.16 | $730,700 | 5 | 3.5 | 4,189 | Off Market | |
0.19 | $247,100 | 3 | 2 | 2,254 | Off Market | |
0.21 | $283,600 | 3 | 2 | 2,000 | Off Market | |
0.18 | $667,700 | 4 | 3 | 3,395 | Off Market | |
0.22 | $357,200 | 3 | 2 | 1,736 | Off Market | |
0.22 | - | - | - | - | Off Market | |
0.23 | $403,500 | 3 | 2 | 1,854 | Off Market |
Price and Tax history
| Date | Event | Price |
|---|---|---|
Sep 1, 2026 Source: Baldwin Realtors #396673 | Pending | $674,900 |
Aug 27, 2026 Source: Baldwin Realtors #396673 | PriceChange | $674,900 Price decreased by 1% |
Jul 6, 2026 Source: Baldwin Realtors #396673 | PriceChange | $684,900 Price decreased by 2% |
May 20, 2026 Source: Baldwin Realtors #396673 | Listed For Sale | $699,900 |
Mar 28, 2013 Source: Baldwin Realtors #193153 | Sold | $349,000 |
Feb 16, 2013 Source: Agent Provided | PriceChange | $349,900 Price decreased by 1% |
Feb 5, 2013 Source: Agent Provided | PriceChange | $354,900 Price decreased by 1% |
Dec 4, 2012 Source: Agent Provided | PriceChange | $359,900 Price decreased by 3% |
Nov 1, 2012 Source: Agent Provided | PriceChange | $370,000 Price decreased by 2% |
Jul 28, 2012 Source: Agent Provided | PriceChange | $378,000 Price decreased by 2% |
Jun 23, 2012 Source: Agent Provided | Listed For Sale | $385,000 |
Dec 4, 2007 Source: N/A | Sold | $418,000 |
| Year | Property tax | Tax assessment |
|---|---|---|
| 2025 | $2,583 | $571,000 |
Home facts updated by county records
LGBTQ Local Legal Protections
LGBTQ Local Legal Protections



Keara Hunter, Keller Williams AGC Realty-Daphne
Agent Phone: (703) 919-2632
IDX information is provided exclusively for personal, non-commercial use, and may not be used for any purpose other than to identify prospective properties consumers may be interested in purchasing. Information is deemed reliable but not guaranteed.
Similar Homes You May Like
 Katie T Duncan, Wellhouse Real Estate
 0.26 ACRESKeara Hunter, Keller Williams AGC Realty-Daphne
 0.49 ACRESBeth Greika, Carrie Fitts Real Estate Fairhope
 OPEN SAT, 2-4PM0.35 ACRESKeara Hunter, Keller Williams AGC Realty-Daphne
 0.39 ACRESKatie T Duncan, Wellhouse Real Estate
 0.28 ACRESLauren C Korb, Bellator Real Estate, LLC
 Randy Tarr, Blackwell Realty, Inc.
 Kristine Shipp, Elite Real Estate Solutions, LLC
 5.6 ACRESBa A Porterfield, World Impact Real Estate
 0.35 ACRESCynthia K McAllister, Realty Executives BayShores, LLC
 Nancy W Marr, Baldwin County Properties, Inc.
 Kathy B Guidroz, Coastal Alabama Real Estate
 0.88 ACRESStephanie Sandefur, Bellator Real Estate, LLC Fairhope
 OPEN FRI, 9-11AM0.53 ACRESStephanie Witt Crum, NextHome Coast & Country
 0.38 ACRESElizabeth Offerle, Keller Williams AGC Realty-Daphne
 Stacy B Cramton, Exit Realty Lyon & Associates, Inc., Fairhope
 0.95 ACRESJeff Nelson, IXL Real Estate-Eastern Shore
 Amanda Spears Harper, Bellator Real Estate, LLC
 0.27 ACRESMary E Lovin, Alabama Gulf Coast Properties
 0.4 ACRESConnie Killian, Roberts Brothers Eastern Shore
 0.33 ACRESMarcus Walker, Waters Edge Realty
 0.37 ACRESStaci G Niemeyer, Ashurst & Niemeyer, LLC
 3.3 ACRESCarl L Gustafson, Coldwell Banker Coastal Realty - Spanish Fort
 Bobby Walker, BELLATOR REAL ESTATE LLC GULF SHORES
 Maggie Reed, IXL Real Estate-Eastern Shore
 4.16 ACRESKathy B Guidroz, Coastal Alabama Real Estate
 0.35 ACRESMarissa D Rennaker, Bellator Real Estate, LLC
 Sarah Hofferber, NextHome Gulf Coast Living
 0.94 ACRESKeara Hunter, Keller Williams AGC Realty-Daphne
 0.27 ACRESGeorgia Wood Sumlin, Coldwell Banker Reehl Properties Fairhope
 0.25 ACRESShirley M Kinsaul, Kinsaul Realty LLC
 5 ACRESDavid N Wells, eXp Realty, LLC
 0.32 ACRESShanaya Preston, Elite RE Solutions, LLC Gulf Coast
 0.33 ACRESBellator Real Estate LLC Mobile
 0.35 ACRESApril H Hunt, Waters Edge Realty
 0.37 ACRESJeff B Ross, LPT Realty, LLC
 0.28 ACRESEXIT Realty Lyon & Assoc.Fhope
 0.52 ACRESJessica Mott, Elite Real Estate Solutions, LLC
 See more homes for sale inDaphne


New Listings near 8248 Pine Run
 NEWOPEN SUN, 2-4PM0.28 ACRESMelissa Oliver, Elite Real Estate Solutions, LLC
 0.67 ACRESRachel M Romash Reese, Elite Real Estate Solutions, LLC
 Jaime Cooper, Exit Realty Lyon & Associates, Inc., Fairhope
 Jeremy L Stanford, Rezults RE Services-Gulf Coast
 NEW - 2 DAYS AGO0.38 ACRESJennifer Neto, Coldwell Banker Reehl Properties Fairhope
 Chace Yamagata, Fiv Realty Co Alabama LLC
 COMING SOON0.31 ACRESJennifer W. Andrews, REMAX By The Bay
 0.68 ACRESRick Allen Sharpe, LPT Realty LLC
 Julie Ellison, Bellator Real Estate, LLC Fairhope
 0.36 ACRESStephanie Witt Crum, NextHome Coast & Country
- OPEN FRI, 9-11AM0.53 ACRESStephanie Witt Crum, NextHome Coast & Country
 0.38 ACRESDonna S Wells, Keller Williams AGC Realty-Daphne
- See more homes for sale inDaphne


Frequently asked questions about 8248 Pine Run
- What is the estimated monthly payment for 8248 Pine Run?Based on a $674,900 list price with 20% down at today's rates, the estimated monthly payment for 8248 Pine Run in Daphne, AL is approximately $4,006 (about $3,729 principal & interest, $202 property taxes, and $75 homeowner's insurance). This is an estimate. Actual payment depends on your loan terms.
- How does the list price for 8248 Pine Run compare to homes in Daphne?8248 Pine Run in Daphne, AL is listed at $674,900, about 60% above the $423K median sale price in Daphne.
- What do residents say about Daphne?Residents describe Daphne, AL as easy to park in, well-kept, and dog-friendly. Most residents say you need a car. See homes for sale in Daphne, AL.
- What are the closest schools to 8248 Pine Run?The closest schools to 8248 Pine Run in Daphne, AL are Rockwell Elementary School (Pre-K, rated 10/10), Spanish Fort High School (rated 10/10), Spanish Fort Middle School (rated 10/10).
- Does 8248 Pine Run have air conditioning?Yes, 8248 Pine Run in Daphne, AL has air conditioning.
- Does 8248 Pine Run have a pool?Yes, 8248 Pine Run in Daphne, AL has a pool.
8248 Pine Run, Daphne, AL 36527 is a 5 bedroom, 4 bathroom, 3,065 sqft single-family home built in 2004. This property is currently available for sale and was listed by Baldwin Realtors on May 17, 2026. The MLS # for this home is MLS# 396673.