


$485,000
 4 Beds
 3 Baths
 2,320 sqft
30288 Persimmon Dr, Daphne, AL 36527
Est. Mortgage $2,910/mo*
Get Pre-QualifiedHome Highlights

Single-Family Home

Built in 2026

$209/sqft

Garage

HOA $100/mo
Local Information
- Map ViewExplore the area around 30288 Persimmon Dr.

- Schools1 Preschool School1 Elementary School1 Middle School1 High School

- Shop & Eat

-- mins to
About this House
Gold Fortified new construction in TimberCreek offering 2,320 square feet, 4 bedrooms, and 3 full baths with upgraded finishes throughout. The open interior features tall ceilings, luxury vinyl plank flooring, crown molding, custom decorative wall trim, and a granite electric fireplace that creates a striking focal point in the living area. The kitchen is thoughtfully finished with granite countertops, a large center island, soft close cabinetry and drawers, a spacious walk in pantry, and stainless steel appliance package with refrigerator included. The primary suite features a freestanding soaking tub, oversized tiled shower with frameless glass enclosure, dual granite vanities, private water closet, and a custom walk in closet with built in shelving and drawers. A secondary bedroom includes its own private bath, while two additional bedrooms share a full bath with dual granite vanities. Additional features include hurricane rated windows, an oversized laundry room, epoxy coated garage floor, covered rear porch, and carefully selected finishes throughout. TimberCreek offers an extensive collection of amenities, including two community pools, pickleball, tennis and basketball courts, playgrounds, soccer and baseball fields, clubhouse, fitness center, golf course access, and available RV and trailer storage. A resort style community pool is currently anticipated for completion in 2027. Conveniently located near I 10 with access to shopping, dining, and everyday conveniences, this home pairs the benefits of new construction with the established amenities and setting of TimberCreek. Buyer to verify all information during due diligence.
Last check for updates: about 6 hours ago
Listing courtesy of Chace Yamagata
Fiv Realty Co Alabama LLC
Source: Baldwin Realtors, MLS#410718
Also Listed on Baldwin Realtors.
Open House
Sunday, September 20
1:00 PM to 3:00 PM
Home Details for 30288 Persimmon Dr

|
|---|
MLS Status: Active |

|
|---|
Beds & Baths Number of Bedrooms: 4Number of Bathrooms: 3Number of Bathrooms (full): 3 |
Dimensions and Layout Living Area: 2320 Square Feet |
Appliances & Utilities Utilities: Grinder Pump, Daphne Utilities, Riviera UtilitiesAppliances: Disposal, Microwave, DishwasherDishwasherDisposalMicrowave |
Heating & Cooling Heating: ElectricHas CoolingAir Conditioning: ElectricHas HeatingHeating Fuel: Electric |
Fireplace & Spa Number of Fireplaces: 1Fireplace: Electric, Living RoomNo Fireplace |
Windows, Doors, Floors & Walls Flooring: Luxury Vinyl Plank |
Levels, Entrance, & Accessibility Stories: 1Floors: Luxury Vinyl Plank |
View Has a ViewView: Southern View |
Security Security: Smoke Detector(s) |

|
|---|
Exterior Home Features Roof: DimensionalPatio / Porch: Covered Patio |
Parking & Garage Has a GarageParking: Attached,Double Garage,Side Entrance,Garage Door Opener |
Pool Pool: None |
Frontage Waterfront: No Waterfront |

|
|---|
Days on Market: <1 day on Trulia |

|
|---|
Year Built Year Built: 2026 |
Property Type / Style Property Type: ResidentialProperty Subtype: Single Family ResidenceArchitecture: Traditional |
Building No Additional Parcels |
Property Information Parcel Number: 3208283002084.086 |

|
|---|
Price List Price: $485,000Price Per Sqft: $209 |
Status Change & Dates Possession Timing: At Closing |

|
|---|
Direction & Address City: DaphneCommunity: Timbercreek |
School Information Elementary School: Rockwell ElementaryJr High / Middle School: Spanish Fort MiddleHigh School: Spanish Fort High |

|
|---|
Listing Agent Listing ID: 410718 |

|
|---|
Community Features: Playground, Golf, Landscaping, Meeting Room, Pets Allowed, Exercise Room, Optional Club, Conference Center, Pickleball, Tennis Racquetball |
Other Playground |

|
|---|
HOA Fee Includes: Pool, Clubhouse, Recreation Facilities, Taxes Common Area, Common Area Insurance, Association Management, Common Area MaintenanceHOA Name: Timbercreek HOAHOA Phone: 251-621-9927Has an HOAHOA Fee: $600/Semi-Annually |

|
|---|
Lot Area: 7692.696 sqft |

|
|---|
Special Conditions: None |

|
|---|
Mls Number: 410718Showing Requirements: Lockbox, Appointment Only, Combination Lock Box, Vacant, Showing Time, Vacant Lockbox, Call Agent Broker, Appointment Lockbox, Viewing After Hours |

|
|---|
PlaygroundGolfLandscapingMeeting RoomPets AllowedExercise RoomOptional ClubConference CenterPickleballTennis Racquetball |
Around this home
What Locals Say about Spanish Fort
At least 101 Trulia users voted on each feature.

96 % Say parking is easy

91 % Say car is needed

90 % Say there's holiday spirit

88 % Say yards are well-kept

86 % Say people would walk alone at night

84 % Say it's dog friendly

83 % Say kids play outside

80 % Say it's quiet

77 % Say there are sidewalks

64 % Say neighbors are friendly

60 % Say they plan to stay for at least 5 years

58 % Say streets are well-lit

50 % Say there's wildlife

41 % Say there are community events

14 % Say it's walkable to grocery stores

12 % Say it's walkable to restaurants
Sourced by Trulia users. Learn more about our methodology.
Market trends in Spanish Fort
Last updated August 2026
Avg. sale price
$423K
$13.17KMoM
Sale-to-List Price
—
Price per sq ft
$177
$1MoM
Available listings
163
14MoM
Home Value
Trulia Estimate
$484KSince last month
Decreased$37K (-7.1%)Since last year
Decreased$38K (-7.2%)Learn more about this home's value by checking out its Trulia Estimate, the value of nearby homes, and how much similar homes have sold for.
Trulia Estimate
The of this home's value decreased by -7% in the last 10 years
| Month | Estimated value |
|---|---|
2026 | |
| September 2026 | $484K |
| August 2026 | $520K |
| July 2026 | $521K |
Comparable sales
These are recently sold homes that have a similar location or other similar features to this home, like bedrooms, bathrooms, and square footage. Get a sense of the expected prices in the area by viewing these homes.Address | Distance | Property Type | Sold Price | Sold Date | Bed | Bath | Sqft |
|---|---|---|---|---|---|---|---|
0.06 | Single-Family Home | $563,000 | 10/16/25 | 4 | 2.5 | 2,226 | |
0.21 | Single-Family Home | $430,000 | 07/10/26 | 4 | 3 | 2,938 | |
0.21 | Single-Family Home | $365,000 | 03/06/26 | 4 | 2 | 2,130 | |
0.06 | Single-Family Home | $414,500 | 07/14/26 | 3 | 2 | 2,021 | |
0.19 | Single-Family Home | $542,500 | 02/20/26 | 4 | 3 | 2,567 | |
0.24 | Single-Family Home | $488,500 | 11/07/25 | 4 | 3 | 2,496 | |
0.15 | Single-Family Home | $455,000 | 07/17/26 | 3 | 2 | 2,011 | |
0.27 | Single-Family Home | $560,000 | 02/26/26 | 4 | 3 | 2,824 | |
0.25 | Single-Family Home | $550,000 | 10/10/25 | 4 | 3.5 | 2,774 |
Nearby home prices
Get a sense of expected prices in the area by checking the value of nearby homes.Address | Distance | Price | Bed | Bath | Sqft | Status |
|---|---|---|---|---|---|---|
0.06 | $213,000 | 3 | 2 | 1,120 | Off Market | |
0.06 | $414,500 | 3 | 2 | 2,021 | Recently Sold | |
0.04 | $628,065 | 4 | 3 | 2,463 | Recently Sold | |
0.04 | $625,000 | 4 | 3.5 | 2,356 | For Sale | |
0.05 | $418,800 | 3 | 2.5 | 1,913 | Off Market | |
0.08 | $457,400 | 4 | 2 | 2,280 | Off Market | |
0.10 | $447,300 | 3 | 2 | 2,000 | Off Market | |
0.06 | $578,300 | 4 | 2.5 | 2,226 | Off Market | |
0.15 | $231,800 | 3 | 2 | 1,350 | Off Market | |
0.17 | $340,100 | 4 | 2.5 | 2,503 | Off Market | |
0.18 | - | - | - | - | Off Market |
Price and Tax history
| Date | Event | Price |
|---|---|---|
Sep 16, 2026 Source: Baldwin Realtors #410718 | Listed For Sale | $485,000 |
Aug 18, 2026 Source: Baldwin Realtors #398667 | ListingRemoved | $525,000 |
Jul 21, 2026 Source: Baldwin Realtors #398667 | PriceChange | $525,000 Price decreased by 4% |
Jul 1, 2026 Source: Baldwin Realtors #398667 | Listed For Sale | $545,000 |
LGBTQ Local Legal Protections
LGBTQ Local Legal Protections



Chace Yamagata, Fiv Realty Co Alabama LLC
IDX information is provided exclusively for personal, non-commercial use, and may not be used for any purpose other than to identify prospective properties consumers may be interested in purchasing. Information is deemed reliable but not guaranteed.
Similar Homes You May Like
 OPEN SUN, 2-4PM0.34 ACRESKeara Hunter, Keller Williams AGC Realty-Daphne, Active
 Lauren Tarnacki, Wellhouse Real Estate Eastern Shore, Active Under Contract
 Jessica Mott, Elite Real Estate Solutions, LLC, Active
 0.27 ACRESKendall Wahlert, Waters Edge Realty, Active
 Timothy Tria, IXL Real Estate, LLC, Active Under Contract
 Bobby Walker, BELLATOR REAL ESTATE LLC GULF SHORES, Active
 Matthew Waters, RE/MAX Paradise, Active
 0.33 ACRESMarcus Walker, Waters Edge Realty, Active
 0.27 ACRESDawn Beasley, Bellator Real Estate, LLC Fairhope, Active Under Contract
 0.79 ACRESHolly R Hayek, Phoenix Properties Real Estate Group, Active
 NEW CONSTRUCTIONCrystal Rizzuto, DHI Realty of Alabama, LLC, Active
 0.34 ACRESJessica T Parker, Elite By The Beach, LLC, Active
 Jenny M Carr, Butler & Co. Real Estate LLC, Active
 Lynn Pace, LPT Realty, LLC, Active
 Charles R Cullefer, DHI Realty of Alabama, LLC, Active
 NEW CONSTRUCTIONChaca Martins, DHI Realty of Alabama, LLC, Active
 0.35 ACRESMichelle D Bigler, Bayside Real Estate Group, Active
 0.92 ACRESMichael Hinkle, LPT Realty, LLC, Active
 NEW CONSTRUCTIONChaca Martins, DHI Realty of Alabama, LLC, Active
 0.34 ACRESShanaya Preston, Elite RE Solutions, LLC Gulf Coast, Active
 0.35 ACRESCynthia K McAllister, Realty Executives BayShores, LLC, Active
 Cynthia K McAllister, Realty Executives BayShores, LLC, Active
 NEW CONSTRUCTIONJoshua L Hovater, DHI Realty of Alabama, LLC, Active
- OPEN WED, 1-4PMJoshua L Hovater, DHI Realty of Alabama, LLC, Active
 0.27 ACRESGeorgia Wood Sumlin, Coldwell Banker Reehl Properties Fairhope, Active
 Renee Marshall, Butler & Co. Real Estate LLC, Active
 0.28 ACRESGrace Kelley Young, Bellator Real Estate, LLC, Active
 0.25 ACRESMelissa Oliver, Elite Real Estate Solutions, LLC, Active
 Jennifer Sage, Call It Closed Intl Realty, Active
 Olga Milana Reynolds, DHI Realty of Alabama, LLC, Active
 0.27 ACRESMary E Lovin, Alabama Gulf Coast Properties, Active Under Contract
 Connie Glassford, Alabama Gulf Coast Properties, Active
 Jordan Epperson, RE/MAX of Orange Beach, Active
 0.26 ACRESJake DeVantier, Sweet Willow Realty, Active
 Keara Hunter, Keller Williams AGC Realty-Daphne, Active
 Matthew Waters, RE/MAX Paradise, Active
 Emily Burke, Century 21 J Carter & Company, Active
 NEW CONSTRUCTIONChaca Martins, DHI Realty of Alabama, LLC, Active
 0.41 ACRESKeara Hunter, Keller Williams AGC Realty-Daphne, Active
 See more homes for sale inDaphne

New Listings near 30288 Persimmon Dr
 0.25 ACRESNickie K Olson, Coldwell Banker Reehl Properties Fairhope, Active Under Contract
 Carrie A Mackey, Mobile Bay Realty, Active Under Contract
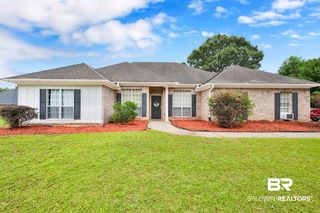 0.33 ACRESSusan Kaylor, Crescent Sotheby's Intl Rty-Gulf Shores, Active Under Contract
 NEWOPEN SUN, 2-4PM0.28 ACRESKathy Franklin, EXIT Realty Landmark, Active
 0.31 ACRESMatt A Baker, Legendary Realty, LLC, Active
 NEWOPEN SUN, 2-4PMJaime Cooper, Exit Realty Lyon & Associates, Inc., Fairhope, Active
 0.38 ACRESKELLER WILLIAMS REALTY GULF COAST
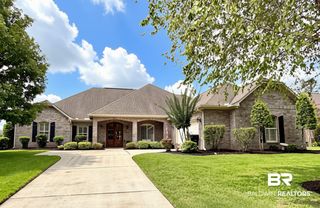 COMING SOON0.31 ACRESJennifer W. Andrews, REMAX By The Bay, Coming Soon
 0.35 ACRESWellhouse Real Estate Eastern
 OPEN FRI, 11-1PMBellator Real Estate, LLC
 NEWOPEN SUN, 1-3PM0.41 ACRESTimothy Tria, IXL Real Estate, LLC, Active
 Chase Crump, Kelly Right Real Estate of Alabama, Active Under Contract
 0.67 ACRESRachel M Romash Reese, Elite Real Estate Solutions, LLC, Active
- See more homes for sale inDaphne

Frequently asked questions about 30288 Persimmon Dr
- What is the estimated monthly payment for 30288 Persimmon Dr?Based on a $485,000 list price with 20% down at today's rates, the estimated monthly payment for 30288 Persimmon Dr in Daphne, AL is approximately $2,869 (about $2,648 principal & interest, $146 property taxes, and $75 homeowner's insurance). This is an estimate. Actual payment depends on your loan terms.
- How does the list price for 30288 Persimmon Dr compare to homes in Daphne?30288 Persimmon Dr in Daphne, AL is listed at $485,000, about 15% above the $423K median sale price in Daphne.
- What do residents say about Daphne?Residents describe Daphne, AL as easy to park in, well-kept, and dog-friendly. Most residents say you need a car. See homes for sale in Daphne, AL.
- What are the closest schools to 30288 Persimmon Dr?The closest schools to 30288 Persimmon Dr in Daphne, AL are Rockwell Elementary School (Pre-K, rated 10/10), Spanish Fort High School (rated 10/10), Spanish Fort Middle School (rated 10/10).
- Does 30288 Persimmon Dr have air conditioning?Yes, 30288 Persimmon Dr in Daphne, AL has air conditioning.
- Does 30288 Persimmon Dr have a pool?Yes, 30288 Persimmon Dr in Daphne, AL has a pool.
30288 Persimmon Dr, Daphne, AL 36527 is a 4 bedroom, 3 bathroom, 2,320 sqft single-family home built in 2026. This property is currently available for sale and was listed by Baldwin Realtors on Sep 16, 2026. The MLS # for this home is MLS# 410718.