


$270,000
 2 Beds
 2.5 Baths
 1,331 sqft
824 E 760 N, Ogden, UT 84404
We estimate this home will sell faster than 95% nearby.
Home Highlights

Townhouse

Built in 1999

$203/sqft

1 Car Garage

HOA $235/mo
Local Information
- Map ViewExplore the area around 824 E 760 N.

- Schools1 Preschool School1 Elementary School1 Middle School1 High School

- Shop & Eat

-- mins to
About this House
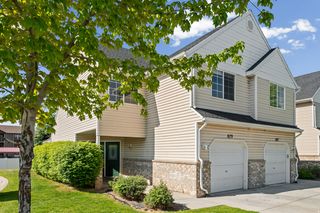
Welcome to this great two-bedroom, two-bathroom condominium/townhouse offering approximately 1,331 square feet of living space. This well-appointed home features a modern, open-concept layout with ample natural light. The primary bedroom includes a private en-suite bathroom, providing a serene retreat. The secondary bedroom offers comfortable accommodations for guests or additional living space. The kitchen is equipped with updated appliances and ample countertop and cabinet space, ideal for the discerning chef. Convenient in-unit laundry facilities add to the home's functionality. The property provides access to community amenities, offering residents the opportunity to enjoy shared recreational areas or gathering spaces. This residence presents a functional and comfortable living environment, suited for a variety of lifestyles. Newer roof, AC blower & ceilings fans (2024), newer paint, blinds & garage door spring (2022), windows and storm door replaced (2021), and water heater (2018).
Last check for updates: 1 day ago
Listing courtesy of Kristen Sherlock, (801) 717-6088
Coldwell Banker Realty (Davis County)
Source: UtahRealEstate.com, MLS#2184661
Also Listed on UtahRealEstate.com.
We estimate this home will sell faster than 95% nearby.
Home Details for 824 E 760 N

|
|---|
Interior Details Number of Rooms: 9Types of Rooms: Master Bedroom |
Beds & Baths Number of Bedrooms: 2Number of Bathrooms: 2Number of Bathrooms (full): 1Number of Bathrooms (half): 1Number of Bathrooms (partial): 1 |
Dimensions and Layout Living Area: 1331 Square Feet |
Appliances & Utilities Utilities: Natural Gas Connected, Electricity Connected, Sewer Connected, Water ConnectedAppliances: Dryer, Microwave, Refrigerator, Washer, Disposal, Free-Standing RangeDisposalDryerLaundry: Electric Dryer HookupMicrowaveRefrigeratorWasher |
Heating & Cooling Heating: Forced Air,CentralHas CoolingAir Conditioning: Central Air,Ceiling Fan(s)Has HeatingHeating Fuel: Forced Air |
Fireplace & Spa No Fireplace |
Gas & Electric Has Electric on Property |
Windows, Doors, Floors & Walls Window: Blinds, Window Coverings, Double Pane WindowsDoor: Storm Door(s)Flooring: Carpet, Laminate, Vinyl |
Levels, Entrance, & Accessibility Stories: 2Floors: Carpet, Laminate, Vinyl |
View Has a ViewView: Mountain(s) |

|
|---|
Exterior Home Features Roof: AsphaltPatio / Porch: Patio, Open PatioFencing: PartialVegetation: Landscaping: Full, Mature TreesExterior: LightingFoundation: SlabNo Private Pool |
Parking & Garage Number of Garage Spaces: 1Number of Covered Spaces: 1Open Parking Spaces: 1No CarportHas a GarageHas an Attached GarageHas Open ParkingParking Spaces: 2Parking: Covered,Open |
Frontage Road Surface Type: PavedNot on Waterfront |
Water & Sewer Sewer: Public Sewer, Sewer: Public |
Surface & Elevation Topography: Terrain |
Finished Area Finished Area (above surface): 1331 Square Feet |

|
|---|
Days on Market: 10 |

|
|---|
Year Built Year Built: 1999 |
Property Type / Style Property Type: ResidentialProperty Subtype: TownhouseStructure Type: Townhouse; Row-midArchitecture: Townhouse; Row-mid |
Building Construction Materials: Aluminum SidingNot a New ConstructionDoes Not Include Home Warranty |
Property Information Condition: Blt./StandingIncluded in Sale: Ceiling Fan, Dryer, Microwave, Range, Refrigerator, Washer, Window CoveringsParcel Number: 112830026 |

|
|---|
Price List Price: $270,000Price Per Sqft: $203 |

|
|---|
MLS Status: Active |

|
|---|
Direction & Address City: OgdenCommunity: Aspen Village Townhomes |
School Information Elementary School: EdisonElementary School District: OgdenJr High / Middle School: HighlandJr High / Middle School District: OgdenHigh School: Ben LomondHigh School District: Ogden |

|
|---|
Listing Agent Listing ID: 2184661 |

|
|---|
Building Area Building Area: 1331 Square Feet |

|
|---|
Community Features: SidewalksNot Senior Community |

|
|---|
HOA Fee Includes: Insurance, TrashHOA Name: Welch Randall Real EstateHOA Phone: 801-399-5883Has an HOAHOA Fee: $235/Monthly |

|
|---|
Lot Area: 3484.8 sqft |

|
|---|
Disclaimer: Information not guaranteed. Buyer to verify all information. |

|
|---|
Listing Terms: Cash, Conventional, FHA, VA Loan |

|
|---|
Mls Number: 2184661Attribution Contact: 801-295-2700Above Grade Unfinished Area: 1331 |

|
|---|
HOA Amenities: Insurance,Picnic Area,Playground,Snow Removal,TrashSource Internet Entire Listing Display |
Around this home
Neighborhood Overview

Neighborhood stats provided by third party data sources.
What Locals Say about North End
At least 115 Trulia users voted on each feature.

88 % Say parking is easy

83 % Say car is needed

83 % Say yards are well-kept

80 % Say there are sidewalks

80 % Say it's dog friendly

77 % Say kids play outside

70 % Say there's holiday spirit

62 % Say people would walk alone at night

56 % Say it's walkable to grocery stores

55 % Say it's quiet

49 % Say neighbors are friendly

47 % Say they plan to stay for at least 5 years

46 % Say there's wildlife

46 % Say streets are well-lit

23 % Say it's walkable to restaurants

21 % Say there are community events
Sourced by Trulia users. Learn more about our methodology.
Market trends in North End
Last updated August 2026
Avg. sale price
$401K
$1.42KMoM
Sale-to-List Price
100.0%
Price per sq ft
$234
$3MoM
Available listings
142
8MoM
Home Value
Trulia Estimate
$269KSince last month
Decreased$300 (-0.1%)Since last year
Decreased$39K (-12.8%)Since last sale
Increased$184K (+216.6%)Learn more about this home's value by checking out its Trulia Estimate, the value of nearby homes, and how much similar homes have sold for.
Trulia Estimate
The of this home's value increased by +139% in the last 10 years
| Month | Estimated value |
|---|---|
2026 | |
| September 2026 | $269K |
| August 2026 | $269K |
| July 2026 | $269K |
| June 2026 | $284K |
| May 2026 | $289K |
| April 2026 | $298K |
| March 2026 | $300K |
| February 2026 | $309K |
| January 2026 | $306K |
2025 | |
2024 | |
2023 | |
2022 | |
2021 | |
2020 | |
2019 | |
2018 | |
2017 | |
2016 | |
Comparable sales
These are recently sold homes that have a similar location or other similar features to this home, like bedrooms, bathrooms, and square footage. Get a sense of the expected prices in the area by viewing these homes.Address | Distance | Property Type | Sold Price | Sold Date | Bed | Bath | Sqft |
|---|---|---|---|---|---|---|---|
0.89 | Townhouse | - | 12/15/25 | 3 | 2.5 | 1,399 | |
0.89 | Townhouse | - | 01/20/26 | 3 | 2.5 | 1,399 | |
0.89 | Townhouse | - | 03/31/26 | 3 | 2 | 1,399 | |
0.89 | Townhouse | - | 03/26/26 | 3 | 3 | 1,507 | |
0.89 | Townhouse | - | 10/20/25 | 3 | 3 | 1,508 | |
0.89 | Townhouse | - | 12/30/25 | 3 | 3 | 1,508 | |
0.89 | Townhouse | - | 06/09/26 | 3 | 3 | 1,508 |
Nearby home prices
Get a sense of expected prices in the area by checking the value of nearby homes.Address | Distance | Price | Bed | Bath | Sqft | Status |
|---|---|---|---|---|---|---|
0.00 | $299,900 | 3 | 1.5 | 1,507 | For Sale | |
0.03 | $299,000 | 2 | 1.5 | 1,317 | For Sale | |
0.07 | - | 3 | 1 | 1,054 | Recently Sold | |
0.07 | $329,900 | 3 | 1 | 891 | For Sale | |
0.11 | $417,000 | 3 | 2 | 1,560 | For Sale | |
0.21 | $345,000 | 3 | 1 | 1,020 | For Sale | |
0.19 | - | 3 | 2 | 1,442 | Recently Sold | |
0.22 | $497,900 | 5 | 3 | 3,043 | Off Market | |
0.21 | $290,000 | 3 | 1 | 1,020 | For Sale | |
0.23 | $857,000 | 8 | 4 | 5,410 | For Sale | |
0.26 | $471,000 | 4 | 3 | 2,300 | For Sale |
Price and Tax history
| Date | Event | Price |
|---|---|---|
Sep 11, 2026 Source: UtahRealEstate.com #2184661 | Listed For Sale | $270,000 |
Sep 4, 2026 Source: Zillow Rentals | ListingRemoved | $1,499 |
Aug 20, 2026 Source: Zillow Rentals | PriceChange | $1,499 Price decreased by 12% |
Aug 4, 2026 Source: Zillow Rentals | Listed For Rent | $1,700 |
Aug 4, 2026 Source: UtahRealEstate.com #2145999 | ListingRemoved | $270,000 |
Jul 20, 2026 Source: UtahRealEstate.com #2145999 | PriceChange | $270,000 Price decreased by 2% |
Jul 6, 2026 Source: UtahRealEstate.com #2145999 | PriceChange | $275,000 Price decreased by 4% |
Jun 10, 2026 Source: UtahRealEstate.com #2145999 | PriceChange | $285,000 Price decreased by 2% |
May 29, 2026 Source: UtahRealEstate.com #2145999 | PriceChange | $290,000 Price decreased by 2% |
May 9, 2026 Source: UtahRealEstate.com #2145999 | PriceChange | $295,000 Price decreased by 1% |
May 2, 2026 Source: UtahRealEstate.com #2145999 | PriceChange | $298,000 Price decreased by 1% |
Mar 26, 2026 Source: UtahRealEstate.com #2145999 | Listed For Sale | $300,000 |
Jun 10, 2019 Source: Agent Provided | ListingRemoved | $169,900 |
May 31, 2019 Source: Agent Provided | Listed For Sale | $169,900 |
Dec 4, 2014 Source: N/A | Sold | -- |
Oct 17, 2014 Source: Agent Provided | Listed For Sale | $84,900 |
Oct 12, 2011 Source: Agent Provided | ListingRemoved | $99,500 |
Sep 21, 2011 Source: Agent Provided | Listed For Sale | $99,500 |
Jun 14, 2011 Source: Agent Provided | ListingRemoved | $98,000 |
May 29, 2011 Source: Agent Provided | PriceChange | $98,000 Price decreased by 1% |
Apr 19, 2011 Source: Agent Provided | PriceChange | $98,500 Price decreased by 1% |
Oct 13, 2010 Source: Agent Provided | Listed For Sale | $99,500 |
| Year | Property tax | Tax assessment |
|---|---|---|
| 2024 | $1,931 | $278,000 |
Home facts updated by county records
LGBTQ Local Legal Protections
LGBTQ Local Legal Protections



Kristen Sherlock, Coldwell Banker Realty (Davis County)
Agent Phone: (801) 717-6088
Based on information from UtahRealEstate.com as of 2026-09-21 08:05:16 PDT. All data, including all measurements and calculations of area, is obtained from various sources and has not been, and will not be, verified by broker or the MLS. All information should be independently reviewed and verified for accuracy. Properties
may or may not be listed by the office/agent presenting the information.Click here for more information
Similar Homes You May Like
 Berkshire Hathaway HomeServices Utah Properties (So Ogden)
 Coldwell Banker Realty (South Ogden)
 KW Success Keller Williams Realty (Layton)
 Berkshire Hathaway HomeServices Utah Properties (North Salt Lake)
 Equity Real Estate (South Valley)
 KW Success Keller Williams Realty
 See more homes for sale inOgden




New Listings near 824 E 760 N
 NEW - 1 DAY AGOERA Brokers Consolidated (Ogden)
 Nathan Ramsey, Wasatch Ranch, My State MLS
 NEW - 2 DAYS AGOEquity Real Estate (Select)
 Berkshire Hathaway HomeServices Utah Properties (So Ogden)
 KW Success Keller Williams Realty
 Better Homes and Gardens Real Estate Momentum (Ogden)
- See more homes for sale inOgden


Frequently asked questions about 824 E 760 N
- What is the estimated monthly payment for 824 E 760 N?Based on a $270,000 list price with 20% down at today's rates, the estimated monthly payment for 824 E 760 N in Ogden, UT is approximately $1,683 (about $1,475 principal & interest, $133 property taxes, and $75 homeowner's insurance). This is an estimate. Actual payment depends on your loan terms.
- How does the list price for 824 E 760 N compare to homes in Ogden?824 E 760 N in Ogden, UT is listed at $270,000, about 33% below the $401K median sale price in Ogden.
- What do residents say about the North End neighborhood?Residents describe the North End neighborhood in Ogden, UT as easy to park in, well-kept, and pedestrian-friendly. See homes for sale in North End, Ogden.
- What are the closest schools to 824 E 760 N?The closest schools to 824 E 760 N in Ogden, UT are Ben Lomond High School (rated 4/10), Bonneville School (Pre-K/Elementary, rated 5/10), Highland Junior High School (rated 2/10).
- Does 824 E 760 N have air conditioning?Yes, 824 E 760 N in Ogden, UT has air conditioning.
- Does 824 E 760 N have laundry facilities?Yes, 824 E 760 N in Ogden, UT has in-unit laundry.