


$320,000
Original price: $360,000
 6 Beds
 4 Baths
 2,932 sqft
824 7th St E, Bottineau, ND 58318
Est. Mortgage $1,991/mo*
Get Pre-QualifiedHome Highlights

Single-Family Home

Built in 1983

$109/sqft

2 Car Garage
Local Information
- Map ViewExplore the area around 824 7th St E.

- Schools1 Preschool School1 Elementary School1 Middle School1 High School

- Shop & Eat

-- mins to
About this House
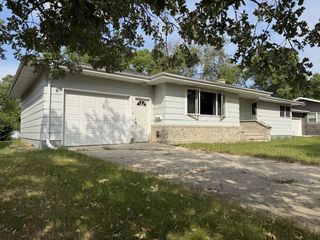
Are you looking for an investment opportunity? This property may be the perfect fit! You could live in one property and rent out the other, with the potential for rental income to cover the mortgage or rent both properties. Seller will consider a contract for deed financing for qualified buyers with acceptable terms. These properties are located in a nice residential area of Bottineau close to Tommy Turtle Park. The properties at 824 and 826 7th Street East are being sold together. Each property features 3 bedrooms and 2 bathrooms with over 1400 square feet of living space and an attached single stall garage. The upper level is welcoming with a spacious living room that is filled with natural light from a large picture window. The eat in kitchen has plenty of cabinets and countertops. The patio door gives you access to an 8x12 deck in the backyard, which is the perfect space for relaxing or entertaining. The main level also includes the primary bedroom and a full bathroom. In the daylight basement, there is a bright second living area with daylight windows, 2 more bedrooms, a ¾ bathroom, and the washer and dryer. a laundry area. The attached single-stall garage provides extra storage space. Contact your favorite Realtor to schedule a showing!
Last check for updates: about 9 hours ago
Listing courtesy of Allison Getzlaff, (701) 228-4584
Preferred Partners Real Estate, (701) 852-4663
Source: Minot MLS, MLS#260391
Also Listed on Minot MLS.
Home Details for 824 7th St E

|
|---|
Interior Details Basement: Finished,DaylightNumber of Rooms: 7Types of Rooms: Master Bedroom, Bedroom 1, Bedroom 2, Dining Room, Family Room, Kitchen, Living Room |
Beds & Baths Number of Bedrooms: 6Number of Bathrooms: 4 |
Dimensions and Layout Living Area: 2932 Square Feet |
Appliances & Utilities Appliances: Microwave, Dishwasher, Refrigerator, Range/Oven, Washer, Dryer, Water Softener OwnedDishwasherDryerLaundry: Lower LevelMicrowaveRefrigeratorWasher |
Heating & Cooling Heating: ElectricNo CoolingAir Conditioning: NoneHas HeatingHeating Fuel: Electric |
Fireplace & Spa No Fireplace |
Windows, Doors, Floors & Walls Flooring: Carpet, Linoleum, Other |
Levels, Entrance, & Accessibility Levels: Split FoyerFloors: Carpet, Linoleum, Other |

|
|---|
Exterior Home Features Roof: AsphaltPatio / Porch: DeckFoundation: Wood |
Parking & Garage Number of Garage Spaces: 2Number of Covered Spaces: 2No CarportHas a GarageHas an Attached GarageHas Open ParkingParking Spaces: 2Parking: Attached,Garage: Insulated,Sheet Rock,Opener,Lights,Driveway: Concrete |
Water & Sewer Sewer: City |
Finished Area Finished Area (above surface): 1552 Square Feet |

|
|---|
Days on Market: 180+ |

|
|---|
Year Built Year Built: 1983 |
Property Type / Style Property Type: ResidentialProperty Subtype: Other |
Building Not a New Construction |

|
|---|
Price List Price: $320,000Price Per Sqft: $109 |
Status Change & Dates Possession Timing: Negotiable, Close Of Escrow |

|
|---|
MLS Status: ACTIVE |

|
|---|
Direction & Address City: Bottineau |
School Information Elementary School District: BottineauJr High / Middle School District: BottineauHigh School District: Bottineau |

|
|---|
Listing Agent Listing ID: 260391 |

|
|---|
Building Area Building Area: 2932 Square Feet |

|
|---|
Lot Area: 8015.04 sqft |

|
|---|
Mobile Home Park Mobile Home Units: Feet |

|
|---|
BasementMls Number: 260391Above Grade Unfinished Area: 1552 |
Around this home
What Locals Say about Bottineau
At least 5 Trulia users voted on each feature.

100 % Say car is needed

88 % Say it's walkable to restaurants

88 % Say yards are well-kept

86 % Say people would walk alone at night

86 % Say parking is easy

83 % Say kids play outside

80 % Say it's walkable to grocery stores

78 % Say it's dog friendly

78 % Say there's holiday spirit

71 % Say it's quiet

71 % Say they plan to stay for at least 5 years

70 % Say streets are well-lit

68 % Say neighbors are friendly

67 % Say there are sidewalks

57 % Say there's wildlife

33 % Say there are community events
Sourced by Trulia users. Learn more about our methodology.
Market trends in Bottineau
Last updated August 2026
Avg. sale price
—
Sale-to-List Price
—
Price per sq ft
—
Available listings
39
1MoM
Home Value
Trulia Estimate
$313KSince last month
Increased$8K (+2.5%)Since last year
Increased$210K (+204%)Learn more about this home's value by checking out its Trulia Estimate, the value of nearby homes, and how much similar homes have sold for.
Trulia Estimate
The of this home's value increased by +133% in the last 10 years
| Month | Estimated value |
|---|---|
2026 | |
| September 2026 | $313K |
| August 2026 | $306K |
| July 2026 | $304K |
| June 2026 | $304K |
| May 2026 | $310K |
| April 2026 | $311K |
| March 2026 | $351K |
| February 2026 | $77K |
| January 2026 | $87K |
2025 | |
2024 | |
2023 | |
Comparable sales
These are recently sold homes that have a similar location or other similar features to this home, like bedrooms, bathrooms, and square footage. Get a sense of the expected prices in the area by viewing these homes.Address | Distance | Property Type | Sold Price | Sold Date | Bed | Bath | Sqft |
|---|---|---|---|---|---|---|---|
0.06 | Single-Family Home | - | 05/28/26 | 4 | 2 | 2,608 | |
0.96 | Single-Family Home | - | 09/17/26 | 5 | 3 | 3,728 | |
0.69 | Single-Family Home | - | 04/14/26 | 3 | 2 | 2,016 | |
0.84 | Single-Family Home | - | 06/09/26 | 3 | 2 | 2,240 | |
0.82 | Single-Family Home | - | 04/21/26 | 4 | 2 | 1,734 | |
1.00 | Single-Family Home | - | 09/29/25 | 4 | 3 | 1,904 | |
0.75 | Single-Family Home | - | 09/22/25 | 4 | 1 | 1,200 | |
0.90 | Single-Family Home | - | 02/11/26 | 2 | 2 | 1,904 | |
0.93 | Single-Family Home | - | 08/12/26 | 4 | 3 | 2,634 |
Nearby home prices
Get a sense of expected prices in the area by checking the value of nearby homes.Address | Distance | Price | Bed | Bath | Sqft | Status |
|---|---|---|---|---|---|---|
0.06 | - | 4 | 2 | 2,608 | Recently Sold | |
0.04 | $130,700 | 3 | 1 | 1,888 | Off Market | |
0.09 | $38,500 | - | - | - | For Sale | |
0.25 | $365,100 | 4 | 4 | 3,898 | Off Market | |
0.28 | $259,900 | - | - | - | For Sale | |
0.33 | $230,400 | 5 | 3 | 2,079 | Off Market | |
0.38 | $261,500 | 3 | 3 | 2,380 | Off Market | |
0.45 | $279,000 | 5 | 3 | - | For Sale | |
0.49 | $171,900 | 4 | 2 | 2,074 | Off Market | |
0.53 | $62,500 | 2 | 1 | 1,260 | Off Market |
Price and Tax history
| Date | Event | Price |
|---|---|---|
Apr 21, 2026 Source: Minot MLS #260391 | PriceChange | $320,000 Price decreased by 11% |
Mar 11, 2026 Source: Minot MLS #260391 | Listed For Sale | $360,000 |
Oct 1, 2020 Source: Minot MLS #200355 | Sold | -- |
Aug 7, 2020 Source: Agent Provided | Pending | $97,500 |
Feb 10, 2020 Source: Agent Provided | Listed For Sale | $97,500 |
Dec 1, 2019 Source: Agent Provided | ListingRemoved | $119,500 |
Feb 27, 2019 Source: Agent Provided | Listed For Sale | $119,500 |
LGBTQ Local Legal Protections
LGBTQ Local Legal Protections



Allison Getzlaff, Preferred Partners Real Estate, (701) 852-4663
Agent Phone: (701) 228-4584
The data relating to real estate for sale on this website comes in part from the Broker Reciprocity program of the MMLS, Inc. Real estate listings other than Zillow, Inc. are marked with the Broker Reciprocity logo and the view of detailed information about them includes the name of the listing broker.
Zillow, Inc. does not display the entire MMLS, Inc. Broker Reciprocity database on this website. The listings of some real estate brokerage firms have been excluded.
All information provided is deemed reliable but is not guaranteed and should be independently verified. No reproduction, distribution, or transmission of the information at this site is permitted without written permission from Zillow, Inc.
Similar Homes You May Like
 0.57 ACRES
 0.29 ACRES
 0.32 ACRESBrett Houck, Turtle Mountain Real Estate, My State MLS
 4 ACRESBrett Houck, Turtle Mountain Real Estate, My State MLS
 Brett Houck, Turtle Mountain Real Estate, My State MLS
 0.34 ACRESBrett Houck, Turtle Mountain Real Estate, My State MLS
 0.4 ACRES
 2.04 ACRESHarvey Shultz, Bottineau Area Team Realty, My State MLS
 0.51 ACRESKRISTI M BOHL, TRADEMARK REALTY, Great North MLS
 See more homes for sale inBottineau

New Listings near 824 7th St E
- 0.34 ACRESBrett Houck, Turtle Mountain Real Estate, My State MLS
- 0.57 ACRES
- 4 ACRESBrett Houck, Turtle Mountain Real Estate, My State MLS
- Brett Houck, Turtle Mountain Real Estate, My State MLS
 Harvey Shultz, Bottineau Area Team Realty, My State MLS
 3.02 ACRES
- See more homes for sale inBottineau


Frequently asked questions about 824 7th St E
- What is the estimated monthly payment for 824 7th St E?Based on a $320,000 list price with 20% down at today's rates, the estimated monthly payment for 824 7th St E in Bottineau, ND is approximately $2,010 (about $1,748 principal & interest, $187 property taxes, and $75 homeowner's insurance). This is an estimate. Actual payment depends on your loan terms.
- What do residents say about Bottineau?Residents describe Bottineau, ND as walkable to restaurants, well-kept, and easy to park in. See homes for sale in Bottineau, ND.
- What are the closest schools to 824 7th St E?The closest schools to 824 7th St E in Bottineau, ND are Bottineau Elementary School (Pre-K, rated 7/10), Bottineau Junior-Senior High School (Middle, rated 4/10).
- What is 824 7th St E estimated to be worth?Trulia's estimated value for 824 7th St E in Bottineau, ND is $313,100.
- Does 824 7th St E have laundry facilities?Yes, 824 7th St E in Bottineau, ND has in-unit laundry.
- How big is the lot at 824 7th St E?The lot at 824 7th St E in Bottineau, ND is about 0.18 acres (8,015 sq ft).
824 7th St E, Bottineau, ND 58318 is a 6 bedroom, 4 bathroom, 2,932 sqft single-family home built in 1983. This property is currently available for sale and was listed by Minot MLS on Mar 11, 2026. The MLS # for this home is MLS# 260391.