


$242,600
 3 Beds
 2.5 Baths
 2,253 sqft
8235 CHESTNUT MANOR DR, Converse, TX 78109
Est. Refi. Payment $1,710/mo*
Refinance Your HomeHome Value
Trulia Estimate
$243KSince last month
Decreased$3K (-1.2%)Since last year
Decreased$15K (-5.9%)Learn more about this home's value by checking out its Trulia Estimate, the value of nearby homes, and how much similar homes have sold for.
Trulia Estimate
The of this home's value increased by +59% in the last 10 years
| Month | Estimated value |
|---|---|
2026 | |
| August 2026 | $243K |
| August 2026 | $243K |
| July 2026 | $246K |
| June 2026 | $247K |
| May 2026 | $254K |
| April 2026 | $251K |
| March 2026 | $252K |
| February 2026 | $253K |
| January 2026 | $255K |
2025 | |
2024 | |
2023 | |
2022 | |
2021 | |
2020 | |
2019 | |
2018 | |
2017 | |
2016 | |
Comparable sales
These are recently sold homes that have a similar location or other similar features to this home, like bedrooms, bathrooms, and square footage. Get a sense of the expected prices in the area by viewing these homes.Address | Distance | Property Type | Sold Price | Sold Date | Bed | Bath | Sqft |
|---|---|---|---|---|---|---|---|
0.17 | Single-Family Home | - | 01/12/26 | 3 | 2.5 | 2,190 | |
0.12 | Single-Family Home | - | 12/03/25 | 4 | 2.5 | 2,334 | |
0.18 | Single-Family Home | - | 10/28/25 | 3 | 2.5 | 2,660 | |
0.31 | Single-Family Home | - | 06/29/26 | 4 | 2.5 | 2,300 | |
0.40 | Single-Family Home | - | 01/16/26 | 3 | 2 | 2,130 | |
0.38 | Single-Family Home | - | 06/22/26 | 3 | 2.5 | 2,683 | |
0.37 | Single-Family Home | - | 07/24/26 | 4 | 2.5 | 2,334 | |
0.35 | Single-Family Home | - | 09/03/26 | 4 | 2.5 | 2,576 | |
0.44 | Single-Family Home | - | 04/01/26 | 4 | 2.5 | 2,334 |
Nearby home prices
Get a sense of expected prices in the area by checking the value of nearby homes.Address | Distance | Price | Bed | Bath | Sqft | Status |
|---|---|---|---|---|---|---|
0.01 | $244,200 | 3 | 2.5 | 2,856 | Off Market | |
0.03 | $267,200 | 4 | 2.5 | 2,856 | Off Market | |
0.06 | $221,700 | 3 | 2 | 2,176 | Off Market | |
0.04 | $272,300 | 3 | 2.5 | 2,856 | Off Market | |
0.06 | $248,999 | 4 | 2.5 | 2,334 | For Sale | |
0.10 | $229,200 | 3 | 2.5 | 2,105 | Off Market | |
0.10 | $256,600 | 3 | 2.5 | 2,840 | Off Market | |
0.11 | $247,500 | 4 | 2.5 | 2,334 | Off Market | |
0.12 | - | 4 | 2.5 | 2,334 | Recently Sold | |
0.13 | $266,900 | 4 | 2.5 | 2,576 | Off Market | |
0.13 | $221,600 | 4 | 2.5 | 1,816 | Off Market |
Local Information
- Map ViewExplore the area around 8235 CHESTNUT MANOR DR.

- Schools1 Preschool School1 Elementary School1 Middle School1 High School

- Shop & Eat

-- mins to
Home Highlights

Single-Family Home

Built in 1995

2,253 sqft

$108/sqft

Garage

HOA $23/mo
About this House
Affordable, Spacious and Well Maintained Brick Home*Many Updates include: Solid Surface Counters in the Kitchen-Updated Master Bath with Walk In Shower-Updated Hall Bath-Large Conditioned Sunroom with Hot Tub-Flagstone Patio with Arbor*Front and Back Yard are Wonderfully kept with Sprinkler System*Enjoy the Mature Trees on the Front or Back Patios*Move In Ready and a Place to call Home!
8235 CHESTNUT MANOR DR, Converse, TX 78109 is a 3 bedroom, 3 bathroom, 2,253 sqft single-family home in Northampton, built in 1995. It last sold for the $269,900 asking price on Jan 9, 2024. This property is not currently displayed as for sale or rent on Trulia. The Trulia Estimate is $242,600, with a rent estimate of $1,691/month.
Last check for updates: about 13 hours ago
Listed by Sally Garza TREC #551025, (210) 860-1270
Coldwell Banker D'Ann Harper
Source: LERA MLS, MLS#1722096
Home Details for 8235 CHESTNUT MANOR DR

|
|---|
Interior Details Number of Rooms: 6Types of Rooms: Master Bedroom, Bedroom 2, Bedroom 3, Master Bathroom, Kitchen, Living Room |
Beds & Baths Number of Bedrooms: 3Number of Bathrooms: 3Number of Bathrooms (full): 2Number of Bathrooms (half): 1 |
Dimensions and Layout Living Area: 2253 Square Feet |
Appliances & Utilities Appliances: Range, Disposal, Dishwasher, Electric Water HeaterDishwasherDisposalLaundry: Washer Hookup,Dryer Connection |
Heating & Cooling Heating: Central,ElectricHas CoolingAir Conditioning: Central AirHas HeatingHeating Fuel: Central |
Fireplace & Spa Fireplace: Not ApplicableNo Fireplace |
Gas & Electric Electric: CPS |
Windows, Doors, Floors & Walls Flooring: Carpet, Vinyl |
Levels, Entrance, & Accessibility Stories: 2Levels: TwoFloors: Carpet, Vinyl |

|
|---|
Exterior Home Features Roof: CompositionPatio / Porch: CoveredFencing: PrivacyVegetation: Mature TreesExterior: Sprinkler SystemFoundation: SlabNo Private PoolSprinkler System |
Parking & Garage Number of Garage Spaces: 2Number of Covered Spaces: 2Has a GarageParking Spaces: 2Parking: Two Car Garage,Garage Door Opener |
Pool Pool: None, Community |
Water & Sewer Sewer: SAWS, Sewer System |

|
|---|
Cumulative Days on Market: 108 |

|
|---|
Year Built Year Built: 1995 |
Property Type / Style Property Type: ResidentialProperty Subtype: Single Family Residence |
Building Construction Materials: BrickNot a New Construction |
Property Information Condition: Pre-OwnedParcel Number: 189520020450 |

|
|---|
Price List Price: $269,900Price Range: $265,000 - $269,900 |
Status Change & Dates Possession Timing: Close Of Escrow |

|
|---|
MLS Status: Sold |

|
|---|
Direction & Address City: ConverseCommunity: Northampton |
School Information Elementary School: Call DistrictElementary School District: JudsonJr High / Middle School: Call DistrictJr High / Middle School District: JudsonHigh School: Call DistrictHigh School District: Judson |

|
|---|
Building Details Builder Name: KB |
Building Area Building Area: 2253 Square Feet |

|
|---|
Community Features: Playground |
Other Playground |

|
|---|
HOA Name: LIFETIMEHas an HOAHOA Fee: $275/Annually |

|
|---|
Lot Area: 6054.84 sqft |

|
|---|
Listing Terms: Conventional, FHA, VA Loan, TX Vet, Cash |

|
|---|
Mls Number: 1722096Attribution Contact: 210-860-1270 |

|
|---|
Playground |
Price and Tax history
| Date | Event | Price |
|---|---|---|
Jan 9, 2024 Source: LERA MLS #1722096 | Sold | -- |
Dec 11, 2023 Source: LERA MLS #1722096 | Contingent | $269,900 |
Sep 25, 2023 Source: LERA MLS #1722096 | Listed For Sale | $269,900 |
| Year | Property tax | Tax assessment |
|---|---|---|
| 2025 | $5,697 | $260,340 |
Home facts updated by county records
Market trends in Converse
Last updated July 2026
Avg. sale price
$226K
$4KMoM
Sale-to-List Price
99.2%
0.3%MoM
Price per sq ft
$125
$0MoM
Available listings
447
9MoM
Around this home
Neighborhood Overview

Neighborhood stats provided by third party data sources.
What Locals Say about Northampton
At least 1 Trulia users voted on each feature.

100 % Say it's dog friendly

100 % Say it's quiet

100 % Say there's wildlife

100 % Say it's walkable to restaurants

100 % Say parking is easy

100 % Say car is needed

100 % Say there are sidewalks

100 % Say streets are well-lit

100 % Say yards are well-kept

75 % Say neighbors are friendly

50 % Say it's walkable to grocery stores

33 % Say kids play outside

33 % Say there are community events
Sourced by Trulia users. Learn more about our methodology.
LGBTQ Local Legal Protections
LGBTQ Local Legal Protections



IDX information is provided exclusively for personal, non-commercial use, and may not be used for any purpose other than to identify prospective properties consumers may be interested in purchasing.
Information is deemed reliable but not guaranteed.
Frequently asked questions about 8235 CHESTNUT MANOR DR
- What is 8235 CHESTNUT MANOR DR estimated to be worth?Trulia's estimated value for 8235 CHESTNUT MANOR DR in Converse, TX is $242,600.
- What is the price history for 8235 CHESTNUT MANOR DR?8235 CHESTNUT MANOR DR in Converse, TX last sold in January 2024.
- Is Converse a buyer's or seller's market?Converse is currently a buyer's market, based on recent for-sale activity.
- What's the median sale price in Converse?The median sale price in Converse is $226K. That is down $4K from the prior month.
- Does 8235 CHESTNUT MANOR DR have air conditioning?Yes, 8235 CHESTNUT MANOR DR in Converse, TX has air conditioning.
- Does 8235 CHESTNUT MANOR DR have a pool?Yes, 8235 CHESTNUT MANOR DR in Converse, TX has a pool.
Explore by feature - Pet Friendly
 SPECIAL OFFERPET FRIENDLY
 SPECIAL OFFERPET FRIENDLY
 SPECIAL OFFERPET FRIENDLY
 NEW - 1 DAY AGOPET FRIENDLY
 PET FRIENDLY
 NEW - 1 DAY AGOSPECIAL OFFERPET FRIENDLY
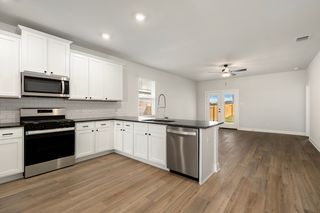 PET FRIENDLY
 PET FRIENDLY
 SPECIAL OFFERPET FRIENDLY
 SPECIAL OFFERPET FRIENDLYINCOME RESTRICTED
Explore by feature - Garage
- SPECIAL OFFERPET FRIENDLY
- NEW - 1 DAY AGOSPECIAL OFFERPET FRIENDLY
- SPECIAL OFFERPET FRIENDLY
 SPECIAL OFFERPET FRIENDLY
 PET FRIENDLY
 PET FRIENDLY$1,932 - $2,180/mo3-4 bd2-3 baThe Willows at Kendall Brook | 5735 Cool River Way,
San Antonio, TX 78244 PET FRIENDLY
 NEW - 1 DAY AGOAPPLY INSTANTLYFURNISHEDROOM FOR RENT
 APPLY INSTANTLYPET FRIENDLY
 APPLY INSTANTLY

Explore by feature - Air Conditioning
- SPECIAL OFFERPET FRIENDLY
- NEW - 1 DAY AGOPET FRIENDLY
- PET FRIENDLY
- SPECIAL OFFERPET FRIENDLY
- SPECIAL OFFERPET FRIENDLY
- PET FRIENDLY
- PET FRIENDLY$1,932 - $2,180/mo3-4 bd2-3 baThe Willows at Kendall Brook | 5735 Cool River Way,
San Antonio, TX 78244 - NEW - 1 DAY AGOAPPLY INSTANTLYFURNISHEDROOM FOR RENT
- APPLY INSTANTLYPET FRIENDLY
- APPLY INSTANTLY
Explore by feature - Pool
- SPECIAL OFFERPET FRIENDLY
- SPECIAL OFFERPET FRIENDLY
- NEW - 1 DAY AGOPET FRIENDLY
- NEW - 1 DAY AGOSPECIAL OFFERPET FRIENDLY
- SPECIAL OFFERPET FRIENDLYINCOME RESTRICTED
 PET FRIENDLY
- PET FRIENDLY$1,932 - $2,180/mo3-4 bd2-3 baThe Willows at Kendall Brook | 5735 Cool River Way,
San Antonio, TX 78244 - NEW - 1 DAY AGOAPPLY INSTANTLYFURNISHEDROOM FOR RENT
 NEW - 19 HRS AGOPET FRIENDLY
 NEW - 1 DAY AGOPET FRIENDLY
Explore by feature - Washer/dryer
- NEW - 1 DAY AGOPET FRIENDLY
- NEW - 1 DAY AGOSPECIAL OFFERPET FRIENDLY
- PET FRIENDLY
- SPECIAL OFFERPET FRIENDLY
- SPECIAL OFFERPET FRIENDLY
- PET FRIENDLY
 PET FRIENDLY
- NEW - 1 DAY AGOAPPLY INSTANTLYFURNISHEDROOM FOR RENT
- APPLY INSTANTLYPET FRIENDLY
- APPLY INSTANTLY
Explore by feature - Outdoor Space
- SPECIAL OFFERPET FRIENDLY
 PET FRIENDLY
 PET FRIENDLY
- PET FRIENDLY
 PET FRIENDLY
- PET FRIENDLY
- NEW - 1 DAY AGOAPPLY INSTANTLYFURNISHEDROOM FOR RENT
- APPLY INSTANTLY
 APPLY INSTANTLYPET FRIENDLY
 APPLY INSTANTLYPET FRIENDLY
Apartments for Rent
- NEW - 1 DAY AGOPET FRIENDLY
 PET FRIENDLY$920 - $1,549/mo1-3 bd1-2 baNova Vista Apartments at Woodlake | 7027 Farm To Market Rd,
San Antonio, TX 78244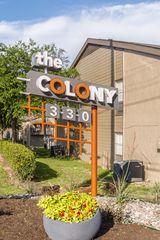 PET FRIENDLY
 PET FRIENDLY$826 - $1,300/mo1-2 bd1-3 baPeaks at Universal City | 1950 Universal City Blvd,
Universal City, TX 78148- PET FRIENDLY
- NEW - 1 DAY AGOPET FRIENDLY
 PET FRIENDLY
- PET FRIENDLY
 PET FRIENDLY
 PET FRIENDLY
- PET FRIENDLY
- PET FRIENDLY
- PET FRIENDLYINCOME RESTRICTED

 PET FRIENDLYINCOME RESTRICTED
 See more homes for rent inConverse
Off Market Homes Near 8235 CHESTNUT MANOR DR
 SOLDSEP 1, 2026Elbert Ruiz TREC #427447, Elbert Ruiz
 SOLDAUG 31, 2026
 SOLDAUG 19, 2026
 SOLDAUG 18, 2026
 SOLDAUG 18, 2026
 SOLDJUL 29, 2026Blanca Ortiz TREC #697947, Levi Rodgers Real Estate Group
 SOLDJUL 28, 2026
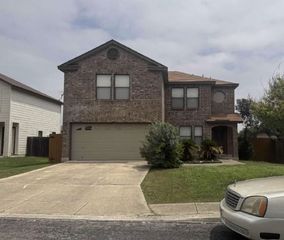 SOLDJUL 21, 2026
- SOLDJUL 17, 2026
- SOLDJUL 16, 2026
 See more homes for sale inConverse
Homes for sale near 8235 CHESTNUT MANOR DR
 Christina Cardenas TREC #762511, Niva Realty
 Maria Elena Alcala TREC #593077, Phyllis Browning Company
 Penny Watson TREC #438005, Entera Realty LLC
 Sonali Mehta TREC #665433, Dillingham & Toone Real Estate
 Summer Lafferty TREC #664133, Southeast, REALTORS
 Michael Singleton TREC #448529, Century 21 Scott Myers, REALTORS
 Scott Bosmans TREC #717512, Xsellence Realty
 Estella Rangel TREC #694414, Simmonds Real Estate Inc.
 Alan Valadez TREC #786042, Phyllis Browning Company
- See more homes for sale inConverse


- Results are loading