


$335,300
 2 Beds
 2.5 Baths
 1,560 sqft
823 S Sharp St, Baltimore, MD 21230
Est. Refi. Payment $2,327/mo*
Refinance Your HomeCurrently Off Market - Sold May 29, 2026 for $335,000 (3% above list price)
Home Value
Trulia Estimate
$335KSince last month
$100 (0%)Since last year
Decreased$9K (-2.5%)Since last sale
Decreased$200 (-0.1%)Learn more about this home's value by checking out its Trulia Estimate, the value of nearby homes, and how much similar homes have sold for.
Trulia Estimate
The of this home's value decreased by -7% in the last 10 years
| Month | Estimated value |
|---|---|
2026 | |
| October 2026 | $335K |
| September 2026 | $334K |
| August 2026 | $335K |
| July 2026 | $335K |
| June 2026 | $336K |
| May 2026 | $328K |
| April 2026 | $347K |
| March 2026 | $343K |
| February 2026 | $343K |
| January 2026 | $346K |
2025 | |
2024 | |
2023 | |
2022 | |
2021 | |
2020 | |
2019 | |
2018 | |
2017 | |
2016 | |
Comparable sales
These are recently sold homes that have a similar location or other similar features to this home, like bedrooms, bathrooms, and square footage. Get a sense of the expected prices in the area by viewing these homes.Address | Distance | Property Type | Sold Price | Sold Date | Bed | Bath | Sqft |
|---|---|---|---|---|---|---|---|
0.04 | Townhouse | $364,080 | 06/17/26 | 2 | 2.5 | 1,368 | |
0.14 | Townhouse | $397,500 | 10/29/25 | 2 | 2 | 1,590 | |
0.06 | Townhouse | $290,000 | 12/12/25 | 2 | 2 | 1,044 | |
0.17 | Townhouse | $370,000 | 09/10/26 | 2 | 2.5 | 1,733 | |
0.00 | Townhouse | $380,000 | 05/22/26 | 3 | 3.5 | 1,879 | |
0.26 | Townhouse | $285,000 | 05/13/26 | 2 | 2.5 | 1,466 | |
0.23 | Townhouse | $395,000 | 06/05/26 | 2 | 1.5 | 1,388 | |
0.06 | Townhouse | $385,000 | 02/27/26 | 2 | 3 | 2,400 | |
0.14 | Townhouse | $270,000 | 03/10/26 | 2 | 1.5 | 1,036 |
Nearby home prices
Get a sense of expected prices in the area by checking the value of nearby homes.Address | Distance | Price | Bed | Bath | Sqft | Status |
|---|---|---|---|---|---|---|
0.00 | $320,700 | 2 | 2 | 1,568 | Off Market | |
0.00 | $380,000 | 3 | 3.5 | 1,879 | Recently Sold | |
0.01 | $311,600 | Studio | - | 1,553 | Off Market | |
0.01 | $339,000 | 2 | 3 | 1,520 | Off Market | |
0.01 | $388,300 | 2 | 2.5 | 1,598 | Off Market | |
0.01 | $338,800 | 2 | 2.5 | 1,601 | Off Market | |
0.01 | $411,400 | 3 | 2.5 | 1,842 | Off Market | |
0.01 | $229,400 | Studio | 2 | 840 | Off Market | |
0.01 | $395,900 | 2 | 2.5 | 1,582 | Off Market | |
0.01 | $404,100 | Studio | - | 1,577 | Off Market | |
0.01 | $646,700 | Studio | 3 | 2,184 | Off Market | |
0.01 | $404,100 | 2 | 2 | 1,350 | Off Market | |
0.01 | $530,700 | 4 | 2.5 | 2,190 | Off Market | |
0.02 | - | - | - | - | Off Market | |
0.02 | $515,100 | 3 | 2.5 | 1,855 | Off Market | |
0.02 | $582,200 | 3 | 2.5 | 2,700 | Off Market | |
0.02 | $254,400 | 2 | 2 | 945 | Off Market | |
0.02 | $513,700 | 3 | 2.5 | 2,700 | Off Market | |
0.02 | $359,600 | Studio | 3 | 1,440 | Off Market | |
0.02 | $287,700 | 2 | 1.5 | 1,216 | Off Market |
Local Information
- Map ViewExplore the area around 823 S Sharp St.

- Schools1 Preschool School1 Elementary School11 Middle Schools28 High Schools

- Shop & Eat

-- mins to
Home Highlights

Townhouse

Built in 1869

1,560 sqft

$215/sqft
About this House
What's unique:Cozy wood-burning fireplaceClassic farmhouse sinkWhite subway tileCrisp white cabinetryQuiet residential streetGated secure entrance
OFFER DEADLINE: Seller is requesting all offers be submitted by Sunday, May 3rd at 5pm. Own a piece of Baltimore history with this stunningly reimagined 1869 Schoolhouse corner unit. Blending rich architectural character with exceptional modern luxury, this standout piece of Baltimore real estate offers an unmatched urban lifestyle. This home perfectly balances historic charm with a fast-paced, highly connected city life. Step through the welcoming foyer and immediately notice the soaring 12-foot ceilings and original hardwood floors that flow seamlessly throughout the first and second levels. The expansive, sunlit living area centers around a cozy wood-burning fireplace, transitioning smoothly into a dedicated dining space. At the heart of the home sits a farmhouse kitchen. You will love preparing meals surrounded by crisp white cabinetry, rich butcher block countertops, stainless steel appliances, including a gas stove, and a classic farmhouse sink. Stairs with a landing take you to a thoughtfully designed second level. At the top of the steps is a professionally designed and organized hall/linen closet, where things can be hung and toiletries stored. Both bedrooms feature their own private, full en suite bathrooms. The primary suite boasts a spacious walk-in closet with white subway tile. A wooden ladder reveals unique bonus storage nestled above the closets and baths of both rooms. Downstairs, the finished basement features durable LVP flooring, offering a versatile bonus space perfect for another bedroom, home office, personal gym, or media room, alongside a large laundry/utility area with a front-loading washer and dryer. This renovated property doesn't just deliver on interiors; the exterior and community perks are extraordinary. Relax and enjoy your private 450 square foot patio. Experience the peace of mind that comes with a gated, secure entrance and your own assigned parking spot on a private lot on a quiet residential street. UNBEATABLE PROPERTY HIGHLIGHTS—Recent Upgrades: New roof (2025). Carrier hybrid HVAC, heat pump and furnace (2024). Sump Pump (2025). Stainless Refrigerator (2025). Stainless Dishwasher (2024). Storm Door (2022). LVP floor in basement (2022). Washing machine (2021). Exclusive Perks: Skip the five-year waitlist—a highly coveted Otterbein Swim Club membership is conveyed directly to the new owners. Tennis courts and a playground sit steps away. This historic home boasts a prime location that simply cannot be matched. Take a quick five-minute walk to M&T Bank Stadium, Camden Yards, and the vibrant nightlife and award-winning dining of Federal Hill. Commuting is effortless with the MARC train and Light Rail practically in your backyard, plus immediate access to I-95 and 295. Opportunities to secure a spectacular, move-in-ready corner unit in this neighborhood are incredibly rare. Ready to see it for yourself? Contact us today to schedule your private tour!
823 S Sharp St, Baltimore, MD 21230 is a 2 bedroom, 3 bathroom, 1,560 sqft townhouse in Otterbein, built in 1869. It last sold for $335,000 on May 29, 2026 (3% above the $325,000 asking price). More recently, it was listed as a rental in July 2018 with an asking price of $2,450 per month. That rental listing was removed on August 12, 2018. This property is not currently displayed as for sale or rent on Trulia. The Trulia Estimate is $335,300, with a rent estimate of $2,559/month.
Last check for updates: about 21 hours ago
Listed by Kristin Edelman, (443) 804-8337
Cummings & Co. Realtors
Bought with: Caroline Kuntz, (561) 573-6971, Compass
Source: Bright MLS, MLS#MDBA2212630
Home Details for 823 S Sharp St

|
|---|
Interior Details Basement: Combination,Connecting Stairway,Partial,Improved,Windows,Partially Finished,Interior EntryNumber of Rooms: 10Types of Rooms: Primary Bedroom, Bedroom 2, Primary Bathroom, Bathroom 2, Bathroom 3, Dining Room, Kitchen, Living Room, Recreation Room, Utility Room |
Beds & Baths Number of Bedrooms: 2Number of Bathrooms: 3Number of Bathrooms (full): 2Number of Bathrooms (half): 1 |
Dimensions and Layout Living Area: 1560 Square Feet |
Appliances & Utilities Utilities: Cable Connected, PhoneAppliances: Dishwasher, Disposal, Dryer, Oven/Range - Gas, Range Hood, Refrigerator, Washer, Gas Water HeaterDishwasherDisposalDryerLaundry: Has Laundry,In BasementRefrigeratorWasher |
Heating & Cooling Heating: Forced Air,Natural GasHas CoolingAir Conditioning: Central Air,Ceiling Fan(s),ElectricHas HeatingHeating Fuel: Forced Air |
Fireplace & Spa Number of Fireplaces: 1Fireplace: Mantel(s), Screen, Wood BurningHas a Fireplace |
Windows, Doors, Floors & Walls Window: Wood FramesFlooring: Hardwood, Ceramic Tile, Carpet, Luxury Vinyl, Wood |
Levels, Entrance, & Accessibility Stories: 3Levels: ThreeAccessibility: NoneFloors: Hardwood, Ceramic Tile, Carpet, Luxury Vinyl, Wood |
View Has a ViewView: City |
Security Security: Security Gate |

|
|---|
Exterior Home Features Other Structures: Above Grade, Below GradeExterior: SidewalksFoundation: BlockNo Private Pool |
Parking & Garage Other Parking: Assigned Parking, Assigned Space #: 6No CarportNo GarageNo Attached GarageParking: Assigned,Parking Space Conveys,Off Street |
Pool Pool: None |
Frontage Not on Waterfront |
Water & Sewer Sewer: Public Sewer |
Finished Area Finished Area (above surface): 1040 Square FeetFinished Area (below surface): 520 Square Feet |

|
|---|
Year Built Year Built: 1869 |
Property Type / Style Property Type: ResidentialProperty Subtype: TownhouseStructure Type: End of Row/TownhouseArchitecture: Federal |
Building Building Name: OtterbeinConstruction Materials: BrickNot a New Construction |
Property Information Condition: ExcellentParcel Number: 0322090902 051 |

|
|---|
Price List Price: $325,000Price Per Sqft: $215/sqft |
Status Change & Dates Off Market Date: Fri May 29 2026Possession Timing: Immediate, Close Of Escrow |

|
|---|
MLS Status: CLOSED |

|
|---|
Direction & Address City: BALTIMORECommunity: Otterbein |
School Information Elementary School District: Baltimore City Public SchoolsJr High / Middle School District: Baltimore City Public SchoolsHigh School District: Baltimore City Public Schools |

|
|---|
Building Area Building Area: 1560 Square Feet |

|
|---|
Not Senior Community |

|
|---|
HOA Fee Includes: Maintenance Structure, Insurance, Management, Parking Fee, Reserve Funds, Security, WaterHOA Name (second): Schoolhouse MewsNo HOA |

|
|---|
Special Conditions: Standard |

|
|---|
Listing Agreement Type: Exclusive Right To Sell |

|
|---|
Business Information Ownership: Fee Simple |

|
|---|
BasementMls Number: MDBA2212630Municipality: Baltimore CityAbove Grade Unfinished Area: 1040 |

|
|---|
HOA Amenities: Fencing,Gated,Reserved/Assigned ParkingSource Internet Entire Listing Display: Y |
Price and Tax history
| Date | Event | Price |
|---|---|---|
May 29, 2026 Source: Bright MLS #MDBA2212630 | Sold | $335,000 |
May 4, 2026 Source: Bright MLS #MDBA2212630 | Contingent | $325,000 |
May 1, 2026 Source: Bright MLS #MDBA2212630 | Listed For Sale | $325,000 |
Sep 14, 2021 Source: N/A | Sold | $309,500 |
Jun 4, 2021 Source: N/A | Sold | $309,900 |
Apr 17, 2021 Source: Bright MLS #MDBA543216 | Pending | $319,900 |
Apr 6, 2021 Source: Bright MLS #MDBA543216 | Listed For Sale | $319,900 |
Aug 12, 2018 Source: Agent Provided | ListingRemoved | $2,200 |
Jul 28, 2018 Source: Agent Provided | PriceChange | $2,200 Price decreased by 10% |
Jul 11, 2018 Source: Agent Provided | Listed For Rent | $2,450 |
Jun 21, 2000 Source: N/A | Sold | $183,000 |
| Year | Property tax | Tax assessment |
|---|---|---|
| 2025 | $6,221 | $263,600 |
Home facts updated by county records
Market trends in Baltimore
Last updated September 2026
Avg. sale price
$228K
$4.67KMoM
Sale-to-List Price
100.0%
Price per sq ft
$164
$2MoM
Available listings
3121
34MoM
Around this home
Neighborhood Overview

Neighborhood stats provided by third party data sources.
What Locals Say about Otterbein
LGBTQ Local Legal Protections
LGBTQ Local Legal Protections



The data relating to real estate for sale on this website appears in part through the BRIGHT Internet Data Exchange program, a voluntary cooperative exchange of property listing data between licensed real estate brokerage firms, and is provided by BRIGHT through a licensing agreement.
Listing information is from various brokers who participate in the Bright MLS IDX program and not all listings may be visible on the site. The property information being provided on or through the website is for the personal, non-commercial use of consumers and such information may not be used for any purpose other than to identify prospective properties consumers may be interested in purchasing.
Some properties which appear for sale on the website may no longer be available because they are for instance, under contract, sold or are no longer being offered for sale.
Property information displayed is deemed reliable but is not guaranteed.
Copyright 2026 Bright MLS, Inc. Click here for more information
Frequently asked questions about 823 S Sharp St
- What is 823 S Sharp St estimated to be worth?Trulia's estimated value for 823 S Sharp St in Baltimore, MD is $335,300.
- What is the price history for 823 S Sharp St?823 S Sharp St in Baltimore, MD last sold for $335,000 in May 2026.
- Is Baltimore a buyer's or seller's market?Baltimore is currently a buyer's market, based on recent for-sale activity.
- What's the median sale price in Baltimore?The median sale price in Baltimore is $228K. That is down $4.67K from the prior month.
- Does 823 S Sharp St have air conditioning?Yes, 823 S Sharp St in Baltimore, MD has air conditioning.
- Does 823 S Sharp St have laundry facilities?Yes, 823 S Sharp St in Baltimore, MD has in-unit laundry.
Explore by feature - Pet Friendly
 SPECIAL OFFERPET FRIENDLYTotal price$2,003 - $9,491/moStudio-3 bd1-4 baSanctuary At Cross Keys | 100 Hamill Rd,
Baltimore, MD 21210 SPECIAL OFFERPET FRIENDLY
 SPECIAL OFFERPET FRIENDLYTotal price$1,632 - $3,837/moStudio-3 bd1-2 baThe Quill by Alta | 1900 S Hanover St,
Baltimore, MD 21230 SPECIAL OFFERPET FRIENDLY
 PET FRIENDLY
 NEW - 2 DAYS AGOSPECIAL OFFERPET FRIENDLY
 PET FRIENDLY$1,325 - $1,599/mo1-3 bd1-2 baThe Hammond at Greenmount Park | 1100 Greenmount Ave,
Baltimore, MD 21202 PET FRIENDLYFURNISHED
 SPECIAL OFFERPET FRIENDLY$1,669 - $2,589/moStudio-2 bd1-2 baReNew Federal Hill East & West | 1901 S Charles St,
Baltimore, MD 21230 SPECIAL OFFERPET FRIENDLY
Explore by feature - Garage
- SPECIAL OFFERPET FRIENDLYTotal price$2,003 - $9,491/moStudio-3 bd1-4 baSanctuary At Cross Keys | 100 Hamill Rd,
Baltimore, MD 21210 - SPECIAL OFFERPET FRIENDLYTotal price$1,632 - $3,837/moStudio-3 bd1-2 baThe Quill by Alta | 1900 S Hanover St,
Baltimore, MD 21230 - SPECIAL OFFERPET FRIENDLY
- NEW - 2 DAYS AGOSPECIAL OFFERPET FRIENDLY
- PET FRIENDLYFURNISHED
 PET FRIENDLY
 SPECIAL OFFERPET FRIENDLY
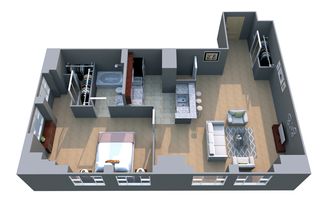 NEW - 1 DAY AGOPET FRIENDLYINCOME RESTRICTED$973 - $3,072/moStudio-2 bd1-2 baThe Apartments at Charles Plaza | 222 N Charles St,
Baltimore, MD 21201 SPECIAL OFFERPET FRIENDLYTotal price$1,829 - $2,779/moStudio-2 bd1-2 ba101 Cross Street | 101 W Cross St,
Baltimore, MD 21230 PET FRIENDLY
Explore by feature - Air Conditioning
- SPECIAL OFFERPET FRIENDLYTotal price$2,003 - $9,491/moStudio-3 bd1-4 baSanctuary At Cross Keys | 100 Hamill Rd,
Baltimore, MD 21210 - SPECIAL OFFERPET FRIENDLYTotal price$1,632 - $3,837/moStudio-3 bd1-2 baThe Quill by Alta | 1900 S Hanover St,
Baltimore, MD 21230 - SPECIAL OFFERPET FRIENDLY
 PET FRIENDLY
- PET FRIENDLYFURNISHED
- SPECIAL OFFERPET FRIENDLY
 SPECIAL OFFERPET FRIENDLY
 SPECIAL OFFERPET FRIENDLY
 PET FRIENDLY
 PET FRIENDLY
Explore by feature - Pool
- SPECIAL OFFERPET FRIENDLYTotal price$2,003 - $9,491/moStudio-3 bd1-4 baSanctuary At Cross Keys | 100 Hamill Rd,
Baltimore, MD 21210 - SPECIAL OFFERPET FRIENDLY
- SPECIAL OFFERPET FRIENDLYTotal price$1,632 - $3,837/moStudio-3 bd1-2 baThe Quill by Alta | 1900 S Hanover St,
Baltimore, MD 21230 - NEW - 2 DAYS AGOSPECIAL OFFERPET FRIENDLY
- SPECIAL OFFERPET FRIENDLY
 SPECIAL OFFERPET FRIENDLY
 NEW - 1 DAY AGOSPECIAL OFFERPET FRIENDLY
 SPECIAL OFFERPET FRIENDLY
 SPECIAL OFFERPET FRIENDLY
 NEW - 1 DAY AGOPET FRIENDLY$1,351 - $2,338/mo1-3 bd1-2 baCopper and Quarry Village Apartments | 6617 Bonnie Ridge Dr,
Baltimore, MD 21209
Explore by feature - Washer/dryer
- SPECIAL OFFERPET FRIENDLYTotal price$2,003 - $9,491/moStudio-3 bd1-4 baSanctuary At Cross Keys | 100 Hamill Rd,
Baltimore, MD 21210 - SPECIAL OFFERPET FRIENDLYTotal price$1,632 - $3,837/moStudio-3 bd1-2 baThe Quill by Alta | 1900 S Hanover St,
Baltimore, MD 21230 - SPECIAL OFFERPET FRIENDLY
- NEW - 2 DAYS AGOSPECIAL OFFERPET FRIENDLY
- PET FRIENDLY$1,325 - $1,599/mo1-3 bd1-2 baThe Hammond at Greenmount Park | 1100 Greenmount Ave,
Baltimore, MD 21202 - PET FRIENDLYFURNISHED
- SPECIAL OFFERPET FRIENDLY
- SPECIAL OFFERPET FRIENDLY
- PET FRIENDLY
- PET FRIENDLY
Explore by feature - Outdoor Space
 SPECIAL OFFERPET FRIENDLY
 PET FRIENDLY
 NEW - 1 HR AGOAPPLY INSTANTLY
 APPLY INSTANTLYPET FRIENDLY
 APPLY INSTANTLYPET FRIENDLY
 APPLY INSTANTLYPET FRIENDLY
 APPLY INSTANTLY
 APPLY INSTANTLY
 APPLY INSTANTLY
 APPLY INSTANTLY
Apartments for Rent
- PET FRIENDLY
- PET FRIENDLY
- PET FRIENDLY
- PET FRIENDLYTotal price$1,632 - $3,837/moStudio-3 bd1-2 baThe Quill by Alta | 1900 S Hanover St,
Baltimore, MD 21230 - NEW - 1 DAY AGOPET FRIENDLYINCOME RESTRICTED$973 - $3,072/moStudio-2 bd1-2 baThe Apartments at Charles Plaza | 222 N Charles St,
Baltimore, MD 21201  PET FRIENDLY$1,350 - $2,250/mo1-2 bd1-2 baCharming 1 Bedroom/1 Bathroom Apartment Unit in Downtown Baltimore, MD! Unit 416 | 10 N Calvert St,
Baltimore, MD 21202- PET FRIENDLY$1,669 - $2,589/moStudio-2 bd1-2 baReNew Federal Hill East & West | 1901 S Charles St,
Baltimore, MD 21230 - PET FRIENDLY
- PET FRIENDLYFURNISHED
- PET FRIENDLY
- NEW - 2 DAYS AGOPET FRIENDLY
- PET FRIENDLY
 FURNISHED
- PET FRIENDLY
- PET FRIENDLY$1,325 - $1,599/mo1-3 bd1-2 baThe Hammond at Greenmount Park | 1100 Greenmount Ave,
Baltimore, MD 21202  See more homes for rent inBaltimore
Off Market Homes Near 823 S Sharp St
 SOLDOCT 13, 2026Keller Williams Legacy
 SOLDOCT 13, 2026Coldwell Banker Realty
 SOLDOCT 9, 2026Executive Choice Realty Inc.
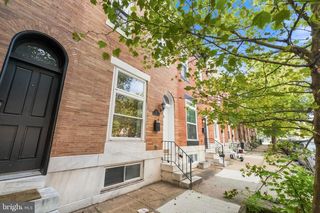 SOLDOCT 9, 2026Keller Williams Capital Properties
 SOLDOCT 9, 2026Cummings & Co. Realtors
 SOLDOCT 9, 2026Iron Valley Real Estate Charm City
 See more homes for sale inBaltimore


Homes for sale near 823 S Sharp St
 Berkshire Hathaway HomeServices Homesale Realty
- See more homes for sale inBaltimore


- Results are loading