


$210,000
 3 Beds
 2 Baths
 1,248 sqft
823 Myra St, Moberly, MO 65270
Est. Mortgage $1,358/mo*
Get Pre-QualifiedHome Highlights

Single-Family Home

Built in 2026

$168/sqft

2 Car Garage
Local Information
- Map ViewExplore the area around 823 Myra St.

- Schools2 Elementary Schools1 Middle School1 High School

- Shop & Eat

-- mins to
About this House
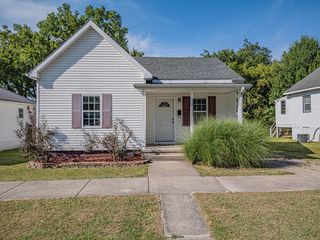
Who doesn't love brand new? (Still time to pick some details...) This 3 bedroom, 2 bath home is taking shape fast and will be ready for you soon! Enjoy the ease of one level living with a primary suite featuring a step in shower, double sinks, and walk in closet. The oversized 2 car garage is accessed from the back. The kitchen is designed to impress with white shaker cabinets, soft close drawers, granite countertops, and a full appliance package: range, refrigerator, microwave and dishwasher included! And yes, there's a pantry for all your storage needs. Built on a 4 ft crawl space (lighted and encapsulated). Deck off the sliders.
Last check for updates: about 2 hours ago
Listing courtesy of Jane Loeber, (660) 651-9106
Advantage Real Estate, (660) 263-3393
Source: MMBOR, MLS#435443
Also Listed on Randolph County BOR, MMBOR.
Home Details for 823 Myra St

|
|---|
Interior Details Number of Rooms: 9Types of Rooms: Bedroom 1, Bedroom 2, Bedroom 3, Full Bathroom, Dining Room, Kitchen, Living Room, Utility Room |
Beds & Baths Number of Bedrooms: 3Number of Bathrooms: 2Number of Bathrooms (full): 2 |
Dimensions and Layout Living Area: 1248 Square Feet |
Appliances & Utilities Utilities: Trash-CityAppliances: Refrigerator, Microwave, DishwasherDishwasherLaundry: Washer/Dryer HookupMicrowaveRefrigerator |
Heating & Cooling Heating: Heat Pump,ElectricHas CoolingAir Conditioning: Heat Pump,Central ElectricHas HeatingHeating Fuel: Heat Pump |
Fireplace & Spa No Fireplace |
Windows, Doors, Floors & Walls Flooring: Carpet |
Levels, Entrance, & Accessibility Accessibility: Accessible Full Bath, Accessible Door(s)Floors: Carpet |

|
|---|
Exterior Home Features Patio / Porch: Covered, Deck, Front PorchFoundation: Concrete Perimeter |
Parking & Garage Number of Garage Spaces: 2Number of Covered Spaces: 2No CarportHas a GarageHas an Attached GarageParking Spaces: 2Parking: Attached |
Frontage Road Surface Type: PavedNot on Waterfront |

|
|---|
Days on Market: 90 |

|
|---|
Year Built Year Built: 2026 |
Property Type / Style Property Type: ResidentialProperty Subtype: Single Family Residence |
Property Information Parcel Number: 077.035.04.0002092.001 |

|
|---|
Price List Price: $210,000Price Per Sqft: $168 |

|
|---|
MLS Status: Active |

|
|---|
Direction & Address City: MOBERLYCommunity: Moberly |
School Information Elementary School: South ParkJr High / Middle School: MoberlyHigh School: MoberlyHigh School District: Moberly |

|
|---|
Listing Agent Listing ID: 435443 |

|
|---|
Building Details Builder Name: Johnston Builders Ll |
Building Area Building Area: 1248 Square Feet |

|
|---|
No HOA |

|
|---|
Lot Area: 6098.4 sqft |

|
|---|
Mls Number: 435443 |
Around this home
What Locals Say about Moberly
At least 32 Trulia users voted on each feature.

83 % Say parking is easy

81 % Say car is needed

79 % Say yards are well-kept

79 % Say it's dog friendly

75 % Say kids play outside

61 % Say there are sidewalks

56 % Say there's holiday spirit

50 % Say it's walkable to grocery stores

49 % Say people would walk alone at night

48 % Say there's wildlife

46 % Say it's walkable to restaurants

46 % Say it's quiet

43 % Say neighbors are friendly

35 % Say they plan to stay for at least 5 years

31 % Say streets are well-lit

30 % Say there are community events
Sourced by Trulia users. Learn more about our methodology.
Market trends in Moberly
Last updated August 2026
Avg. sale price
—
Sale-to-List Price
—
Price per sq ft
—
Available listings
73
6MoM
Home Value
Trulia Estimate
$210KSince last month
Increased$400 (+0.2%)Since last year
Decreased$500 (-0.2%)Learn more about this home's value by checking out its Trulia Estimate, the value of nearby homes, and how much similar homes have sold for.
Trulia Estimate
The of this home's value decreased by 0% in the last 10 years
| Month | Estimated value |
|---|---|
2026 | |
| September 2026 | $210K |
| August 2026 | $209K |
| July 2026 | $209K |
| June 2026 | $210K |
Comparable sales
These are recently sold homes that have a similar location or other similar features to this home, like bedrooms, bathrooms, and square footage. Get a sense of the expected prices in the area by viewing these homes.Address | Distance | Property Type | Sold Price | Sold Date | Bed | Bath | Sqft |
|---|---|---|---|---|---|---|---|
0.01 | Single-Family Home | - | 10/10/25 | 3 | 2 | 1,248 | |
0.07 | Single-Family Home | - | 07/06/26 | 3 | 2 | 1,123 | |
0.27 | Single-Family Home | - | 07/20/26 | 3 | 1.5 | 1,320 | |
0.24 | Single-Family Home | - | 05/04/26 | 3 | 2 | 960 | |
0.31 | Single-Family Home | - | 05/26/26 | 3 | 1 | 968 | |
0.19 | Single-Family Home | - | 10/09/25 | 3 | 1 | 3,168 | |
0.11 | Single-Family Home | - | 01/02/26 | 2 | 1 | 1,150 | |
0.05 | Single-Family Home | - | 11/07/25 | 3 | 2 | 1,130 | |
0.49 | Single-Family Home | - | 07/30/26 | 2 | 2 | 1,050 | |
0.55 | Single-Family Home | - | 04/03/26 | 4 | 2 | 1,733 |
Nearby home prices
Get a sense of expected prices in the area by checking the value of nearby homes.Address | Distance | Price | Bed | Bath | Sqft | Status |
|---|---|---|---|---|---|---|
0.05 | $153,000 | 3 | 2 | 1,130 | Off Market | |
0.01 | $201,900 | 3 | 2 | 1,248 | Off Market | |
0.03 | $224,000 | 3 | 2 | 1,248 | Off Market | |
0.09 | $98,300 | 2 | 1 | 1,084 | Off Market | |
0.07 | $136,000 | 2 | 1.5 | 3,642 | Off Market | |
0.07 | - | 3 | 2 | 1,123 | Recently Sold | |
0.14 | $75,900 | 2 | 1 | 912 | Off Market | |
0.12 | - | - | - | - | Off Market | |
0.16 | $230,000 | 3 | 2 | 1,400 | For Sale | |
0.11 | - | 2 | 1 | 1,150 | Recently Sold | |
0.17 | $147,600 | 2 | 1 | 950 | Off Market |
Price and Tax history
| Date | Event | Price |
|---|---|---|
Jun 23, 2026 Source: MMBOR #435443 | Listed For Sale | $210,000 |
LGBTQ Local Legal Protections
LGBTQ Local Legal Protections



Jane Loeber, Advantage Real Estate, (660) 263-3393
Agent Phone: (660) 651-9106
IDX information is provided exclusively for personal, non-commercial use, and may not be used for any purpose other than to identify prospective properties consumers may be interested in purchasing. Information is deemed reliable but not guaranteed.
Similar Homes You May Like
 OPEN SAT, 3-5PM
 NEW CONSTRUCTION
 0.32 ACRESWeichert, Realtors - House of Brokers
 Weichert, Realtors - House of Brokers
 1.3 ACRESWeichert, Realtors - House of Brokers
 AUCTION
 AUCTION
 AUCTION
 0.8 ACRES
 OPEN SAT, 3-5PM
 0.44 ACRESWeichert, Realtors - House of Brokers
 OPEN SAT, 3-5PM0.4 ACRES
 See more homes for sale inMoberly




New Listings near 823 Myra St
 NEWCOMING SOONWeichert, Realtors - House of Brokers
 NEW - 10 HRS AGO
 0.45 ACRESWeichert, Realtors - House of Brokers
- OPEN SAT, 3-5PM
- See more homes for sale inMoberly


Frequently asked questions about 823 Myra St
- What is the estimated monthly payment for 823 Myra St?Based on a $210,000 list price with 20% down at today's rates, the estimated monthly payment for 823 Myra St in Moberly, MO is approximately $1,367 (about $1,143 principal & interest, $149 property taxes, and $75 homeowner's insurance). This is an estimate. Actual payment depends on your loan terms.
- What do residents say about Moberly?Residents describe Moberly, MO as easy to park in, well-kept, and dog-friendly. Most residents say you need a car. See homes for sale in Moberly, MO.
- What are the closest schools to 823 Myra St?The closest schools to 823 Myra St in Moberly, MO are Gratz Brown Elementary School (rated 4/10), Moberly Middle School (rated 8/10), Moberly Sr. High School (rated 4/10).
- What is 823 Myra St estimated to be worth?Trulia's estimated value for 823 Myra St in Moberly, MO is $209,500.
- Does 823 Myra St have air conditioning?Yes, 823 Myra St in Moberly, MO has air conditioning.
- Does 823 Myra St have laundry facilities?Yes, 823 Myra St in Moberly, MO has laundry facilities.
823 Myra St, Moberly, MO 65270 is a 3 bedroom, 2 bathroom, 1,248 sqft single-family home built in 2026. This property is currently available for sale and was listed by MMBOR on Jun 23, 2026. The MLS # for this home is MLS# 435443.