


$250,000
 2 Beds
 2 Baths
 1,344 sqft (on 4.09 acres)
100 E Burton St, Higbee, MO 65257
Est. Mortgage $1,601/mo*
Get Pre-QualifiedHome Highlights

Single-Family Home

Built in 1988

4.09 acre lot

$186/sqft

Garage
Local Information
- Map ViewExplore the area around 100 E Burton St.

- Schools1 Preschool School1 Elementary School1 Middle School1 High School

- Shop & Eat

-- mins to
About this House
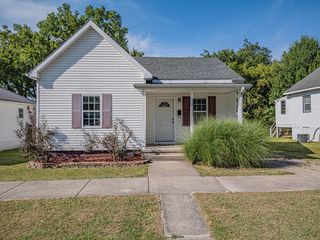
Unique 4.09-acre property in Higbee featuring a 2 bed, 2 bath home, a 2 bed, 2 bath mobile home, and a large shop. Great setup for multi-generational living, rental potential, guests, or workspace. Enjoy country living with room to spread out, store equipment, or pursue hobbies. A versatile property with multiple living options and plenty of possibilities!
Last check for updates: about 7 hours ago
Listing courtesy of Mariah Carmichael, (660) 537-9001
Show Me Real Estate Group LLC, (660) 537-9001
Source: MMBOR, MLS#434265
Also Listed on MMBOR.
Home Details for 100 E Burton St

|
|---|
Interior Details Number of Rooms: 2Types of Rooms: Full Bathroom |
Beds & Baths Number of Bedrooms: 2Number of Bathrooms: 2Number of Bathrooms (full): 2 |
Dimensions and Layout Living Area: 1344 Square Feet |
Appliances & Utilities Utilities: Trash-CityAppliances: Refrigerator, Microwave, DishwasherDishwasherLaundry: Washer/Dryer HookupMicrowaveRefrigerator |
Heating & Cooling Heating: Forced Air,ElectricHas CoolingAir Conditioning: Central ElectricHas HeatingHeating Fuel: Forced Air |
Fireplace & Spa Fireplace: Living Room, Free Standing, Wood BurningHas a Fireplace |
Gas & Electric Gas: Gas-None |
Windows, Doors, Floors & Walls Flooring: Ceramic Tile, Laminate, Tile |
Levels, Entrance, & Accessibility Floors: Ceramic Tile, Laminate, Tile |

|
|---|
Exterior Home Features Roof: MetalPatio / Porch: Covered, Deck, Front PorchVegetation: Partially WoodedOther Structures: Lawn/Storage Shed, WorkshopFoundation: Concrete Perimeter, Slab |
Parking & Garage Number of Garage Spaces: 2Number of Covered Spaces: 2Has a CarportHas a GarageParking Spaces: 2Parking: Attached,Detached,Carport |
Frontage Road Surface Type: GravelNot on Waterfront |

|
|---|
Days on Market: 145 |

|
|---|
Year Built Year Built: 1988 |
Property Type / Style Property Type: ResidentialProperty Subtype: Single Family Residence |
Property Information Parcel Number: 15401701000084000 |

|
|---|
Price List Price: $250,000Price Per Sqft: $186 |

|
|---|
MLS Status: Active |

|
|---|
Direction & Address City: HIGBEECommunity: Higbee |
School Information Elementary School: HigbeeJr High / Middle School: HigbeeHigh School: HigbeeHigh School District: Higbee |

|
|---|
Listing Agent Listing ID: 434265 |

|
|---|
Building Area Building Area: 1344 Square Feet |

|
|---|
No HOA |

|
|---|
Lot Area: 4.09 Acres |

|
|---|
Mls Number: 434265 |
Around this home
What Locals Say about Higbee
Market trends in Higbee
Last updated August 2026
Avg. sale price
—
Sale-to-List Price
—
Price per sq ft
—
Available listings
5
Home Value
Trulia Estimate
$238KSince last month
Decreased$1K (-0.5%)Since last year
Increased$118K (+99%)Learn more about this home's value by checking out its Trulia Estimate, the value of nearby homes, and how much similar homes have sold for.
Trulia Estimate
The of this home's value increased by +674% in the last 10 years
| Month | Estimated value |
|---|---|
2026 | |
| September 2026 | $236K |
| August 2026 | $237K |
| July 2026 | $242K |
| June 2026 | $241K |
| May 2026 | $243K |
| April 2026 | $249K |
| March 2026 | $128K |
| February 2026 | $116K |
| January 2026 | $114K |
2025 | |
2024 | |
2023 | |
2022 | |
2020 | |
2019 | |
2018 | |
2017 | |
2016 | |
Comparable sales
These are recently sold homes that have a similar location or other similar features to this home, like bedrooms, bathrooms, and square footage. Get a sense of the expected prices in the area by viewing these homes.Address | Distance | Property Type | Sold Price | Sold Date | Bed | Bath | Sqft |
|---|---|---|---|---|---|---|---|
2.67 | Single-Family Home | - | 04/02/26 | 3 | 1.5 | 1,271 | |
3.50 | Single-Family Home | - | 05/20/26 | 2 | 1 | 1,096 | |
3.05 | Single-Family Home | - | 06/09/26 | 4 | 3 | 2,632 | |
4.02 | Single-Family Home | - | 02/11/26 | 2 | 2 | - | |
4.36 | Single-Family Home | - | 07/29/26 | 1 | 1 | 1,089 | |
5.28 | Single-Family Home | - | 11/07/25 | 3 | 2 | 1,536 | |
5.10 | Single-Family Home | - | 06/08/26 | 4 | 2 | 1,908 | |
5.10 | Single-Family Home | - | 05/08/26 | 4 | 2 | 1,908 | |
5.10 | Single-Family Home | - | 11/14/25 | 4 | 2 | 2,050 |
Nearby home prices
Get a sense of expected prices in the area by checking the value of nearby homes.Address | Distance | Price | Bed | Bath | Sqft | Status |
|---|---|---|---|---|---|---|
0.15 | $198,400 | 3 | 1 | 1,400 | Off Market | |
0.19 | - | 4 | 2 | 2,016 | Recently Sold | |
0.62 | - | Studio | - | - | Off Market | |
0.87 | - | - | - | - | Off Market | |
1.19 | $423,100 | 3 | 2 | 2,250 | Off Market | |
1.16 | $303,000 | 2 | 1 | 1,320 | Off Market | |
1.23 | $299,000 | 3 | 2 | 1,600 | For Sale | |
1.47 | - | - | - | - | Off Market |
Price and Tax history
| Date | Event | Price |
|---|---|---|
Apr 29, 2026 Source: MMBOR #434265 | Listed For Sale | $250,000 |
| Year | Property tax | Tax assessment |
|---|---|---|
| 2025 | $969 | $51,040 |
Home facts updated by county records
LGBTQ Local Legal Protections
LGBTQ Local Legal Protections



Mariah Carmichael, Show Me Real Estate Group LLC, (660) 537-9001
Agent Phone: (660) 537-9001
IDX information is provided exclusively for personal, non-commercial use, and may not be used for any purpose other than to identify prospective properties consumers may be interested in purchasing. Information is deemed reliable but not guaranteed.
Similar Homes You May Like
 0.55 ACRES
 0.5 ACRESLeo Himmelberg, Missouri River Realty, LLC, My State MLS
 0.75 ACRESWeichert, Realtors - House of Brokers
 Leo Himmelberg, Missouri River Realty, LLC, My State MLS
 OPEN SAT, 3-5PM17 ACRESCentury 21 McKeown & Associates, Inc.
 17 ACRES
 1.3 ACRESWeichert, Realtors - House of Brokers
 AUCTION
 Weichert, Realtors - House of Brokers
 0.8 ACRES
 OPEN SAT, 3-5PM
 See more homes for sale inHigbee




New Listings near 100 E Burton St

Frequently asked questions about 100 E Burton St
- What is the estimated monthly payment for 100 E Burton St?Based on a $250,000 list price with 20% down at today's rates, the estimated monthly payment for 100 E Burton St in Higbee, MO is approximately $1,612 (about $1,360 principal & interest, $177 property taxes, and $75 homeowner's insurance). This is an estimate. Actual payment depends on your loan terms.
- What are the closest schools to 100 E Burton St?The closest schools to 100 E Burton St in Higbee, MO are Higbee Elementary School (Pre-K, rated 3/10), Higbee High School (Middle, rated 6/10).
- What is 100 E Burton St estimated to be worth?Trulia's estimated value for 100 E Burton St in Higbee, MO is $238,100.
- Does 100 E Burton St have air conditioning?Yes, 100 E Burton St in Higbee, MO has air conditioning.
- Does 100 E Burton St have laundry facilities?Yes, 100 E Burton St in Higbee, MO has laundry facilities.
- How big is the lot at 100 E Burton St?The lot at 100 E Burton St in Higbee, MO is about 4.1 acres.
100 E Burton St, Higbee, MO 65257 is a 2 bedroom, 2 bathroom, 1,344 sqft single-family home built in 1988. This property is currently available for sale and was listed by MMBOR on Apr 29, 2026. The MLS # for this home is MLS# 434265.