


8226 Red Wing Ct
Frederick, MD 21701
 4 Beds
 3.5 Baths
 1,632 sqft
4 Beds
3.5 Baths
1,632 sqft
Local Information
- Map ViewExplore the area around 8226 Red Wing Ct.

- Schools1 Preschool School1 Elementary School1 Middle School1 High School

- Shop & Eat

-- mins to
Home Highlights

Property Type
Townhouse

Year Built
1987
Living Area
1,632 sqft

Price/Sqft
$245/sqft

Parking
1 Parking Spaces

HOA
$125/Monthly
About this House
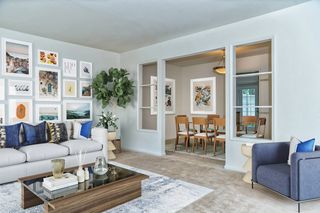
*** Sellers were given an offer "sight unseen" that they could not refuse*** Welcome home to this rare, light-filled end-unit townhome in the sought-after Waterside community! This meticulously updated 4-bedroom, 3.5-bath residence offers a perfect blend of space and modern style. The main level boasts a traditional floor plan featuring a formal dining room and a spacious living room perfect for entertaining. The breakfast room, complete with built-in cabinetry, flows seamlessly into the kitchen, which has been recently upgraded with new quartz countertops. Fresh updates abound throughout the home, including new carpet and professional paint. The upper level provides comfortable living with versatile bedroom spaces, while the fully improved walk-out basement adds significant value with a cozy family room, an office/den, and a utility/workroom. Outdoor living is a delight with a private deck, patio, and a fully fenced yard. Enjoy the added financial benefit of no city taxes while remaining close to all the conveniences Frederick has to offer. Waterside community amenities include an outdoor pool, tennis courts, tot lots, and scenic walking paths. Conveniently located near shopping, dining, and Route 15—this one won’t last long!
8226 Red Wing Ct, Frederick, MD 21701 is a 4 bedroom, 4 bathroom, 1,632 sqft townhouse built in 1987. It last sold for the $399,999 asking price on Apr 27, 2026. It is currently off market. The Trulia Estimate is $399,200, with a rent estimate of $2,555/month.
Home Details for 8226 Red Wing Ct

|
|---|
Interior Details Basement: Rear Entrance,Walk-Out Access,Windows,Interior Entry,Exterior Entry,Improved,Full,Connecting Stairway |
Beds & Baths Number of Bedrooms: 4Number of Bathrooms: 4Number of Bathrooms (full): 3Number of Bathrooms (half): 1Number of Bathrooms (main level): 1 |
Dimensions and Layout Living Area: 1632 Square Feet |
Appliances & Utilities Appliances: Electric Water HeaterLaundry: In Basement |
Heating & Cooling Heating: Heat Pump,ElectricHas CoolingAir Conditioning: Central Air,ElectricHas HeatingHeating Fuel: Heat Pump |
Fireplace & Spa No Fireplace |
Levels, Entrance, & Accessibility Stories: 3Levels: ThreeAccessibility: None |
View No View |

|
|---|
Exterior Home Features Roof: ShingleOther Structures: Above GradeFoundation: PermanentNo Private Pool |
Parking & Garage Other Parking: Assigned Parking, Assigned Space #: 8226No CarportNo GarageNo Attached GarageParking Spaces: 1Parking: Assigned,Parking Lot |
Pool Pool: Community |
Frontage Not on Waterfront |
Water & Sewer Sewer: Public Sewer |
Finished Area Finished Area (above surface): 1632 Square Feet |

|
|---|
Year Built Year Built: 1987 |
Property Type / Style Property Type: ResidentialProperty Subtype: TownhouseStructure Type: End of Row/TownhouseArchitecture: Colonial |
Building Construction Materials: FrameNot a New Construction |
Property Information Not Included in Sale: See DisclosuresIncluded in Sale: See DisclosuresParcel Number: 1128556713 |

|
|---|
Price List Price: $399,999Price Per Sqft: $245/sqft |
Status Change & Dates Off Market Date: Mon Apr 27 2026Possession Timing: Close Of Escrow |

|
|---|
MLS Status: CLOSED |

|
|---|

|
|---|
Direction & Address City: FREDERICKCommunity: Waterside |
School Information Elementary School: WalkersvilleElementary School District: Frederick County Public SchoolsJr High / Middle School: WalkersvilleJr High / Middle School District: Frederick County Public SchoolsHigh School: WalkersvilleHigh School District: Frederick County Public Schools |

|
|---|
Building Area Building Area: 1632 Square Feet |

|
|---|
Not Senior Community |

|
|---|
HOA Fee Includes: Common Area Maintenance, Management, Pool(s), Reserve Funds, Trash, Snow RemovalHas an HOAHOA Fee: $375/Quarterly |

|
|---|
Lot Area: 3049.2 sqft |

|
|---|
Special Conditions: Standard |

|
|---|
Contingencies: AppraisalListing Agreement Type: Exclusive Right To Sell |

|
|---|
Business Information Ownership: Fee Simple |

|
|---|
BasementMls Number: MDFR2079492Above Grade Unfinished Area: 1632 |

|
|---|
HOA Amenities: Pool,Tennis Court(s),Tot Lots/Playground,Common GroundsSource Internet Entire Listing Display: Y |
Last check for updates: about 4 hours ago
Listed by Tony La Scola, (301) 788-3804
Welcome Home Realty Group
Co-Listing Agent: Anthony William Wingfield, (301) 992-2815
Welcome Home Realty Group
Bought with: Nicole Krietz, (301) 418-8127, Long & Foster Real Estate, Inc.
Source: Bright MLS, MLS#MDFR2079492
Price History for 8226 Red Wing Ct
| Date | Price | Event | Source |
|---|---|---|---|
| 04/27/2026 | $399,999 | Sold | Bright MLS #MDFR2079492 |
| 04/04/2026 | $399,999 | Pending | Bright MLS #MDFR2079492 |
| 12/08/2017 | $250,000 | Sold | N/A |
| 10/24/2017 | $249,900 | Pending | Agent Provided |
| 10/20/2017 | $249,900 | Listed For Sale | Agent Provided |
Market trends in Frederick
Last updated June 2026
Avg. sale price
$433K
$4.69KMoM
Sale-to-List Price
100.0%
Price per sq ft
$222
$2MoM
Available listings
533
36MoM

- Results are loading
Property Tax and Assessment
| Year | 2025 |
|---|---|
| Tax | $3,877 |
| Assessment | $310,100 |
Home facts updated by county records
Comparable Sales for 8226 Red Wing Ct
Address | Distance | Property Type | Sold Price | Sold Date | Bed | Bath | Sqft |
|---|---|---|---|---|---|---|---|
0.03 | Townhouse | $360,000 | 05/14/26 | 4 | 3 | 1,830 | |
0.18 | Townhouse | $415,000 | 11/03/25 | 3 | 2.5 | 1,792 | |
0.03 | Townhouse | $395,000 | 11/12/25 | 3 | 2.5 | 1,820 | |
0.13 | Townhouse | $405,000 | 05/18/26 | 3 | 3 | 1,912 | |
0.04 | Townhouse | $350,000 | 02/20/26 | 3 | 3.5 | 1,780 | |
0.23 | Townhouse | $360,000 | 09/26/25 | 4 | 3.5 | 1,724 | |
0.11 | Townhouse | $419,000 | 07/08/26 | 3 | 3 | 1,912 | |
0.07 | Townhouse | $350,000 | 06/26/26 | 3 | 2.5 | 1,680 | |
0.05 | Townhouse | $375,000 | 09/29/25 | 3 | 3.5 | 1,892 |
Nearby homes
Get a sense of prices in the area by checking nearby homes. SOLDFEB 20, 2026Long & Foster Real Estate, Inc.
 SOLDMAY 14, 2026Long & Foster Real Estate, Inc.
 OFF MARKETKeller Williams Realty Centre
 OFF MARKETKeller Williams Realty Centre


Assigned Schools
These are the assigned schools for 8226 Red Wing Ct.
- Walkersville Elementary School
- PK-5
- Public
- 692 Students
6/10GreatSchools RatingParent Rating AverageI have 4 kids attending this school. All teacher do share their successes and concerns. They let me know what my kid need more help in. Principal takes her time to know all her kids and is always there during activities. The support is there.Parent Review2mo ago - Walkersville High School
- 9-12
- Public
- 1181 Students
5/10GreatSchools RatingParent Rating AverageI am very happy with the school where my son studies. The school truly motivates him to learn, and whenever he asks for support, the staff is always there to help. If any incident occurs, it is addressed very quickly and handled seriously, which gives me great confidence as a parent.The teachers are very attentive and make an effort to approach each student individually to help resolve any difficulties. I am sharing this based on what I personally see in how my son is treated, and I truly appreciate the care, support, and dedication shown by the school and its staff.Parent Review7mo ago - Walkersville Middle School
- 6-8
- Public
- 779 Students
9/10GreatSchools RatingParent Rating AverageThis school has had so many ups and downs. Some teachers pick favorites and others don’t. Most teachers are passionate about teaching but when it comes to the student some are unruly and refuse to confine to school rules. This makes a sense of hostility because they ruin the experience for everyone else. On the other hand teachers like to categorize bad behavior (ex. One group of students are acting up, they punish the whole class). When it comes to bad behavior it really is just certain groups and if you stay away from those groups you most likely won’t face bullying or discrimination. When there is bullying it is handled immediately and is dealt with. When it comes to physical altercations, they don’t arise much in the school environment, but when they do they are very messy. Most altercations are verbal. This school does have bugs and occasionally rodents but the older nature of the building always will present that issue. When it comes down to if you should come to this school, I personally wouldn’t change anything, the teacher (regardless of ability to teacher) are 98% very kind. Your going to have the experience of you life but you come out a better person.Student Review2mo ago  Check out schools near 8226 Red Wing Ct.
What Locals Say about Frederick
At least 860 Trulia users voted on each feature.

90 % Say it's dog friendly

87 % Say there are sidewalks

79 % Say car is needed

77 % Say parking is easy

75 % Say there's holiday spirit

74 % Say streets are well-lit

72 % Say yards are well-kept

71 % Say kids play outside

68 % Say people would walk alone at night

62 % Say it's walkable to restaurants

62 % Say it's quiet

62 % Say it's walkable to grocery stores

53 % Say neighbors are friendly

49 % Say they plan to stay for at least 5 years

46 % Say there's wildlife

33 % Say there are community events
Sourced by Trulia users. Learn more about our methodology.
LGBTQ Local Legal Protections
LGBTQ Local Legal Protections



Apartments for Rent
 PET FRIENDLY
 PET FRIENDLY
 NEW - 1 DAY AGOPET FRIENDLY
 NEW - 2 DAYS AGOPET FRIENDLY
 NEW - 1 DAY AGO
 PET FRIENDLY
 PET FRIENDLY
 PET FRIENDLY
 PET FRIENDLY
 PET FRIENDLY
 PET FRIENDLY
 PET FRIENDLY
 PET FRIENDLYINCOME RESTRICTED
 See more homes for rent inFrederick
Explore by feature - Pet Friendly
- PET FRIENDLY
 PET FRIENDLYINCOME RESTRICTED$1,499 - $1,775/mo1-2 bd1-2 baOrchard Park at Ballenger Run Apts | 5234 Black Locust Dr,
Frederick, MD 21703 SPECIAL OFFERPET FRIENDLY
 SPECIAL OFFERPET FRIENDLYINCOME RESTRICTED
- NEW - 2 DAYS AGOPET FRIENDLY
- SPECIAL OFFERPET FRIENDLY
 SPECIAL OFFERPET FRIENDLY
- NEW - 1 DAY AGOPET FRIENDLY
 PET FRIENDLY$1,838 - $2,521/mo1-3 bd1-2 baThe Apartments at Wellington Trace | 4901 Meridian Way,
Frederick, MD 21703- SPECIAL OFFERPET FRIENDLY
Explore by feature - Garage
- NEW - 1 DAY AGOPET FRIENDLY
- PET FRIENDLY
 NEW - 11 HRS AGOPET FRIENDLYFURNISHED
 PET FRIENDLYFURNISHED
- SPECIAL OFFERPET FRIENDLY
 NEW - 1 DAY AGOSPECIAL OFFERPET FRIENDLYTotal price$1,882 - $3,457/mo1-4 bd1-3 baThe Park at Walnut Ridge | 2001 Wood Hollow Pl,
Frederick, MD 21702 NEW - 2 DAYS AGOPET FRIENDLY
 SPECIAL OFFERPET FRIENDLYINCOME RESTRICTED
 NEW - 1 DAY AGOAPPLY INSTANTLYPET FRIENDLY
 APPLY INSTANTLYPET FRIENDLY
Explore by feature - Air Conditioning
- SPECIAL OFFERPET FRIENDLYINCOME RESTRICTED
- SPECIAL OFFERPET FRIENDLY
- PET FRIENDLY$1,838 - $2,521/mo1-3 bd1-2 baThe Apartments at Wellington Trace | 4901 Meridian Way,
Frederick, MD 21703  PET FRIENDLY
- PET FRIENDLY
- NEW - 11 HRS AGOPET FRIENDLYFURNISHED
 SPECIAL OFFERPET FRIENDLY$1,467 - $2,173/mo1-3 bd1-2 baThe Apartments at Elmwood Terrace | 1420 Key Pkwy,
Frederick, MD 21702- PET FRIENDLYFURNISHED
- PET FRIENDLY
 SPECIAL OFFERPET FRIENDLY
Explore by feature - Pool
- PET FRIENDLY
- PET FRIENDLYINCOME RESTRICTED$1,499 - $1,775/mo1-2 bd1-2 baOrchard Park at Ballenger Run Apts | 5234 Black Locust Dr,
Frederick, MD 21703 - SPECIAL OFFERPET FRIENDLYINCOME RESTRICTED
- NEW - 2 DAYS AGOPET FRIENDLY
- SPECIAL OFFERPET FRIENDLY
- SPECIAL OFFERPET FRIENDLY
- NEW - 1 DAY AGOPET FRIENDLY
- PET FRIENDLY$1,838 - $2,521/mo1-3 bd1-2 baThe Apartments at Wellington Trace | 4901 Meridian Way,
Frederick, MD 21703 - SPECIAL OFFERPET FRIENDLY
- PET FRIENDLY
Explore by feature - Washer/dryer
- PET FRIENDLYINCOME RESTRICTED$1,499 - $1,775/mo1-2 bd1-2 baOrchard Park at Ballenger Run Apts | 5234 Black Locust Dr,
Frederick, MD 21703 - SPECIAL OFFERPET FRIENDLYINCOME RESTRICTED
- SPECIAL OFFERPET FRIENDLY
- SPECIAL OFFERPET FRIENDLY
- PET FRIENDLY
- PET FRIENDLY
- NEW - 11 HRS AGOPET FRIENDLYFURNISHED
- PET FRIENDLY
 SENIOR HOUSINGPET FRIENDLY
- SPECIAL OFFERPET FRIENDLY
Explore by feature - Outdoor Space
- APPLY INSTANTLYPET FRIENDLY
 APPLY INSTANTLYPET FRIENDLY
 APPLY INSTANTLYPET FRIENDLY
 APPLY INSTANTLYPET FRIENDLY
 APPLY INSTANTLYPET FRIENDLY
 NEW - 22 HRS AGOPET FRIENDLY
 NEW - 2 DAYS AGOPET FRIENDLY
 PET FRIENDLY
 PET FRIENDLY
 PET FRIENDLY
Homes for sale near 8226 Red Wing Ct
 Property Management People, Inc.
 OPEN SAT, 11-1PMKeller Williams Realty Centre
 COMING SOON 8/21Northrop Realty
 See more homes for sale inFrederick


Off Market Homes Near 8226 Red Wing Ct
 SOLDAUG 7, 2026Real Estate Teams, LLC
 SOLDAUG 7, 2026Berkshire Hathaway HomeServices PenFed Realty
 SOLDAUG 6, 2026Samson Properties
 SOLDAUG 6, 2026Mackintosh, Inc.
 SOLDAUG 5, 2026Samson Properties
 SOLDAUG 4, 2026J & B Real Estate, Inc
 SOLDAUG 4, 2026Keller Williams Lucido Agency
- See more homes for sale inFrederick


Frequently asked questions about 8226 Red Wing Ct
- What is 8226 Red Wing Ct estimated to be worth?Trulia's estimated value for 8226 Red Wing Ct in Frederick, MD is $399,200.
- What is the price history for 8226 Red Wing Ct?8226 Red Wing Ct in Frederick, MD last sold for $399,999 in April 2026.
- Is Frederick a buyer's or seller's market?Frederick is currently a seller's market, based on recent for-sale activity.
- What's the median sale price in Frederick?The median sale price in Frederick is $433K. That is down $4.69K from the prior month.
- Does 8226 Red Wing Ct have air conditioning?Yes, 8226 Red Wing Ct in Frederick, MD has air conditioning.
- Does 8226 Red Wing Ct have a pool?Yes, 8226 Red Wing Ct in Frederick, MD has a pool.
The data relating to real estate for sale on this website appears in part through the BRIGHT Internet Data Exchange program, a voluntary cooperative exchange of property listing data between licensed real estate brokerage firms, and is provided by BRIGHT through a licensing agreement.
Listing information is from various brokers who participate in the Bright MLS IDX program and not all listings may be visible on the site. The property information being provided on or through the website is for the personal, non-commercial use of consumers and such information may not be used for any purpose other than to identify prospective properties consumers may be interested in purchasing.
Some properties which appear for sale on the website may no longer be available because they are for instance, under contract, sold or are no longer being offered for sale.
Property information displayed is deemed reliable but is not guaranteed.
Copyright 2026 Bright MLS, Inc. Click here for more information