

$465,200
 4 Beds
 2 Baths
 2,267 sqft
821 DAPHNE DRIVE, Brandon, FL 33510
Est. Refi. Payment $3,229/mo*
Refinance Your HomeCurrently Off Market - Sold Sep 18, 2024 for $437,000
Home Value
Trulia Estimate
$465KSince last month
Increased$1K (+0.2%)Since last year
Increased$44K (+10.4%)Since last sale
Increased$29K (+6.7%)Learn more about this home's value by checking out its Trulia Estimate, the value of nearby homes, and how much similar homes have sold for.
Trulia Estimate
The of this home's value increased by +84% in the last 10 years
| Month | Estimated value |
|---|---|
2026 | |
| August 2026 | $466K |
| August 2026 | $465K |
| July 2026 | $465K |
| June 2026 | $470K |
| May 2026 | $457K |
| April 2026 | $439K |
| March 2026 | $427K |
| February 2026 | $421K |
| January 2026 | $421K |
2025 | |
2024 | |
2023 | |
2022 | |
2021 | |
2020 | |
2019 | |
2018 | |
2017 | |
2016 | |
Comparable sales
These are recently sold homes that have a similar location or other similar features to this home, like bedrooms, bathrooms, and square footage. Get a sense of the expected prices in the area by viewing these homes.Address | Distance | Property Type | Sold Price | Sold Date | Bed | Bath | Sqft |
|---|---|---|---|---|---|---|---|
0.14 | Single-Family Home | $417,000 | 10/29/25 | 4 | 2 | 2,238 | |
0.12 | Single-Family Home | $419,000 | 11/25/25 | 4 | 2 | 2,200 | |
0.10 | Single-Family Home | $455,500 | 05/28/26 | 4 | 2 | 2,181 | |
0.18 | Single-Family Home | $420,000 | 03/30/26 | 4 | 2 | 2,210 | |
0.13 | Single-Family Home | $425,000 | 07/15/26 | 4 | 2.5 | 2,238 | |
0.31 | Single-Family Home | $435,000 | 09/30/25 | 4 | 2 | 1,884 | |
0.30 | Single-Family Home | $375,000 | 05/19/26 | 3 | 2 | 1,645 | |
0.40 | Single-Family Home | $377,400 | 06/15/26 | 4 | 2 | 1,687 | |
0.28 | Single-Family Home | $471,000 | 05/20/26 | 3 | 2 | 2,010 | |
0.48 | Single-Family Home | $415,000 | 07/07/26 | 4 | 2 | 2,474 |
Nearby home prices
Get a sense of expected prices in the area by checking the value of nearby homes.Address | Distance | Price | Bed | Bath | Sqft | Status |
|---|---|---|---|---|---|---|
0.07 | $524,900 | 3 | 2 | 2,215 | For Sale | |
0.07 | $447,200 | 4 | 3 | 2,214 | Off Market | |
0.12 | $419,000 | 4 | 2 | 2,200 | Recently Sold | |
0.10 | $455,500 | 4 | 2 | 2,181 | Recently Sold | |
0.13 | $425,000 | 4 | 2.5 | 2,238 | Recently Sold | |
0.13 | $452,800 | 3 | 2 | 1,732 | Off Market | |
0.15 | - | - | - | - | Off Market | |
0.14 | $414,900 | 4 | 2 | 2,238 | Off Market | |
0.18 | $282,500 | 3 | 2.5 | 1,525 | Off Market | |
0.18 | $420,000 | 4 | 2 | 2,210 | Recently Sold | |
0.19 | $490,700 | 4 | 2 | 2,240 | Off Market |
Local Information
- Map ViewExplore the area around 821 DAPHNE DRIVE.

- Schools1 Preschool School1 Elementary School1 Middle School1 High School

- Shop & Eat

-- mins to
Home Highlights

Single-Family Home

Built in 1995

2,267 sqft

$205/sqft

3 Car Garage

HOA $8/mo
About this House
Welcome home! Move in ready 4-bedroom, 2-bathroom, 3-car garage with over 2,200 sq ft of living space. Featuring a brand-new roof and freshly painted interiors, this home invites you through a charming foyer into a spacious living room with serene pool views. The kitchen, outfitted with new appliances and a cozy dining nook, seamlessly transitions into a generously sized family room anchored by a wood-burning fireplace. The owner's suite features new carpeting, dual walk-in closets, and an opulent en-suite bathroom complete with a soaker tub, separate walk-in shower, dual sinks, and a private toilet room for added comfort. Accompanied by three additional bedrooms and a full bathroom, this layout ensures ample space for family and guests. A formal dining room and strategically placed laundry room near the family area add to the home's functionality and convenience. Situated close to shopping, restaurants, I75, Salmon Express, and more, this home is a must-see. Schedule your showing today and experience all it has to offer.
821 DAPHNE DRIVE, Brandon, FL 33510 is a 4 bedroom, 2 bathroom, 2,267 sqft single-family home built in 1995. It last sold for the $435,000 asking price on Sep 18, 2024. This property is not currently displayed as for sale or rent on Trulia. The Trulia Estimate is $465,200, with a rent estimate of $2,924/month.
Last check for updates: about 12 hours ago
Listed by Sarah Hart, (828) 545-8252
BHHS FLORIDA PROPERTIES GROUP, (813) 643-9977
Bryce Hoover, (813) 545-5371
BHHS FLORIDA PROPERTIES GROUP, (813) 643-9977
Bought with: Michael Alvarez, (813) 720-9758, EBENEZER REAL ESTATE SOLUTIONS GROUP LLC, (813) 720-9758
Originating MLS: Pinellas Suncoast
Source: Stellar MLS, MLS#T3543501
IDX information is provided exclusively for personal, non-commercial use, and may not be used for any purpose other than to identify prospective properties consumers may be interested in purchasing. Information is deemed reliable but not guaranteed. Some IDX listings have been excluded from this website.
Listing Information presented by local MLS brokerage: Zillow, Inc - (407) 904-3511
Listing Information presented by local MLS brokerage: Zillow, Inc - (407) 904-3511
Home Details for 821 DAPHNE DRIVE

|
|---|
Interior Details Number of Rooms: 9Types of Rooms: Primary Bedroom, Bedroom 2, Bedroom 3, Bedroom 4, Dining Room, Family Room, Kitchen, Living Room |
Beds & Baths Number of Bedrooms: 4Number of Bathrooms: 2Number of Bathrooms (full): 2 |
Dimensions and Layout Living Area: 2267 Square Feet |
Appliances & Utilities Utilities: BB/HS Internet Available, Cable Connected, Electricity ConnectedAppliances: Dishwasher, Disposal, Microwave, Range, RefrigeratorDishwasherDisposalLaundry: InsideMicrowaveRefrigerator |
Heating & Cooling Heating: CentralHas CoolingAir Conditioning: Central AirHas HeatingHeating Fuel: Central |
Fireplace & Spa Fireplace: Wood BurningHas a FireplaceNo Spa |
Gas & Electric Has Electric on Property |
Windows, Doors, Floors & Walls Door: Sliding DoorsFlooring: Carpet, Tile, Vinyl |
Levels, Entrance, & Accessibility Stories: 1Levels: OneFloors: Carpet, Tile, Vinyl |
View No View |

|
|---|
Exterior Home Features Roof: ShinglePatio / Porch: Front Porch, Rear PorchFencing: VinylVegetation: Mature Landscaping, Trees/LandscapedExterior: Lighting, SidewalkFoundation: SlabHas a Private Pool |
Parking & Garage Number of Garage Spaces: 3Number of Covered Spaces: 3No CarportHas a GarageHas an Attached GarageHas Open ParkingParking Spaces: 3Parking: Driveway |
Pool Pool: In GroundPool |
Frontage Responsible for Road Maintenance: Public Maintained RoadRoad Surface Type: PavedNot on Waterfront |
Water & Sewer Sewer: Public Sewer |

|
|---|
Cumulative Days on Market: 12 |

|
|---|
Year Built Year Built: 1995 |
Property Type / Style Property Type: ResidentialProperty Subtype: Single Family ResidenceArchitecture: Contemporary |
Building Construction Materials: StuccoNot a New ConstructionNo Additional Parcels |
Property Information Condition: CompletedParcel Number: U1529202CD00000100045.0 |

|
|---|
Price List Price: $435,000 |
Status Change & Dates Off Market Date: Sun Aug 11 2024Possession Timing: Close Of Escrow |

|
|---|
MLS Status: Sold |

|
|---|

|
|---|
Direction & Address City: BRANDONCommunity: TIMBER POND SUB UNIT N |
School Information Elementary School: Limona-HBJr High / Middle School: McLane-HBHigh School: Brandon-HB |

|
|---|
Building Area Building Area: 7590 Square Feet |

|
|---|
Community Features: SidewalksNot Senior Community |

|
|---|
HOA Name: Timber PondAssociation for this Listing: Pinellas SuncoastHas an HOAHOA Fee: $8/Monthly |

|
|---|
Lot Area: 7590 sqft |

|
|---|
Special Conditions: None |

|
|---|
Listing Terms: Cash, Conventional, FHA, VA Loan |

|
|---|
Business Information Ownership: Fee Simple |

|
|---|
Mls Number: T3543501Showing Considerations: LockboxShowing Requirements: ShowingTimeUniversal Property Id: US-12057-N-1529202000001000450-R-N |

|
|---|
Sidewalks |
Price and Tax history
| Date | Event | Price |
|---|---|---|
Sep 18, 2024 Source: Stellar MLS #T3543501 | Sold | $437,000 |
Aug 12, 2024 Source: Stellar MLS #T3543501 | Pending | $435,000 |
Jul 30, 2024 Source: Stellar MLS #T3543501 | Listed For Sale | $435,000 |
Oct 12, 2000 Source: N/A | Sold | $165,000 |
Apr 25, 1997 Source: N/A | Sold | $126,000 |
Feb 6, 1995 Source: N/A | Sold | $129,000 |
Sep 21, 1994 Source: N/A | Sold | $19,000 |
| Year | Property tax | Tax assessment |
|---|---|---|
| 2025 | $7,243 | $356,570 |
Home facts updated by county records
Market trends in Brandon
Last updated August 2026
Avg. sale price
$371K
$1.84KMoM
Sale-to-List Price
100.0%
0.4%MoM
Price per sq ft
$205
$2MoM
Available listings
364
34MoM
Around this home
What Locals Say about Brandon
At least 809 Trulia users voted on each feature.

88 % Say it's dog friendly

87 % Say car is needed

83 % Say there are sidewalks

77 % Say parking is easy

73 % Say there's holiday spirit

70 % Say it's quiet

66 % Say yards are well-kept

63 % Say kids play outside

60 % Say streets are well-lit

60 % Say people would walk alone at night

51 % Say it's walkable to grocery stores

47 % Say it's walkable to restaurants

47 % Say they plan to stay for at least 5 years

45 % Say neighbors are friendly

38 % Say there's wildlife

19 % Say there are community events
Sourced by Trulia users. Learn more about our methodology.
LGBTQ Local Legal Protections
LGBTQ Local Legal Protections



Frequently asked questions about 821 DAPHNE DRIVE
- What is 821 DAPHNE DRIVE estimated to be worth?Trulia's estimated value for 821 DAPHNE DRIVE in Brandon, FL is $465,200.
- What is the price history for 821 DAPHNE DRIVE?821 DAPHNE DRIVE in Brandon, FL last sold for $437,000 in September 2024.
- Is Brandon a buyer's or seller's market?Brandon is currently a balanced market, based on recent for-sale activity.
- What's the median sale price in Brandon?The median sale price in Brandon is $371K. That is down $1.84K from the prior month.
- Does 821 DAPHNE DRIVE have air conditioning?Yes, 821 DAPHNE DRIVE in Brandon, FL has air conditioning.
- Does 821 DAPHNE DRIVE have a pool?Yes, 821 DAPHNE DRIVE in Brandon, FL has a pool.
Explore by feature - Pet Friendly
 NEW - 2 DAYS AGOSPECIAL OFFERPET FRIENDLY
 NEW - 1 DAY AGOSPECIAL OFFERPET FRIENDLY
 SPECIAL OFFERPET FRIENDLY
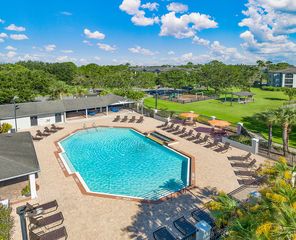 NEW - 1 DAY AGOSPECIAL OFFERPET FRIENDLY
 PET FRIENDLYFURNISHED
 NEW - 1 DAY AGOSPECIAL OFFERPET FRIENDLY
 SPECIAL OFFERPET FRIENDLYFURNISHED
 NEW - 1 DAY AGOSPECIAL OFFERPET FRIENDLY$1,349 - $1,889/mo1-3 bd1-2 baThe Park at Portofino Apartments | 1801 Princeton Lakes Dr,
Brandon, FL 33511 SPECIAL OFFERPET FRIENDLY
 PET FRIENDLY
Explore by feature - Garage
- NEW - 1 DAY AGOSPECIAL OFFERPET FRIENDLY
- SPECIAL OFFERPET FRIENDLYFURNISHED
 NEW - 1 DAY AGO$1,450 - $1,883/mo1-2 bd1-2 baLucerne at Lake Brandon Apartments | 1419 Lake Lucerne Way,
Brandon, FL 33511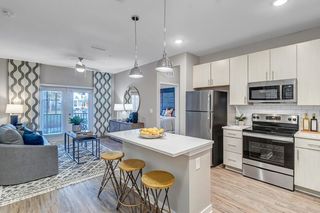 SPECIAL OFFERPET FRIENDLY
 SPECIAL OFFERPET FRIENDLYINCOME RESTRICTED
 NEW - 1 DAY AGOSPECIAL OFFERPET FRIENDLY
 PET FRIENDLYFURNISHED
 SPECIAL OFFERPET FRIENDLY
 PET FRIENDLY
 PET FRIENDLY
Explore by feature - Air Conditioning
- NEW - 1 DAY AGOSPECIAL OFFERPET FRIENDLY
- PET FRIENDLYFURNISHED
- SPECIAL OFFERPET FRIENDLYFURNISHED
- NEW - 1 DAY AGOSPECIAL OFFERPET FRIENDLY$1,349 - $1,889/mo1-3 bd1-2 baThe Park at Portofino Apartments | 1801 Princeton Lakes Dr,
Brandon, FL 33511 - SPECIAL OFFERPET FRIENDLY
- PET FRIENDLY
- NEW - 1 DAY AGO$1,450 - $1,883/mo1-2 bd1-2 baLucerne at Lake Brandon Apartments | 1419 Lake Lucerne Way,
Brandon, FL 33511  PET FRIENDLY
 PET FRIENDLY
 NEW - 1 DAY AGOPET FRIENDLY
Explore by feature - Pool
- NEW - 2 DAYS AGOSPECIAL OFFERPET FRIENDLY
- NEW - 1 DAY AGOSPECIAL OFFERPET FRIENDLY
- SPECIAL OFFERPET FRIENDLY
- NEW - 1 DAY AGOSPECIAL OFFERPET FRIENDLY
- PET FRIENDLYFURNISHED
- NEW - 1 DAY AGOSPECIAL OFFERPET FRIENDLY
- SPECIAL OFFERPET FRIENDLYFURNISHED
- NEW - 1 DAY AGOSPECIAL OFFERPET FRIENDLY$1,349 - $1,889/mo1-3 bd1-2 baThe Park at Portofino Apartments | 1801 Princeton Lakes Dr,
Brandon, FL 33511 - SPECIAL OFFERPET FRIENDLY
- PET FRIENDLY
Explore by feature - Washer/dryer
- NEW - 1 DAY AGOSPECIAL OFFERPET FRIENDLY
- SPECIAL OFFERPET FRIENDLY
- NEW - 1 DAY AGOSPECIAL OFFERPET FRIENDLY$1,349 - $1,889/mo1-3 bd1-2 baThe Park at Portofino Apartments | 1801 Princeton Lakes Dr,
Brandon, FL 33511 - PET FRIENDLY
- PET FRIENDLY
- PET FRIENDLY
- NEW - 1 DAY AGOPET FRIENDLY
 INCOME RESTRICTED
 SPECIAL OFFERPET FRIENDLY
 PET FRIENDLY
Explore by feature - Outdoor Space
 NEW - 21 HRS AGOAPPLY INSTANTLYPET FRIENDLY
 APPLY INSTANTLY
 APPLY INSTANTLYPET FRIENDLY
 APPLY INSTANTLYPET FRIENDLY0.37 ACRES
 APPLY INSTANTLYPET FRIENDLY
 APPLY INSTANTLYPET FRIENDLY
 PET FRIENDLY
 PET FRIENDLY
 PET FRIENDLY
 PET FRIENDLY
Apartments for Rent
- NEW - 1 DAY AGOPET FRIENDLY
 PET FRIENDLYTotal price$1,671 - $2,503/mo1-3 bd1-2 baLantower Brandon Crossroads | 10440 Sanderling Shores Dr,
Tampa, FL 33619 PET FRIENDLY
- NEW - 2 DAYS AGOPET FRIENDLY
 NEW - 1 DAY AGO
- NEW - 1 DAY AGOPET FRIENDLY
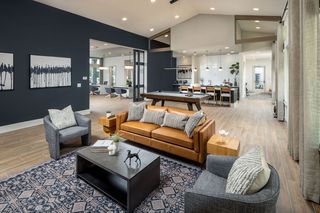 PET FRIENDLY
- PET FRIENDLY
- PET FRIENDLY
 PET FRIENDLY
- PET FRIENDLYFURNISHED
 PET FRIENDLY
 PET FRIENDLY
 NEW - 1 DAY AGOPET FRIENDLY
 PET FRIENDLY$1,550 - $1,830/mo2-3 bd2 baValley View Town & Garden Homes | 1336 Valley Grove Dr,
Seffner, FL 33584 See more homes for rent inBrandon
Off Market Homes Near 821 DAPHNE DRIVE
 SOLDSEP 11, 2026SIGNATURE REALTY ASSOCIATES
 SOLDSEP 11, 2026PROPERTY LOGIC RE
 SOLDSEP 11, 2026KELLER WILLIAMS SOUTH SHORE
 SOLDSEP 11, 2026GREEN STAR REALTY, INC.
 SOLDSEP 10, 2026PEOPLE'S CHOICE REALTY SVC LLC
 SOLDSEP 10, 2026KELLER WILLIAMS SOUTH SHORE
 SOLDSEP 10, 2026FLORIDA EXECUTIVE REALTY
 SOLDSEP 9, 2026MAINSTAY BROKERAGE LLC
 See more homes for sale inBrandon


Homes for sale near 821 DAPHNE DRIVE
 OPEN SUN, 12-2PM0.38 ACRESFOX AMERICAN REALTY LLC
 FORECLOSUREDE LA GARZA REALTY, INC,.
 0.35 ACRESCHARLES RUTENBERG REALTY INC
- See more homes for sale inBrandon


- Results are loading