


$756,883
Original price: $756,883
 5 Beds
 3 Baths
 2,622 sqft
8209 Roundhouse Loop, Roseville, CA 95747
Est. Mortgage $4,738/mo*
Get Pre-QualifiedHome Highlights

Single-Family Home

Built in 2026

$289/sqft

Garage
Local Information
- Map ViewExplore the area around 8209 Roundhouse Loop.

- Schools1 Elementary School1 Middle School1 High School

- Shop & Eat

-- mins to
About this House
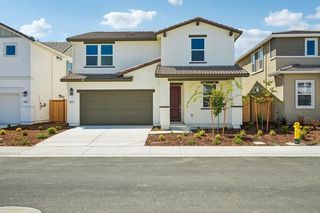
This homesite is currently under construction, offering time for personalization. The estimated completion date is August 2026. Discover modern living in this brand-new Tri Pointe Home, the two-story Daydream at Winding Creek Wonder. This spacious 5-bedroom, 3-bath home offers comfort, style, and flexible living throughout. Interior flooring includes luxury vinyl plank, carpet, and tile. Just off the foyer, you'll find a convenient first-floor bedroom and full bath, ideal for guests, a home office, or multi-generational living. The open-concept great room flows seamlessly into the dining area and kitchen, creating the perfect space for everyday living and entertaining. The kitchen features a center island with sink, a generous walk-in pantry, Origami cabinetry with chrome hardware, white sand quartz countertops, and a GE® stainless steel appliance package including an induction range, microwave, and dishwasher. A functional drop zone provides easy access to the two-bay garage. Upstairs, a versatile loft offers additional space for relaxing or gathering, along with a conveniently located laundry room. The private primary suite serves as a peaceful retreat with dual vanities, a spa-inspired walk-in shower, and a spacious walk-in closet. This home also includes LivingSmart® features as standard, with solar available for purchase or lease.
Contact this Building
Last check for updates: about 16 hours ago
Listing courtesy of Holly Auwinger DRE #01955916, (916) 583-5204
TRI Pointe Homes, Inc.
Originating MLS: MetroList Services, Inc.
Source: MetroList Services of CA, MLS#226070061
Also Listed on TRI Pointe Homes.
Home Details for 8209 Roundhouse Loop

|
|---|
Heating & Cooling Heating: Central, ElectricAir ConditioningCooling System: Central AirHeating Fuel: Central |
Interior Details Number of Rooms: 2Types of Rooms: Dining Room, Kitchen |
Appliances & Utilities DishwasherMicrowave |
Levels, Entrance, & Accessibility Floors: Carpet, Tile, Luxury Vinyl Plank |

|
|---|
Exterior Home Features Roof: TileFoundation Type: Concrete, Slab |
Parking & Garage GarageParking: Garage Faces Front, Garage |

|
|---|
Year Built Year Built: 2026 |
Property Type / Style Property Type: Single Family Home |

|
|---|
Price Price Per Sqft: $289 |

|
|---|
Listing Agent MLS/Source ID: 226070061 |

|
|---|
Lot Area: 4909.212 sqft |
All New Homes in Daydream At Winding Creek
Quick Move-in Homes (7)
| 8193 Roundhouse Loop | 4bd 3ba 2,259 sqft | $707,691 | |
| 8225 Roundhouse Loop | 4bd 3ba 2,483 sqft | $735,200 | |
| 8209 Roundhouse Loop | 5bd 3ba 2,622 sqft | $756,883 | |
| 9081 Caravan St | 4bd 3ba 2,259 sqft | $678,683 | |
| 8169 Roundhouse Loop | 4bd 3ba 2,259 sqft | $696,499 | |
| 9089 Caravan St | 4bd 3ba 2,483 sqft | $711,767 | |
| 9096 Caravan St | 5bd 3ba 2,622 sqft | $724,012 |
Quick Move-In Homes provided by MetroList Services of CA,TRI Pointe Homes
Buildable Plans (3)
| Hope Plan | 4bd 3ba 2,259 sqft | $678,683+ | |
| Wish Plan | 4bd 3ba 2,483 sqft | $711,767+ | |
| Wonder Plan | 5bd 3ba 2,622 sqft | $724,012+ |
Buildable Plans provided by Tri Pointe Homes
Community Description
Daydream offers thoughtfully designed homes with unique floorplans, modern convenience, and stylish finishes. Featuring open-concept layouts and flexible spaces. Each home blends quality craftsmanship, comfort, and luxury for today's modern lifestyle.
Contact this Building
Office Hours
Sales Office
2089 Preserve Dr.
Roseville, CA 95747
Mon, Tue 10am-6pm; Wed 1pm-6pm; Thu-Sun 10am-6pm
Around this home
The GreatSchools Rating compares schools on a variety of school quality indicators including test scores, college readiness, equity and more. Learn more.

What Locals Say about Roseville
At least 1067 Trulia users voted on each feature.

92 % Say it's dog friendly

92 % Say there are sidewalks

87 % Say car is needed

81 % Say parking is easy

78 % Say streets are well-lit

78 % Say there's holiday spirit

74 % Say people would walk alone at night

72 % Say yards are well-kept

68 % Say kids play outside

65 % Say it's quiet

58 % Say it's walkable to grocery stores

56 % Say they plan to stay for at least 5 years

53 % Say it's walkable to restaurants

53 % Say neighbors are friendly

46 % Say there's wildlife

27 % Say there are community events
Sourced by Trulia users. Learn more about our methodology.
Market trends in Roseville
Last updated August 2026
Avg. sale price
$654K
$833MoM
Sale-to-List Price
100.0%
Price per sq ft
$335
$2MoM
Available listings
460
41MoM
Home Value
Trulia Estimate
$756KSince last month
Increased$7K (+1%)Since last year
$100 (0%)Learn more about this home's value by checking out its Trulia Estimate, the value of nearby homes, and how much similar homes have sold for.
Trulia Estimate
The of this home's value increased by 0% in the last 10 years
| Month | Estimated value |
|---|---|
2026 | |
| September 2026 | $756K |
| August 2026 | $748K |
| July 2026 | $750K |
| June 2026 | $750K |
| May 2026 | $756K |
Comparable sales
These are recently sold homes that have a similar location or other similar features to this home, like bedrooms, bathrooms, and square footage. Get a sense of the expected prices in the area by viewing these homes.Address | Distance | Property Type | Sold Price | Sold Date | Bed | Bath | Sqft |
|---|---|---|---|---|---|---|---|
0.15 | Single-Family Home | $764,000 | 07/10/26 | 4 | 3 | 2,705 | |
0.61 | Single-Family Home | $823,500 | 06/30/26 | 4 | 3 | 2,870 |
Nearby home prices
Get a sense of expected prices in the area by checking the value of nearby homes.Address | Distance | Price | Bed | Bath | Sqft | Status |
|---|---|---|---|---|---|---|
0.01 | $703,800 | 4 | 3 | 2,259 | Off Market | |
0.02 | $735,200 | 4 | 3 | 2,483 | For Sale | |
0.00 | $704,400 | 4 | 3 | 2,483 | Off Market | |
0.02 | $707,691 | 4 | 3 | 2,259 | For Sale | |
0.03 | $740,800 | 5 | 3 | 2,622 | Off Market | |
0.05 | $696,499 | 4 | 3 | 2,259 | For Sale | |
0.07 | $678,683 | 4 | 3 | 2,259 | For Sale | |
0.11 | $735,500 | 4 | 3.5 | 3,025 | Off Market | |
0.11 | $869,000 | 5 | 3 | 3,284 | For Sale | |
0.08 | $711,767 | 4 | 3 | 2,483 | For Sale | |
0.11 | $773,200 | 4 | 3 | 2,705 | Off Market |
Price and Tax history
| Date | Event | Price |
|---|---|---|
Sep 12, 2026 Source: TRI Pointe Homes | PriceChange | $759,000 Price increased by 0% |
May 21, 2026 Source: TRI Pointe Homes | Listed For Sale | $756,883 |
LGBTQ Local Legal Protections
LGBTQ Local Legal Protections



Holly Auwinger, TRI Pointe Homes, Inc.
Agent Phone: (916) 583-5204
Similar Homes You May Like
 NEW CONSTRUCTION
 NEW CONSTRUCTION
 NEW CONSTRUCTION
 NEW CONSTRUCTION
 NEW CONSTRUCTION
 NEW CONSTRUCTION
 NEW CONSTRUCTION
 NEW CONSTRUCTION
 NEW CONSTRUCTION
 NEW CONSTRUCTION
 NEW CONSTRUCTION
 NEW CONSTRUCTION
 NEW CONSTRUCTION
 NEW CONSTRUCTION
 NEW CONSTRUCTION
 NEW CONSTRUCTION

 NEW CONSTRUCTION
 NEW CONSTRUCTION
 NEW CONSTRUCTION
- NEW CONSTRUCTION
 NEW CONSTRUCTION
 NEW CONSTRUCTION
 NEW CONSTRUCTION
 NEW CONSTRUCTION
 NEW CONSTRUCTION
 NEW CONSTRUCTION
 NEW CONSTRUCTION
 NEW CONSTRUCTION
 NEW CONSTRUCTION
 NEW CONSTRUCTION
 NEW CONSTRUCTION
 NEW CONSTRUCTION
 NEW CONSTRUCTION
 See more homes for sale inRoseville
New Listings near 8209 Roundhouse Loop


 NEWOPEN SAT, 11-1PM
 NEW - 17 HRS AGO
 OPEN SAT, 1-3PM


 0.37 ACRES

- See more homes for sale inRoseville

Frequently asked questions about 8209 Roundhouse Loop
- What is the estimated monthly payment for 8209 Roundhouse Loop?Based on a $756,883 list price with 20% down at today's rates, the estimated monthly payment for 8209 Roundhouse Loop in Roseville, CA is approximately $4,842 (about $4,092 principal & interest, $675 property taxes, and $75 homeowner's insurance). This is an estimate. Actual payment depends on your loan terms.
- How does the list price for 8209 Roundhouse Loop compare to homes in Roseville?8209 Roundhouse Loop in Roseville, CA is listed at $756,883, about 16% above the $654K median sale price in Roseville.
- What do residents say about Roseville?Residents describe Roseville, CA as dog-friendly, pedestrian-friendly, and easy to park in. See homes for sale in Roseville, CA.
- What are the closest schools to 8209 Roundhouse Loop?The closest schools to 8209 Roundhouse Loop in Roseville, CA are George A. Buljan Middle School (rated 5/10), West Park High (rated 7/10), Westbrook Elementary (rated 8/10).
- Does 8209 Roundhouse Loop have air conditioning?Yes, 8209 Roundhouse Loop in Roseville, CA has air conditioning.
- How big is the lot at 8209 Roundhouse Loop?The lot at 8209 Roundhouse Loop in Roseville, CA is about 0.11 acres (4,908 sq ft).
8209 Roundhouse Loop, Roseville, CA 95747 is a 5 bedroom, 3 bathroom, 2,622 sqft single-family home built in 2026. This property is currently available for sale and was listed by MetroList Services of CA on Jun 2, 2026. The MLS # for this home is MLS# 226070061.