

Listed by Walter Osborne, Canyon Hills Realty, (951) 285-7100 . Bought with NONMEMBER MRML
$2,121,800
 3 Beds
 2 Baths
 1,390 sqft
820 Robin Ln, Millbrae, CA 94030
Est. Refi. Payment $13,246/mo*
Refinance Your HomeCurrently Off Market - Sold Aug 22, 2025 for $2,162,500
Home Value
Trulia Estimate
$2.12MSince last month
Decreased$15K (-0.7%)Since last year
Increased$177K (+9%)Since last sale
Decreased$24K (-1.1%)Learn more about this home's value by checking out its Trulia Estimate, the value of nearby homes, and how much similar homes have sold for.
Trulia Estimate
The of this home's value increased by +64% in the last 10 years
| Month | Estimated value |
|---|---|
2026 | |
| September 2026 | $2.14M |
| August 2026 | $2.15M |
| July 2026 | $2.15M |
| June 2026 | $2.19M |
| May 2026 | $2.18M |
| April 2026 | $2.15M |
| March 2026 | $2.22M |
| February 2026 | $2.2M |
| January 2026 | $1.98M |
2025 | |
2024 | |
2023 | |
2022 | |
2021 | |
2020 | |
2019 | |
2018 | |
2017 | |
2016 | |
Comparable sales
These are recently sold homes that have a similar location or other similar features to this home, like bedrooms, bathrooms, and square footage. Get a sense of the expected prices in the area by viewing these homes.Address | Distance | Property Type | Sold Price | Sold Date | Bed | Bath | Sqft |
|---|---|---|---|---|---|---|---|
0.22 | Single-Family Home | $1,800,000 | 10/16/25 | 3 | 2 | 1,240 | |
0.28 | Single-Family Home | $1,885,000 | 06/03/26 | 3 | 2 | 1,280 | |
0.32 | Single-Family Home | $2,500,000 | 07/16/26 | 3 | 2 | 1,810 | |
0.13 | Single-Family Home | $2,450,000 | 10/27/25 | 3 | 2.5 | 2,460 | |
0.41 | Single-Family Home | $1,860,000 | 09/02/26 | 3 | 2 | 1,660 | |
0.60 | Single-Family Home | $1,988,000 | 04/08/26 | 3 | 2 | 1,280 | |
0.45 | Single-Family Home | $1,880,000 | 10/14/25 | 4 | 2 | 1,544 | |
0.48 | Single-Family Home | $2,230,000 | 06/26/26 | 3 | 2 | 1,760 | |
0.52 | Single-Family Home | $2,028,000 | 07/06/26 | 4 | 2 | 1,930 |
Nearby home prices
Get a sense of expected prices in the area by checking the value of nearby homes.Address | Distance | Price | Bed | Bath | Sqft | Status |
|---|---|---|---|---|---|---|
0.06 | $1,890,200 | 3 | 2 | 1,240 | Off Market | |
0.03 | $1,943,900 | 3 | 2 | 1,480 | Off Market | |
0.05 | $2,095,500 | 3 | 2 | 1,370 | Off Market | |
0.05 | $2,184,100 | 3 | 2 | 1,410 | Off Market | |
0.07 | $2,198,000 | 3 | 2 | 1,690 | For Sale | |
0.09 | $2,250,600 | 3 | 2 | 1,426 | Off Market | |
0.14 | $2,201,700 | 3 | 2 | 1,450 | Off Market | |
0.09 | $2,019,800 | 3 | 2 | 1,410 | Off Market | |
0.13 | $2,531,500 | 3 | 2.5 | 2,460 | Off Market | |
0.18 | $2,063,300 | 3 | 2 | 1,200 | Off Market | |
0.16 | $2,659,700 | 4 | 3 | 2,370 | Off Market |
Local Information
- Map ViewExplore the area around 820 Robin Ln.

- Schools1 Elementary School1 Middle School1 High School

- Shop & Eat

-- mins to
Home Highlights

Single-Family Home

Built in 1957

1,390 sqft

$1,526/sqft

2 Car Garage
About this House
What's unique:Cozy fireplaceExpansive rear yardModern tileContemporary cabinetryFresh modern color paletteWarm neutral finish
Welcome to this beautifully renovated single-level home located in the highly sought-after Meadows neighborhood of Millbrae. Nestled mid-block on a generous 6,600 sq. ft. lot, this approx. 1,500 sq. ft. residence offers 3 bedrooms, 2 bathrooms, and a wealth of stylish, modern upgrades throughout.
Step into an inviting living room centered around a cozy fireplace, perfect for relaxing or entertaining. The fully updated kitchen showcases sleek quartz countertops, contemporary cabinetry, new appliances, and designer fixtures, all thoughtfully selected for both function and visual appeal. Both bathrooms have been tastefully remodeled with modern tile, floating vanities, lighted and heated mirrors, and high-end plumbing fixtures, blending luxury with practicality.
The bedrooms are filled with natural light from large custom wood sash windows and include mirrored wardrobe doors and updated lighting. Throughout the home, new luxury vinyl plank flooring in a warm, neutral finish complements the fresh, modern color palette. Three new skylights bring additional natural light into the space, while a completely updated heating system ensures year-round comfort.
Just beyond the main residence, the expansive rear yard offers endless possibilities. It features a fully finished and insulated 120 sq. ft. detached structure—perfect as a home office, fitness room, or creative studio—with dual-door entry, operable windows, LED lighting, and dedicated power.
This home has been extensively upgraded with a new, fully permitted 200-amp electrical panel, ready to support future EV charging. All interior and exterior doors and hardware have been replaced, and new lighting fixtures brighten every space inside and out. Additional improvements include fresh interior and exterior paint, updated plumbing fixtures, and a finished two-car attached garage with built-in storage cabinetry.
The front yard is beautifully landscaped with mature, manicured plantings that enhance the home’s curb appeal, while the backyard provides ample room for outdoor entertaining and future expansion.
Ideally located just minutes from top-rated schools, parks, trails, shopping, BART, Caltrain, and SFO, this exceptional home offers both the serenity of a quiet, established neighborhood and the convenience of commuter-friendly access.
Don’t miss your opportunity to own this move-in-ready gem in one of Millbrae’s most desirable communities!
Step into an inviting living room centered around a cozy fireplace, perfect for relaxing or entertaining. The fully updated kitchen showcases sleek quartz countertops, contemporary cabinetry, new appliances, and designer fixtures, all thoughtfully selected for both function and visual appeal. Both bathrooms have been tastefully remodeled with modern tile, floating vanities, lighted and heated mirrors, and high-end plumbing fixtures, blending luxury with practicality.
The bedrooms are filled with natural light from large custom wood sash windows and include mirrored wardrobe doors and updated lighting. Throughout the home, new luxury vinyl plank flooring in a warm, neutral finish complements the fresh, modern color palette. Three new skylights bring additional natural light into the space, while a completely updated heating system ensures year-round comfort.
Just beyond the main residence, the expansive rear yard offers endless possibilities. It features a fully finished and insulated 120 sq. ft. detached structure—perfect as a home office, fitness room, or creative studio—with dual-door entry, operable windows, LED lighting, and dedicated power.
This home has been extensively upgraded with a new, fully permitted 200-amp electrical panel, ready to support future EV charging. All interior and exterior doors and hardware have been replaced, and new lighting fixtures brighten every space inside and out. Additional improvements include fresh interior and exterior paint, updated plumbing fixtures, and a finished two-car attached garage with built-in storage cabinetry.
The front yard is beautifully landscaped with mature, manicured plantings that enhance the home’s curb appeal, while the backyard provides ample room for outdoor entertaining and future expansion.
Ideally located just minutes from top-rated schools, parks, trails, shopping, BART, Caltrain, and SFO, this exceptional home offers both the serenity of a quiet, established neighborhood and the convenience of commuter-friendly access.
Don’t miss your opportunity to own this move-in-ready gem in one of Millbrae’s most desirable communities!
820 Robin Ln, Millbrae, CA 94030 is a 3 bedroom, 2 bathroom, 1,390 sqft single-family home built in 1957. It last sold for $2,162,500 on Aug 22, 2025 (14% above the $1,899,000 asking price). This property is not currently displayed as for sale or rent on Trulia. The Trulia Estimate is $2,121,800, with a rent estimate of $5,852/month.
Home Details for 820 Robin Ln

|
|---|
Interior Details Number of Rooms: 13Types of Rooms: Master Bedroom, Bedroom, Master Bathroom, Bathroom, Dining Room, Exercise Room, Family Room, Foyer, Kitchen, Living Room |
Beds & Baths Number of Bedrooms: 3Main Level Bedrooms: 3Number of Bathrooms: 2Number of Bathrooms (full): 2Number of Bathrooms (main level): 2 |
Dimensions and Layout Living Area: 1390 Square Feet |
Appliances & Utilities Utilities: Cable Available, Cable Connected, Electricity Connected, Natural Gas Connected, Sewer Connected, Water ConnectedAppliances: Double Oven, Dishwasher, Electric Cooktop, Electric Oven, Electric Water Heater, Disposal, Gas Water Heater, Microwave, Refrigerator, Vented Exhaust Fan, Water To Refrigerator, Water HeaterDishwasherDisposalLaundry: Washer Hookup,Electric Dryer Hookup,Gas Dryer Hookup,In GarageMicrowaveRefrigerator |
Heating & Cooling Heating: Central,Forced Air,Fireplace(s),Natural GasNo CoolingAir Conditioning: NoneHas HeatingHeating Fuel: Central |
Fireplace & Spa Fireplace: Gas, Living Room, Wood BurningSpa: NoneHas a FireplaceNo Spa |
Gas & Electric Electric: 220 Volts in Garage |
Windows, Doors, Floors & Walls Window: Double Pane Windows, Skylight(s), ShuttersDoor: Double Door Entry, Mirrored Closet Door(s), Panel Doors, Sliding DoorsFlooring: Laminate, See Remarks, VinylCommon Walls: No Common Walls |
Levels, Entrance, & Accessibility Stories: 1Number of Stories: 1Levels: OneEntry Location: front doorFloors: Laminate, See Remarks, Vinyl |
View No ViewView: None |
Security Security: Carbon Monoxide Detector(s), Smoke Detector(s), Security Lights |

|
|---|
Exterior Home Features Roof: Composition ShinglePatio / Porch: Concrete, Front Porch, PatioFencing: Excellent Condition, WoodOther Structures: Outbuilding, Shed(s)Exterior: Lighting, Rain GuttersFoundation: Pillar/Post/Pier, Quake Bracing, Tie DownNo Private Pool |
Parking & Garage Number of Garage Spaces: 2Number of Covered Spaces: 2Has a GarageHas an Attached GarageParking Spaces: 2Parking: Concrete,Direct Access,Door-Single,Driveway,Driveway Up Slope From Street,Garage Faces Front,Garage,Garage Door Opener |
Pool Pool: None |
Frontage Road Frontage: City StreetRoad Surface Type: PavedNot on Waterfront |
Water & Sewer Sewer: Sewer Tap Paid |
Surface & Elevation Elevation Units: Feet |

|
|---|
Cumulative Days on Market: 15 |

|
|---|
Year Built Year Built: 1957 |
Property Type / Style Property Type: ResidentialProperty Subtype: Single Family ResidenceStructure Type: HouseArchitecture: Mid-Century Modern |
Building Construction Materials: Brick, Drywall, Wood SidingNot a New ConstructionNot Attached PropertyNo Additional Parcels |
Property Information Condition: Updated/Remodeled, Termite Clearance, TurnkeyParcel Number: 021012170 |

|
|---|
Price List Price: $1,899,000 |
Status Change & Dates Off Market Date: Sat Jul 12 2025Possession Timing: Close Of Escrow |

|
|---|
MLS Status: Closed |

|
|---|
Direction & Address City: Millbrae |
School Information High School District: San Mateo Union High |

|
|---|
Community Features: Curbs, Street Lights, Suburban, SidewalksNot Senior Community |

|
|---|
Association for this Listing: California Regional MLS |

|
|---|
Lot Area: 6793 sqft |

|
|---|
Special Conditions: Standard |

|
|---|
Listing Terms: Cash, Cash to New Loan, Conventional, Submit |

|
|---|
Mls Number: SW25144288Living Area Range Units: Square FeetAttribution Contact: 951-285-7100Common Interest: NoneUniversal Property Id: US-06081-N-021012170-R-N |

|
|---|
CurbsStreet LightsSuburbanSidewalks |
Price and Tax history
| Date | Event | Price |
|---|---|---|
Aug 22, 2025 Source: CRMLS #SW25144288 | Sold | $2,162,500 |
Jul 13, 2025 Source: CRMLS #SW25144288 | Pending | $1,899,000 |
Jun 27, 2025 Source: CRMLS #SW25144288 | Listed For Sale | $1,899,000 |
| Year | Property tax | Tax assessment |
|---|---|---|
| 2026 | Unavailable | $2,162,500 |
Home facts updated by county records
Market trends in Millbrae
Last updated August 2026
Avg. sale price
—
Sale-to-List Price
—
Price per sq ft
—
Available listings
19
1MoM
Around this home
What Locals Say about Millbrae
At least 165 Trulia users voted on each feature.

84 % Say it's dog friendly

83 % Say there are sidewalks

76 % Say parking is easy

72 % Say it's walkable to grocery stores

72 % Say people would walk alone at night

68 % Say it's walkable to restaurants

65 % Say it's quiet

64 % Say car is needed

63 % Say there's holiday spirit

61 % Say streets are well-lit

60 % Say yards are well-kept

58 % Say they plan to stay for at least 5 years

52 % Say kids play outside

48 % Say neighbors are friendly

45 % Say there's wildlife

22 % Say there are community events
Sourced by Trulia users. Learn more about our methodology.
LGBTQ Local Legal Protections
LGBTQ Local Legal Protections



The multiple listing data appearing on this website, or contained in reports produced therefrom, is owned and copyrighted by California Regional Multiple Listing Service, Inc. ("CRMLS") and is protected by all applicable copyright laws. Information provided is for viewer's personal, non-commercial use and may not be used for any purpose other than to identify prospective properties the viewer may be interested in purchasing. All listing data, including but not limited to square footage and lot size is believed to be accurate, but the listing Agent, listing Broker and CRMLS and its affiliates do not warrant or guarantee such accuracy. The viewer should independently verify the listed data prior to making any decisions based on such information by personal inspection and/or contacting a real estate professional.
Based on information from California Regional Multiple Listing Service, Inc. as of 2026-09-24 00:06:15 PDT and /or other sources. All data, including all measurements and calculations of area, is obtained from various sources and has not been, and will not be, verified by broker or MLS. All information should be independently reviewed and verified for accuracy. Properties may or may not be listed by the office/agent presenting the information
Based on information from California Regional Multiple Listing Service, Inc. as of 2026-09-24 00:06:15 PDT and /or other sources. All data, including all measurements and calculations of area, is obtained from various sources and has not been, and will not be, verified by broker or MLS. All information should be independently reviewed and verified for accuracy. Properties may or may not be listed by the office/agent presenting the information
Frequently asked questions about 820 Robin Ln
- What is 820 Robin Ln estimated to be worth?Trulia's estimated value for 820 Robin Ln in Millbrae, CA is $2,121,800.
- What is the price history for 820 Robin Ln?820 Robin Ln in Millbrae, CA last sold for $2,162,500 in August 2025.
- Is Millbrae a buyer's or seller's market?Millbrae is currently a seller's market, based on recent for-sale activity.
- What do residents say about Millbrae?Residents describe Millbrae, CA as dog-friendly, pedestrian-friendly, and easy to park in. See recently sold homes in Millbrae, CA.
- Does 820 Robin Ln have laundry facilities?Yes, 820 Robin Ln in Millbrae, CA has laundry facilities.
- How big is the lot at 820 Robin Ln?The lot at 820 Robin Ln in Millbrae, CA is about 0.16 acres (6,793 sq ft).
Explore by feature - Pet Friendly
 PET FRIENDLY
 PET FRIENDLY
 PET FRIENDLY
 PET FRIENDLY
 APPLY INSTANTLYPET FRIENDLYROOM FOR RENT
 PET FRIENDLYFURNISHED
 PET FRIENDLY
 APPLY INSTANTLYPET FRIENDLY
 PET FRIENDLY

Explore by feature - Garage
- PET FRIENDLY
 SENIOR HOUSINGPET FRIENDLY
 APPLY INSTANTLY
 APPLY INSTANTLY
 APPLY INSTANTLY
- PET FRIENDLY
- PET FRIENDLY
 APPLY INSTANTLYPET FRIENDLY
 APPLY INSTANTLY
- APPLY INSTANTLYPET FRIENDLYROOM FOR RENT
Explore by feature - Air Conditioning
- SENIOR HOUSINGPET FRIENDLY
- APPLY INSTANTLY
- APPLY INSTANTLY
 NEW - 11 HRS AGOAPPLY INSTANTLY
 APPLY INSTANTLYPET FRIENDLYROOM FOR RENT
- APPLY INSTANTLYPET FRIENDLYROOM FOR RENT

 PET FRIENDLY
- APPLY INSTANTLYPET FRIENDLY
Explore by feature - Pool
- PET FRIENDLY
- PET FRIENDLY
- PET FRIENDLY
- APPLY INSTANTLYPET FRIENDLY
 NEW - 1 DAY AGO
Explore by feature - Washer/dryer
- PET FRIENDLY
- SENIOR HOUSINGPET FRIENDLY
- APPLY INSTANTLY
- APPLY INSTANTLY
- APPLY INSTANTLY
- PET FRIENDLY
- PET FRIENDLY

- APPLY INSTANTLYPET FRIENDLYROOM FOR RENT
- APPLY INSTANTLYPET FRIENDLY
Apartments for Rent
 NEW - 1 DAY AGOPET FRIENDLYINCOME RESTRICTED
 PET FRIENDLY
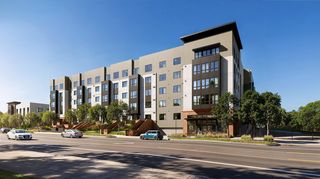 NEW - 1 DAY AGOPET FRIENDLY$3,741 - $4,948/mo1-2 bd1-2 baHuntington Apartment Homes | 1400 Huntington Ave,
South San Francisco, CA 94080- PET FRIENDLY
 NEW - 1 DAY AGOPET FRIENDLYINCOME RESTRICTED$2,665 - $3,381/moStudio-2 bd1-2 baCrystal Springs Terrace | 2000 Crystal Springs Rd,
San Bruno, CA 94066 PET FRIENDLY
 PET FRIENDLY
 PET FRIENDLY
 PET FRIENDLY
- PET FRIENDLY
- SENIOR HOUSINGPET FRIENDLY
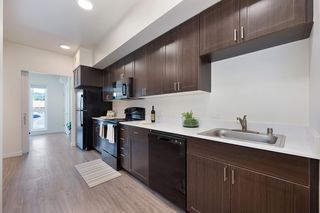 PET FRIENDLYINCOME RESTRICTED
 See more homes for rent inMillbrae
Off Market Homes Near 820 Robin Ln
 SOLDSEP 23, 2026
 SOLDSEP 23, 2026
 SOLDSEP 23, 2026
 SOLDSEP 22, 2026
 SOLDSEP 22, 2026
 SOLDSEP 21, 2026
 SOLDSEP 21, 2026Carol Reen DRE #01820082, Compass
 SOLDSEP 18, 2026
 SOLDSEP 18, 2026
 SOLDSEP 18, 2026
 See more homes for sale inMillbrae
Homes for sale near 820 Robin Ln
 NEWOPEN FRI, 5-7PM
 OPEN SUN, 2-4PM

 NEWOPEN SAT, 1-4PM
 OPEN THU, 5-7PM
- See more homes for sale inMillbrae

- Results are loading