


$650,300
 3 Beds
 2 Baths
 2,179 sqft
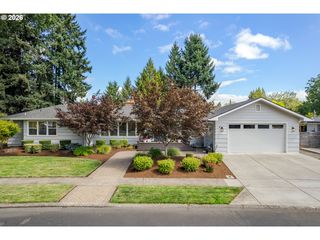
820 Park Ter, Eugene, OR 97404
Est. Refi. Payment $4,084/mo*
Refinance Your HomeCurrently Off Market - Sold Oct 29, 1996 for $243,410
Home Value
Trulia Estimate
$650KSince last month
Decreased$4K (-0.7%)Since last year
Decreased$126K (-16.2%)Since last sale
Increased$406K (+167%)Learn more about this home's value by checking out its Trulia Estimate, the value of nearby homes, and how much similar homes have sold for.
Trulia Estimate
The of this home's value increased by +103% in the last 10 years
| Month | Estimated value |
|---|---|
2026 | |
| October 2026 | $650K |
| September 2026 | $656K |
| August 2026 | $654K |
| July 2026 | $664K |
| June 2026 | $670K |
| May 2026 | $673K |
| April 2026 | $743K |
| March 2026 | $718K |
| February 2026 | $689K |
| January 2026 | $777K |
2025 | |
2024 | |
2023 | |
2022 | |
2021 | |
2020 | |
2019 | |
2018 | |
2017 | |
2016 | |
Comparable sales
These are recently sold homes that have a similar location or other similar features to this home, like bedrooms, bathrooms, and square footage. Get a sense of the expected prices in the area by viewing these homes.Address | Distance | Property Type | Sold Price | Sold Date | Bed | Bath | Sqft |
|---|---|---|---|---|---|---|---|
0.18 | Single-Family Home | $240,000 | 07/24/26 | 3 | 2 | 1,332 | |
0.10 | Single-Family Home | $495,000 | 10/30/25 | 3 | 2 | 2,394 | |
0.27 | Single-Family Home | $400,000 | 12/05/25 | 3 | 2 | 1,921 | |
0.12 | Single-Family Home | $348,000 | 03/31/26 | 3 | 2 | 950 | |
0.20 | Single-Family Home | $450,000 | 02/24/26 | 3 | 2 | 1,652 | |
0.21 | Single-Family Home | $510,000 | 09/11/26 | 3 | 2 | 1,758 | |
0.25 | Single-Family Home | $525,000 | 08/20/26 | 3 | 2 | 2,052 | |
0.15 | Single-Family Home | $450,000 | 06/10/26 | 4 | 2 | 2,818 | |
0.16 | Single-Family Home | $440,000 | 05/06/26 | 4 | 2 | 1,636 | |
0.29 | Single-Family Home | $415,000 | 01/30/26 | 3 | 2 | 1,426 |
Nearby home prices
Get a sense of expected prices in the area by checking the value of nearby homes.Address | Distance | Price | Bed | Bath | Sqft | Status |
|---|---|---|---|---|---|---|
0.02 | $273,700 | 1 | 1 | 480 | Off Market | |
0.03 | $507,300 | 3 | 2 | 1,638 | Off Market | |
0.03 | $381,100 | 3 | 2 | 1,144 | Off Market | |
0.03 | $469,100 | 3 | 2 | 1,646 | Off Market | |
0.03 | - | - | - | - | Off Market | |
0.03 | $610,100 | 3 | 2 | 2,177 | Off Market | |
0.04 | $501,300 | 3 | 2 | 2,268 | Off Market | |
0.04 | $395,500 | 3 | 2 | 1,232 | Off Market | |
0.05 | $451,900 | 3 | 2 | 1,786 | Off Market | |
0.05 | $463,900 | 3 | 2 | 1,694 | Off Market | |
0.05 | $428,000 | 3 | 1.5 | 1,454 | Off Market | |
0.05 | $466,600 | 2 | 2 | 1,757 | Off Market | |
0.05 | - | - | - | - | Off Market | |
0.05 | $627,800 | 3 | 3 | 1,884 | Off Market | |
0.06 | $576,000 | 6 | 3 | 2,055 | Off Market | |
0.06 | $489,100 | 4 | 2 | 2,212 | Off Market | |
0.06 | $601,800 | 3 | 3 | 1,854 | Off Market | |
0.06 | $455,700 | 3 | 2 | 1,536 | Off Market | |
0.07 | $450,100 | 3 | 2 | 1,624 | Off Market | |
0.07 | $538,500 | 4 | 2 | 2,265 | Off Market |
Local Information
- Map ViewExplore the area around 820 Park Ter.

- Schools1 Elementary School1 Middle School1 High School

- Shop & Eat

-- mins to
Home Highlights

Single-Family Home

Built in 1994

2,179 sqft

$298/sqft

Attached Garage
About this House
What's unique:Gas fireplaceVersatile loftShaded backyardPeaceful pond viewsMature treesGas range
Enjoy the best of both worlds with easy access to the bus line, restaurants, and shopping while still coming home to peaceful pond views. The inviting living room features a gas fireplace and large windows, while the kitchen includes tile floors, a gas range, pantry, and eating bar. Bright and open, the home is filled with natural light thanks to numerous windows, high ceilings, skylights, and custom blinds.The main level primary suite offers convenience, with two additional bedrooms and a full bath upstairs one with a pond facing balcony. A versatile loft is perfect for an office or reading nook. This property includes two bonus living spaces: a separate studio with full bath and a 2 bed, 1 bath ADU apartment ideal for guests or rental income. A shaded backyard, mature trees, gravel RV/boat parking, an irrigation well, and a separate 2 car garage complete this unique offering. Many updates completed in 2020. Also listed as multifamily RMLS#437110225. Ask your agent for list of updates.
820 Park Ter, Eugene, OR 97404 is a 3 bedroom, 2 bathroom, 2,179 sqft single-family home in River Road, built in 1994. It last sold for $243,410 on Oct 29, 1996 (69% below the $775,000 asking price). More recently, it was listed as a rental in February 2012 with an asking price of $1,795 per month. That rental listing was removed on May 22, 2012. This property is not currently displayed as for sale or rent on Trulia. The Trulia Estimate is $650,300, with a rent estimate of $2,732/month.
Contact this Building
Home Details for 820 Park Ter

|
|---|
Heating & Cooling Heating: Forced Air, Heat PumpHeating Fuel: Forced Air |
Appliances & Utilities DishwasherRefrigerator |

|
|---|
Year Built Year Built: 1994 |
Property Type / Style Property Type: Single Family Home |

|
|---|
Parking & Garage GarageParking: Garage Attached, Garage Attached |
Price and Tax history
| Date | Event | Price |
|---|---|---|
Sep 16, 2026 Source: BHHS broker feed #583553156 | ListingRemoved | $775,000 |
Mar 19, 2026 Source: Berkshire Hathaway HomeServices Real Estate Professionals #583553156 | PriceChange | $775,000 Price decreased by 1% |
Aug 20, 2025 Source: Berkshire Hathaway HomeServices Real Estate Professionals #437110225 | Listed For Sale | $785,000 |
May 22, 2012 Source: Agent Provided | ListingRemoved | $1,650 |
Mar 23, 2012 Source: Agent Provided | PriceChange | $1,650 Price decreased by 3% |
Mar 4, 2012 Source: Agent Provided | PriceChange | $1,695 Price decreased by 6% |
Feb 7, 2012 Source: Agent Provided | Listed For Rent | $1,795 |
Oct 29, 1996 Source: N/A | Sold | $243,410 |
| Year | Property tax | Tax assessment |
|---|---|---|
| 2025 | $7,199 | $686,064 |
Home facts updated by county records
Market trends in Eugene
Last updated August 2026
Avg. sale price
$487K
$3.32KMoM
Sale-to-List Price
100.0%
Price per sq ft
$313
$2MoM
Available listings
608
24MoM
Around this home
Neighborhood Overview

Neighborhood stats provided by third party data sources.
What Locals Say about River Road
This October
Trick-or-Treat Score
Built from what locals say about River Road.- 79% say there's holiday spirit
- 69% say neighbors are friendly
- 45% say there are sidewalks
Trulia Trick or TreatStart Ghost Hunt
At least 52 Trulia users voted on each feature.

89 % Say it's dog friendly

84 % Say car is needed

82 % Say parking is easy

82 % Say yards are well-kept

79 % Say there's holiday spirit

71 % Say it's quiet

69 % Say neighbors are friendly

69 % Say kids play outside

64 % Say people would walk alone at night

55 % Say it's walkable to grocery stores

51 % Say they plan to stay for at least 5 years

49 % Say it's walkable to restaurants

45 % Say there are sidewalks

43 % Say there's wildlife

39 % Say there are community events

33 % Say streets are well-lit
Sourced by Trulia users. Learn more about our methodology.
LGBTQ Local Legal Protections
LGBTQ Local Legal Protections



Frequently asked questions about 820 Park Ter
- What is 820 Park Ter estimated to be worth?Trulia's estimated value for 820 Park Ter in Eugene, OR is $650,300.
- What is the price history for 820 Park Ter?820 Park Ter in Eugene, OR last sold for $243,410 in October 1996.
- Is Eugene a buyer's or seller's market?Eugene is currently a seller's market, based on recent for-sale activity.
- What's the median sale price in Eugene?The median sale price in Eugene is $487K. That is down $3.32K from the prior month.
- Does 820 Park Ter have a garage?Yes, 820 Park Ter in Eugene, OR has a garage.
Explore by feature - Pet Friendly
 SPECIAL OFFERPET FRIENDLY
 SPECIAL OFFERPET FRIENDLYTotal price$1,940 - $2,570/mo1-3 bd1-3 baThe Tennyson At Crescent Village | 2850 Shadow View Dr,
Eugene, OR 97408 NEW - 1 DAY AGOSPECIAL OFFERPET FRIENDLYTotal price$1,605 - $2,305/mo1-3 bd1-2 baThe Bailey At Amazon Creek | 3655 W 13th Ave,
Eugene, OR 97402 NEW - 1 DAY AGOSPECIAL OFFERPET FRIENDLY
 NEW - 1 DAY AGOSPECIAL OFFERPET FRIENDLY
 SPECIAL OFFERPET FRIENDLY
 SPECIAL OFFERPET FRIENDLY
 SPECIAL OFFERPET FRIENDLY
 PET FRIENDLYINCOME RESTRICTED
 SENIOR HOUSINGPET FRIENDLY
Explore by feature - Garage
- SPECIAL OFFERPET FRIENDLY
- NEW - 1 DAY AGOSPECIAL OFFERPET FRIENDLYTotal price$1,605 - $2,305/mo1-3 bd1-2 baThe Bailey At Amazon Creek | 3655 W 13th Ave,
Eugene, OR 97402 - NEW - 1 DAY AGOSPECIAL OFFERPET FRIENDLY
- SPECIAL OFFERPET FRIENDLY
 SPECIAL OFFERPET FRIENDLYFURNISHED
 NEW - 2 HRS AGOSPECIAL OFFERPET FRIENDLY
 PET FRIENDLYFURNISHED
 NEW - 1 DAY AGOSPECIAL OFFERPET FRIENDLY
 SPECIAL OFFERPET FRIENDLY
 NEW - 1 DAY AGOPET FRIENDLY
Explore by feature - Air Conditioning
- SPECIAL OFFERPET FRIENDLY
- SPECIAL OFFERPET FRIENDLYTotal price$1,940 - $2,570/mo1-3 bd1-3 baThe Tennyson At Crescent Village | 2850 Shadow View Dr,
Eugene, OR 97408 - SPECIAL OFFERPET FRIENDLY
- SPECIAL OFFERPET FRIENDLY
- PET FRIENDLYINCOME RESTRICTED
 PET FRIENDLY
 SPECIAL OFFERPET FRIENDLY
- SPECIAL OFFERPET FRIENDLYFURNISHED
 PET FRIENDLY
 SENIOR HOUSING
Explore by feature - Pool
- SPECIAL OFFERPET FRIENDLYTotal price$1,940 - $2,570/mo1-3 bd1-3 baThe Tennyson At Crescent Village | 2850 Shadow View Dr,
Eugene, OR 97408 - NEW - 1 DAY AGOSPECIAL OFFERPET FRIENDLYTotal price$1,605 - $2,305/mo1-3 bd1-2 baThe Bailey At Amazon Creek | 3655 W 13th Ave,
Eugene, OR 97402 - SPECIAL OFFERPET FRIENDLY
- SPECIAL OFFERPET FRIENDLY
 PET FRIENDLY
 NEW - 18 HRS AGOPET FRIENDLY
 NEW - 1 DAY AGO
 SPECIAL OFFERPET FRIENDLYFURNISHED
- SPECIAL OFFERPET FRIENDLY
Explore by feature - Washer/dryer
- SPECIAL OFFERPET FRIENDLY
- SPECIAL OFFERPET FRIENDLYTotal price$1,940 - $2,570/mo1-3 bd1-3 baThe Tennyson At Crescent Village | 2850 Shadow View Dr,
Eugene, OR 97408 - NEW - 1 DAY AGOSPECIAL OFFERPET FRIENDLYTotal price$1,605 - $2,305/mo1-3 bd1-2 baThe Bailey At Amazon Creek | 3655 W 13th Ave,
Eugene, OR 97402 - NEW - 1 DAY AGOSPECIAL OFFERPET FRIENDLY
- NEW - 1 DAY AGOSPECIAL OFFERPET FRIENDLY
- SPECIAL OFFERPET FRIENDLY
- SPECIAL OFFERPET FRIENDLY
- SPECIAL OFFERPET FRIENDLY
- PET FRIENDLYINCOME RESTRICTED
- SENIOR HOUSINGPET FRIENDLY
Explore by feature - Outdoor Space
- NEW - 1 DAY AGOSPECIAL OFFERPET FRIENDLY
 NEW - 2 DAYS AGOAPPLY INSTANTLY
 APPLY INSTANTLY
 NEW - 2 DAYS AGO

 PET FRIENDLYFURNISHED
 PET FRIENDLY
 PET FRIENDLY
 PET FRIENDLY
Apartments for Rent
- PET FRIENDLY
- PET FRIENDLYINCOME RESTRICTED
- PET FRIENDLY
- NEW - 1 DAY AGOPET FRIENDLYTotal price$1,605 - $2,305/mo1-3 bd1-2 baThe Bailey At Amazon Creek | 3655 W 13th Ave,
Eugene, OR 97402 - NEW - 1 DAY AGOPET FRIENDLY
- PET FRIENDLY
- PET FRIENDLYFURNISHED
 PET FRIENDLY
- PET FRIENDLY
 NEW - 2 DAYS AGOPET FRIENDLYFURNISHED
- NEW - 18 HRS AGOPET FRIENDLY
- SENIOR HOUSINGPET FRIENDLY

- PET FRIENDLY
 See more homes for rent inEugene
Off Market Homes Near 820 Park Ter
 SOLDOCT 8, 2026Triple Oaks Realty LLC
 SOLDOCT 8, 2026Triple Oaks Realty LLC
 SOLDOCT 6, 2026Jmg Jason Mitchell Group-Albany
 SOLDOCT 6, 2026Better Homes and Gardens Real Estate Equinox
 See more homes for sale inEugene


Homes for sale near 820 Park Ter
 0.42 ACRESEugene Track Town Realtors LLC
- See more homes for sale inEugene


- Results are loading