

Listed by Lily Campbell, First Team Real Estate, (714) 717-5095 . Bought with Century Financial Group, Corp.
$1,156,100
 4 Beds
 3 Baths
 2,105 sqft (on 0.25 acres)
8196 18th St, Westminster, CA 92683
Est. Refi. Payment $7,200/mo*
Refinance Your HomeCurrently Off Market - Sold Nov 17, 2025 for $1,150,000
Home Value
Trulia Estimate
$1.16MSince last month
Decreased$4K (-0.3%)Since last year
Increased$7K (+0.6%)Since last sale
Decreased$800 (-0.1%)Learn more about this home's value by checking out its Trulia Estimate, the value of nearby homes, and how much similar homes have sold for.
Trulia Estimate
The of this home's value increased by 0% in the last 10 years
| Month | Estimated value |
|---|---|
2026 | |
| September 2026 | $1.15M |
| August 2026 | $1.15M |
| July 2026 | $1.17M |
| June 2026 | $1.16M |
| May 2026 | $1.16M |
| April 2026 | $1.16M |
| March 2026 | $1.17M |
| February 2026 | $1.17M |
| January 2026 | $1.15M |
2025 | |
Comparable sales
These are recently sold homes that have a similar location or other similar features to this home, like bedrooms, bathrooms, and square footage. Get a sense of the expected prices in the area by viewing these homes.Address | Distance | Property Type | Sold Price | Sold Date | Bed | Bath | Sqft |
|---|---|---|---|---|---|---|---|
0.01 | Single-Family Home | $1,130,000 | 10/31/25 | 4 | 3 | 2,105 | |
0.35 | Single-Family Home | $1,255,000 | 12/24/25 | 4 | 3 | 1,945 | |
0.21 | Single-Family Home | $1,250,000 | 10/30/25 | 4 | 2.5 | 1,880 | |
0.29 | Single-Family Home | $1,250,000 | 12/09/25 | 5 | 4 | 2,379 | |
0.20 | Single-Family Home | $1,020,000 | 05/27/26 | 3 | 2 | 1,183 | |
0.25 | Single-Family Home | $975,000 | 08/21/26 | 3 | 2 | 1,378 | |
0.19 | Single-Family Home | $1,291,500 | 08/17/26 | 2 | 2 | 1,352 | |
0.21 | Single-Family Home | $1,020,000 | 11/12/25 | 3 | 1.5 | 1,119 |
Nearby home prices
Get a sense of expected prices in the area by checking the value of nearby homes.Address | Distance | Price | Bed | Bath | Sqft | Status |
|---|---|---|---|---|---|---|
0.01 | - | 4 | 3 | 2,105 | Off Market | |
0.06 | $1,128,500 | 3 | 2 | 1,609 | Off Market | |
0.07 | $1,233,200 | 3 | 3 | 1,695 | Off Market | |
0.12 | $3,488,000 | 12 | 11 | 5,500 | For Sale | |
0.13 | $1,450,000 | 2 | 3 | 1,460 | For Sale | |
0.15 | $1,019,200 | 3 | 2 | 1,098 | Off Market | |
0.15 | $1,004,800 | 4 | 2 | 2,030 | Off Market | |
0.16 | - | 5 | 5 | 3,411 | Off Market | |
0.16 | $1,102,700 | 4 | 3 | 2,765 | Off Market | |
0.17 | $1,185,000 | 3 | 2 | 1,922 | For Sale | |
0.17 | $182,700 | 2 | 2 | 1,038 | Off Market |
Local Information
- Map ViewExplore the area around 8196 18th St.

- Schools1 Elementary School1 Middle School1 High School

- Shop & Eat

-- mins to
Home Highlights

Single-Family Home

Built in 2018

0.25 acre lot

2,105 sqft

$549/sqft

2 Car Garage

HOA $226/mo
About this House
Nestled in an exclusive small enclave of just three newly built detached homes, 8196 18th Street offers luxury living, just steps from Westminster's Liberty Park This stunning 4 bedroom, 3 bathroom residence (including one downstairs bedroom, currently an office, and bath) and spans 2,105 square feet and features a finished 2-car garage plus a full 2-car driveway. Sophisticated architectural details and expert craftsmanship is evident throughout this beautiful home with its open concept floorplan, high ceilings, an abundance of natural light, central A/C, and upscale finishes including wood laminate and designer marble-type tile flooring, dual pane windows, LED recessed lighting, ceiling fans, quartz countertops, self-closing cabinetry, raised panel interior doors, and striking light fixtures. hand-crafted wood and wrought iron staircase railings, and a chef's dream kitchen complete with center island with seating, chic designer tile backsplash, and stainless appliances. The open layout seamlessly connects the kitchen to the living and dining areas, creating a harmonious flow that's ideal for both entertaining and everyday living. A French door opens to the wrap-around patio, ideal for outdoor dining and barbecues. Upstairs there is a loft with a desk niche and a cat walk with wrought iron railing that connects all the rooms and is open to the living room below. with the wrought iron railing. The luxurious primary suite features a large walk-in closet and a spa-style bathroom with dual sinks, privacy toilet, a jetted soaking tub, and separate walk-in shower with frameless glass surround. 2 additional bedrooms with mirrored closets, a guest bath with tub/shower combo, and an oversized laundry room with cabinets and utility sink complete the upper level. It boasts lovely curb appeal with stacked stone siding, tile roof, concrete planters with beautiful foliage, and beautiful walkway through the common area. Though classified as a detached condo, this home is truly a luxurious, highly desired single family home offering refined, turnkey living close to shopping, dining, schools, parks, and the heart of Little Saigon.
8196 18th St, Westminster, CA 92683 is a 4 bedroom, 3 bathroom, 2,105 sqft single-family home built in 2018. It last sold for the $1,149,000 asking price on Nov 17, 2025. This property is not currently displayed as for sale or rent on Trulia. The Trulia Estimate is $1,156,100, with a rent estimate of $4,645/month.
Home Details for 8196 18th St

|
|---|
Interior Details Number of Rooms: 11Types of Rooms: Master Bedroom, Bedroom, Bathroom, Entry Foyer, Great Room, Kitchen, Laundry, Living Room, Loft, Other |
Beds & Baths Number of Bedrooms: 4Main Level Bedrooms: 1Number of Bathrooms: 3Number of Bathrooms (full): 3Number of Bathrooms (main level): 1 |
Dimensions and Layout Living Area: 2105 Square Feet |
Appliances & Utilities Utilities: Cable Available, Electricity Connected, Natural Gas Connected, Sewer Connected, Water ConnectedAppliances: Built-In Range, Dishwasher, Disposal, Gas Oven, Gas Range, Microwave, Refrigerator, Water HeaterDishwasherDisposalLaundry: Inside,Laundry Room,Upper LevelMicrowaveRefrigerator |
Heating & Cooling Heating: CentralHas CoolingAir Conditioning: Central AirHas HeatingHeating Fuel: Central |
Fireplace & Spa Fireplace: NoneSpa: NoneNo FireplaceNo Spa |
Gas & Electric Electric: Standard |
Windows, Doors, Floors & Walls Window: Casement Window(s), Double Pane WindowsFlooring: Tile, VinylCommon Walls: No Common Walls |
Levels, Entrance, & Accessibility Stories: 2Number of Stories: 2Levels: TwoEntry Location: 1Floors: Tile, Vinyl |
View Has a ViewView: City Lights, Neighborhood |
Security Security: Carbon Monoxide Detector(s), Smoke Detector(s) |

|
|---|
Exterior Home Features Roof: TilePatio / Porch: Concrete, Open, PatioFencing: Stucco Wall, WoodExterior: Lighting, Rain GuttersFoundation: SlabNo Private Pool |
Parking & Garage Number of Garage Spaces: 2Number of Covered Spaces: 2Has a GarageHas an Attached GarageParking Spaces: 2Parking: Concrete,Direct Access,Door-Single,Driveway,Garage Faces Front,Garage |
Pool Pool: None |
Frontage Road Frontage: City StreetNot on Waterfront |
Water & Sewer Sewer: Public Sewer |
Surface & Elevation Elevation Units: Feet |

|
|---|
Cumulative Days on Market: 42 |

|
|---|
Year Built Year Built: 2018 |
Property Type / Style Property Type: ResidentialProperty Subtype: Single Family ResidenceStructure Type: HouseArchitecture: Contemporary,Modern |
Building Construction Materials: Block, Drywall, Concrete, StuccoIs a New ConstructionNot Attached PropertyHas Additional Parcels |
Property Information Condition: Building Permit, TurnkeyParcel Number: 93776035Additional Parcels Description: 09706305 |

|
|---|
Price List Price: $1,149,000 |
Status Change & Dates Off Market Date: Thu Sep 18 2025Possession Timing: Close Plus 3 Days |

|
|---|
MLS Status: Closed |

|
|---|
Direction & Address City: WestminsterCommunity: New Custom Built |
School Information Jr High / Middle School: WarnerHigh School: WestminsterHigh School District: Huntington Beach Union High |

|
|---|
Community Features: Biking, Curbs, Gutter(s), Storm Drain(s), Street Lights, Suburban, Sidewalks, ParkNot Senior CommunityUnits in Building: 3 |

|
|---|
HOA Name: Vigen Onany & associatesHOA Phone: 818-957-8195Association for this Listing: California Regional MLSHas an HOAHOA Fee: $226/Monthly |

|
|---|
Lot Area: 10890 sqft |

|
|---|
Special Conditions: Standard |

|
|---|
Listing Terms: Cash, Cash to New Loan, Conventional |

|
|---|
Mls Number: OC25175517Living Area Range Units: Square FeetAttribution Contact: 714-717-5095Back On Market Date: Mon Oct 13 2025Common Interest: CondominiumUniversal Property Id: US-06059-N-93776035-R-N |

|
|---|
HOA Amenities: Maintenance Grounds,Outdoor Cooking Area |
Price and Tax history
| Date | Event | Price |
|---|---|---|
Nov 17, 2025 Source: CRMLS #OC25175517 | Sold | $1,150,000 |
Nov 7, 2025 Source: CRMLS #OC25175517 | Pending | $1,149,000 |
Market trends in Westminster
Last updated August 2026
Avg. sale price
—
Sale-to-List Price
—
Price per sq ft
—
Available listings
65
7MoM
Around this home
What Locals Say about Westminster
At least 336 Trulia users voted on each feature.

81 % Say there are sidewalks

79 % Say it's dog friendly

79 % Say car is needed

69 % Say there's holiday spirit

69 % Say parking is easy

66 % Say streets are well-lit

65 % Say yards are well-kept

63 % Say it's walkable to restaurants

57 % Say kids play outside

57 % Say people would walk alone at night

54 % Say it's walkable to grocery stores

54 % Say it's quiet

48 % Say they plan to stay for at least 5 years

44 % Say neighbors are friendly

40 % Say there's wildlife

24 % Say there are community events
Sourced by Trulia users. Learn more about our methodology.
LGBTQ Local Legal Protections
LGBTQ Local Legal Protections



The multiple listing data appearing on this website, or contained in reports produced therefrom, is owned and copyrighted by California Regional Multiple Listing Service, Inc. ("CRMLS") and is protected by all applicable copyright laws. Information provided is for viewer's personal, non-commercial use and may not be used for any purpose other than to identify prospective properties the viewer may be interested in purchasing. All listing data, including but not limited to square footage and lot size is believed to be accurate, but the listing Agent, listing Broker and CRMLS and its affiliates do not warrant or guarantee such accuracy. The viewer should independently verify the listed data prior to making any decisions based on such information by personal inspection and/or contacting a real estate professional.
Based on information from California Regional Multiple Listing Service, Inc. as of 2026-09-18 15:18:31 PDT and /or other sources. All data, including all measurements and calculations of area, is obtained from various sources and has not been, and will not be, verified by broker or MLS. All information should be independently reviewed and verified for accuracy. Properties may or may not be listed by the office/agent presenting the information
Based on information from California Regional Multiple Listing Service, Inc. as of 2026-09-18 15:18:31 PDT and /or other sources. All data, including all measurements and calculations of area, is obtained from various sources and has not been, and will not be, verified by broker or MLS. All information should be independently reviewed and verified for accuracy. Properties may or may not be listed by the office/agent presenting the information
Frequently asked questions about 8196 18th St
- What is 8196 18th St estimated to be worth?Trulia's estimated value for 8196 18th St in Westminster, CA is $1,156,100.
- What is the price history for 8196 18th St?8196 18th St in Westminster, CA last sold for $1,150,000 in November 2025.
- Is Westminster a buyer's or seller's market?Westminster is currently a seller's market, based on recent for-sale activity.
- What do residents say about Westminster?Residents describe Westminster, CA as pedestrian-friendly, dog-friendly, and easy to park in. See recently sold homes in Westminster, CA.
- Does 8196 18th St have air conditioning?Yes, 8196 18th St in Westminster, CA has air conditioning.
- Does 8196 18th St have laundry facilities?Yes, 8196 18th St in Westminster, CA has laundry facilities.
Explore by feature - Pet Friendly
 PET FRIENDLYFURNISHED
 PET FRIENDLY
 NEW - 1 DAY AGOPET FRIENDLY
 SPECIAL OFFERSENIOR HOUSINGPET FRIENDLY$1,797 - $2,547/moStudio-2 bd1-2 ba55+ FountainGlen Goldenwest Senior Apartments | 13920 Hoover St,
Westminster, CA 92683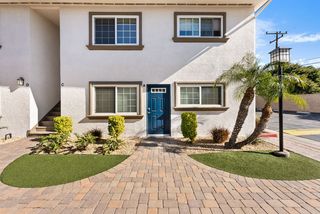 PET FRIENDLY
 SPECIAL OFFERPET FRIENDLYFURNISHED
 SPECIAL OFFERPET FRIENDLYFURNISHED
 SPECIAL OFFERPET FRIENDLYFURNISHED
 NEW - 1 DAY AGOSPECIAL OFFERPET FRIENDLYFURNISHED
 SPECIAL OFFERPET FRIENDLY
Explore by feature - Garage

- NEW - 1 DAY AGOSPECIAL OFFERPET FRIENDLYFURNISHED
 PET FRIENDLY
 APPLY INSTANTLYPET FRIENDLY
 APPLY INSTANTLY
 PET FRIENDLY


 APPLY INSTANTLYPET FRIENDLYFURNISHED
Explore by feature - Air Conditioning
- PET FRIENDLYFURNISHED
- PET FRIENDLY
 PET FRIENDLY
 NEW - 1 DAY AGO
- NEW - 1 DAY AGOPET FRIENDLY
- SPECIAL OFFERPET FRIENDLYFURNISHED

- SPECIAL OFFERPET FRIENDLYFURNISHED
- NEW - 1 DAY AGOSPECIAL OFFERPET FRIENDLYFURNISHED
- SPECIAL OFFERPET FRIENDLY
Explore by feature - Pool
- PET FRIENDLYFURNISHED
- PET FRIENDLY
- PET FRIENDLY
- NEW - 1 DAY AGO
- NEW - 1 DAY AGOPET FRIENDLY
- SPECIAL OFFERSENIOR HOUSINGPET FRIENDLY$1,797 - $2,547/moStudio-2 bd1-2 ba55+ FountainGlen Goldenwest Senior Apartments | 13920 Hoover St,
Westminster, CA 92683 - PET FRIENDLY
- SPECIAL OFFERPET FRIENDLYFURNISHED
- SPECIAL OFFERPET FRIENDLYFURNISHED
Explore by feature - Washer/dryer
- PET FRIENDLYFURNISHED
- PET FRIENDLY
- PET FRIENDLY
- NEW - 1 DAY AGO
- NEW - 1 DAY AGOPET FRIENDLY

- SPECIAL OFFERSENIOR HOUSINGPET FRIENDLY$1,797 - $2,547/moStudio-2 bd1-2 ba55+ FountainGlen Goldenwest Senior Apartments | 13920 Hoover St,
Westminster, CA 92683 - PET FRIENDLY
- SPECIAL OFFERPET FRIENDLYFURNISHED
Explore by feature - Outdoor Space
- APPLY INSTANTLYPET FRIENDLY
 APPLY INSTANTLYPET FRIENDLY
- PET FRIENDLY
 PET FRIENDLY
 APPLY INSTANTLYFURNISHED
 APPLY INSTANTLYPET FRIENDLYFURNISHED
 APPLY INSTANTLYPET FRIENDLYFURNISHED
 APPLY INSTANTLYFURNISHED
 APPLY INSTANTLYPET FRIENDLYFURNISHED
Apartments for Rent
 NEW - 1 DAY AGOPET FRIENDLYFURNISHED$2,350 - $3,797/moStudio-2 bd1-2 baThe Residences at Bella Terra | 7521 Edinger Ave,
Huntington Beach, CA 92647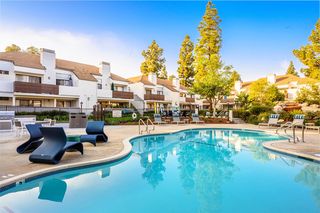 PET FRIENDLY$2,502 - $3,332/mo1-2 bd1-2 baSendero Huntington Beach | 8945 Riverbend Dr,
Huntington Beach, CA 92647- PET FRIENDLY
 PET FRIENDLY
 PET FRIENDLY
- PET FRIENDLYFURNISHED
 PET FRIENDLY
 PET FRIENDLY
- NEW - 1 DAY AGO
 PET FRIENDLY
 PET FRIENDLY
- PET FRIENDLY
 PET FRIENDLY
 PET FRIENDLY
 See more homes for rent inWestminster
Off Market Homes Near 8196 18th St
 SOLDSEP 18, 2026Cecilia Hernandez, Broker
 SOLDSEP 17, 2026ReMax Tiffany Real Estate
 SOLDSEP 17, 2026Frontier Realty Inc
 SOLDSEP 16, 2026Villa Real Estate Partners Inc
 SOLDSEP 16, 2026One Stop Realty and Financial
 SOLDSEP 16, 2026Seller Door RE & Finance
 SOLDSEP 16, 2026Seven Gables Real Estate
 See more homes for sale inWestminster


Homes for sale near 8196 18th St
 NEWCOMING SOON 10/8Coldwell Banker Realty
 OPEN SAT, 1-5PMFrontier Realty Inc
- See more homes for sale inWestminster


- Results are loading