


Listed by Michelle Sanders, EXP Realty, LLC, (314) 565-1069 . Bought with SCHNEIDER Real Estate
$600,500
 5 Beds
 3.5 Baths
 4,423 sqft
819 Brimley Dr, Cottleville, MO 63304
Est. Refi. Payment $3,897/mo*
Refinance Your HomeHome Value
Trulia Estimate
$601KSince last month
Decreased$1K (-0.2%)Since last year
Increased$10K (+1.7%)Since last sale
Increased$10K (+1.6%)Learn more about this home's value by checking out its Trulia Estimate, the value of nearby homes, and how much similar homes have sold for.
Trulia Estimate
The of this home's value increased by +22% in the last 10 years
| Month | Estimated value |
|---|---|
2026 | |
| September 2026 | $600K |
| August 2026 | $601K |
| July 2026 | $597K |
| June 2026 | $607K |
| May 2026 | $605K |
| April 2026 | $601K |
| March 2026 | $606K |
| February 2026 | $594K |
| January 2026 | $600K |
2025 | |
2024 | |
2023 | |
2022 | |
2021 | |
2020 | |
2019 | |
Comparable sales
These are recently sold homes that have a similar location or other similar features to this home, like bedrooms, bathrooms, and square footage. Get a sense of the expected prices in the area by viewing these homes.Address | Distance | Property Type | Sold Price | Sold Date | Bed | Bath | Sqft |
|---|---|---|---|---|---|---|---|
0.03 | Single-Family Home | - | 07/09/26 | 3 | 2.5 | 3,113 | |
0.14 | Single-Family Home | - | 05/28/26 | 4 | 3 | 2,797 | |
0.18 | Single-Family Home | - | 06/26/26 | 3 | 3 | 2,763 | |
0.02 | Single-Family Home | - | 10/24/25 | 3 | 2 | 1,728 | |
0.22 | Single-Family Home | - | 07/22/26 | 3 | 2.5 | 2,095 | |
0.34 | Single-Family Home | - | 04/06/26 | 4 | 2.5 | 2,939 | |
0.60 | Single-Family Home | - | 08/19/26 | 5 | 3.5 | 4,124 | |
0.54 | Single-Family Home | - | 07/21/26 | 5 | 3.5 | 3,815 | |
0.10 | Single-Family Home | - | 01/20/26 | 4 | 2 | 1,740 | |
0.23 | Single-Family Home | - | 05/29/26 | 3 | 2.5 | 1,510 |
Nearby home prices
Get a sense of expected prices in the area by checking the value of nearby homes.Address | Distance | Price | Bed | Bath | Sqft | Status |
|---|---|---|---|---|---|---|
0.02 | $578,000 | 3 | 2 | 1,728 | Off Market | |
0.03 | - | 3 | 2.5 | 3,113 | Recently Sold | |
0.08 | $543,500 | 4 | 3 | 2,608 | Off Market | |
0.10 | - | 4 | 2 | 1,740 | Recently Sold | |
0.13 | $603,500 | 4 | 3 | 2,779 | Off Market | |
0.14 | - | 4 | 3 | 2,797 | Recently Sold | |
0.15 | $339,000 | 3 | 3 | 1,870 | For Sale | |
0.15 | $384,800 | 4 | 3 | 2,602 | Off Market | |
0.18 | - | 3 | 3 | 2,763 | Recently Sold | |
0.19 | $649,400 | 3 | 3 | 2,870 | Off Market | |
0.19 | $581,400 | 2 | 2 | 1,929 | Off Market |
Local Information
- Map ViewExplore the area around 819 Brimley Dr.

- Schools1 Elementary School1 Middle School1 High School

- Shop & Eat

-- mins to
Home Highlights

Single-Family Home

Built in 2017

4,423 sqft

$136/sqft

2 Car Garage

HOA $33/mo
About this House
What's unique:Fully fenced backyardVersatile loft spaceWhite vinyl fencingLarge deckWalkout basementBrand new carpet
Welcome to 819 Brimley Dr! This beautifully maintained home offers 2,769 sq ft of thoughtfully designed living space and even more square footage with the finished basement. The main floor features stunning hickory hardwood floors, great natural light, plantation shutters, and a beautiful floor to ceiling stone fireplace. The spacious kitchen is ideal for hosting, with an oversized island, white cabinetry, stainless steel appliances, and contemporary lighting. Just off the kitchen, enjoy a dining area that leads to a large deck. Also on the main floor, you’ll find a convenient main floor laundry and mudroom!
The main level primary suite includes a double vanity, separate tub and shower, plantation shutters, and a generous walk-in closet. Upstairs, you'll find a versatile loft space, along with three spacious bedrooms all featuring brand new carpet and ample closet space.
The walkout basement adds even more room for a home gym, office, or recreation area, and opens to a concrete patio and a fully fenced backyard with white vinyl fencing. The home features dual-zone HVAC systems, both equipped with humidifiers. An in-ground irrigation system keeps the lawn looking its best.
*SELLER OFFERING 10K TREE ALLOWANCE AND THEIR CURRENT GOLF CART
Don’t miss this move-in-ready gem!
The main level primary suite includes a double vanity, separate tub and shower, plantation shutters, and a generous walk-in closet. Upstairs, you'll find a versatile loft space, along with three spacious bedrooms all featuring brand new carpet and ample closet space.
The walkout basement adds even more room for a home gym, office, or recreation area, and opens to a concrete patio and a fully fenced backyard with white vinyl fencing. The home features dual-zone HVAC systems, both equipped with humidifiers. An in-ground irrigation system keeps the lawn looking its best.
*SELLER OFFERING 10K TREE ALLOWANCE AND THEIR CURRENT GOLF CART
Don’t miss this move-in-ready gem!
819 Brimley Dr, Cottleville, MO 63304 is a 5 bedroom, 4 bathroom, 4,423 sqft single-family home built in 2017. It was last sold on Sep 16, 2025. This property is not currently displayed as for sale or rent on Trulia. The Trulia Estimate is $600,500, with a rent estimate of $4,267/month.
Home Details for 819 Brimley Dr

|
|---|
Interior Details Basement: Sleeping Area,Storage Space,Sump Pump,Walk-Out AccessNumber of Rooms: 8 |
Beds & Baths Number of Bedrooms: 5Main Level Bedrooms: 1Number of Bathrooms: 4Number of Bathrooms (full): 3Number of Bathrooms (half): 1Number of Bathrooms (main level): 2 |
Dimensions and Layout Living Area: 4423 Square Feet |
Appliances & Utilities Appliances: Gas Cooktop, Dishwasher, Microwave, OvenDishwasherLaundry: Laundry Room,Main LevelMicrowave |
Heating & Cooling Heating: Natural GasHas CoolingAir Conditioning: DualHas HeatingHeating Fuel: Natural Gas |
Fireplace & Spa Number of Fireplaces: 1Fireplace: Family RoomHas a Fireplace |
Windows, Doors, Floors & Walls Window: Plantation ShuttersFlooring: Hardwood |
Levels, Entrance, & Accessibility Levels: TwoFloors: Hardwood |

|
|---|
Exterior Home Features Roof: Architectural ShinglePatio / Porch: Deck, PatioFencing: Back Yard, VinylNo Private Pool |
Parking & Garage Number of Garage Spaces: 2Number of Covered Spaces: 2No CarportHas a GarageHas an Attached GarageParking Spaces: 2Parking: Attached |
Frontage Road Surface Type: ConcreteNot on Waterfront |
Water & Sewer Sewer: Public Sewer |
Finished Area Finished Area (above surface): 2769 Square FeetFinished Area (below surface): 1654 |

|
|---|
Cumulative Days on Market: 9 |

|
|---|
Year Built Year Built: 2017 |
Property Type / Style Property Type: ResidentialProperty Subtype: Single Family ResidenceStructure Type: HouseArchitecture: Contemporary,Craftsman,Traditional |
Building Building: BasementConstruction Materials: Stone Veneer, Vertical Siding, Vinyl SidingNot Attached PropertyDoes Not Include Home Warranty |
Property Information Parcel Number: 30106C479000067.0000000 |

|
|---|
Price List Price: $599,900 |
Status Change & Dates Off Market Date: Mon Aug 11 2025Possession Timing: Close Of Escrow |

|
|---|
MLS Status: Closed |

|
|---|
Direction & Address City: CottlevilleCommunity: Ashford Knoll #1 |
School Information Elementary School: Warren Elem.Jr High / Middle School: Saeger MiddleHigh School: Francis Howell Central HighHigh School District: Francis Howell R-III |

|
|---|
Building Details Builder Name: Payne Homes |
Building Area Building Area: 4423 Square Feet |

|
|---|
Community Features: Sidewalks, Street Lights |

|
|---|
HOA Fee Includes: Common Area MaintenanceHOA Name: Ashford Knoll HomeownersAssociation for this Listing: St. Charles County Association of REALTORSHas an HOAHOA Fee: $395/Annually |

|
|---|
Lot Area: 10606.86 sqft |

|
|---|
Special Conditions: Standard |

|
|---|
Listing Terms: Cash, Conventional, FHA |

|
|---|
Business Information Ownership: Private |

|
|---|
BasementMls Number: 25052384Above Grade Unfinished Area: 2769Showing Requirements: 24 Hour Notice, Appointment Only, Lockbox |

|
|---|
HOA Amenities: None |
Price and Tax history
| Date | Event | Price |
|---|---|---|
Sep 16, 2025 Source: MARIS #25052384 | Sold | -- |
Aug 12, 2025 Source: MARIS #25052384 | Pending | $599,900 |
Aug 2, 2025 Source: MARIS #25052384 | Listed For Sale | $599,900 |
Feb 20, 2018 Source: N/A | Sold | -- |
| Year | Property tax | Tax assessment |
|---|---|---|
| 2025 | $5,791 | $495,426 |
Home facts updated by county records
Market trends in Cottleville
Last updated August 2026
Avg. sale price
—
Sale-to-List Price
—
Price per sq ft
—
Available listings
13
Around this home
What Locals Say about Cottleville
At least 32 Trulia users voted on each feature.

98 % Say it's dog friendly

98 % Say car is needed

93 % Say there are sidewalks

92 % Say parking is easy

88 % Say there's holiday spirit

88 % Say kids play outside

80 % Say people would walk alone at night

74 % Say streets are well-lit

73 % Say it's quiet

70 % Say yards are well-kept

68 % Say it's walkable to restaurants

61 % Say neighbors are friendly

59 % Say they plan to stay for at least 5 years

48 % Say it's walkable to grocery stores

48 % Say there's wildlife

46 % Say there are community events
Sourced by Trulia users. Learn more about our methodology.
LGBTQ Local Legal Protections
LGBTQ Local Legal Protections



IDX information is provided exclusively for personal, non-commercial use, and may not be used for any purpose other than to identify prospective properties consumers may be interested in purchasing.
Information is deemed reliable but not guaranteed. Some IDX listings have been excluded from this website. Click here for more information
Frequently asked questions about 819 Brimley Dr
- What is 819 Brimley Dr estimated to be worth?Trulia's estimated value for 819 Brimley Dr in Cottleville, MO is $600,500.
- What is the price history for 819 Brimley Dr?819 Brimley Dr in Cottleville, MO last sold in September 2025.
- Is Cottleville a buyer's or seller's market?Cottleville is currently a seller's market, based on recent for-sale activity.
- What do residents say about Cottleville?Residents describe Cottleville, MO as dog-friendly, pedestrian-friendly, and easy to park in. See recently sold homes in Cottleville, MO.
- Does 819 Brimley Dr have air conditioning?Yes, 819 Brimley Dr in Cottleville, MO has air conditioning.
- Does 819 Brimley Dr have laundry facilities?Yes, 819 Brimley Dr in Cottleville, MO has laundry facilities.
Apartments for Rent
 PET FRIENDLY
 NEW - 1 DAY AGOPET FRIENDLY
 NEW - 1 DAY AGOPET FRIENDLY
 PET FRIENDLY
 NEW - 1 DAY AGOPET FRIENDLY
 NEW - 1 DAY AGOPET FRIENDLY
 PET FRIENDLY
 PET FRIENDLY
 PET FRIENDLY
 See more homes for rent inCottleville
Off Market Homes Near 819 Brimley Dr
 SOLDSEP 24, 2026Coldwell Banker Realty - Gundaker
 SOLDSEP 24, 2026Keller Williams Realty St. Louis
- SOLDSEP 24, 2026
 SOLDSEP 23, 2026Gittemeier Real Estate and Management
 SOLDSEP 23, 2026Coldwell Banker Realty - Gundaker
 See more homes for sale inCottleville


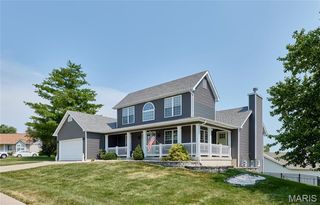

Homes for sale near 819 Brimley Dr
 OPEN SUN, 1-3PMCompass Realty Group
 NEWOPEN SAT, 1-3PMAlexander Realty Inc
- See more homes for sale inCottleville
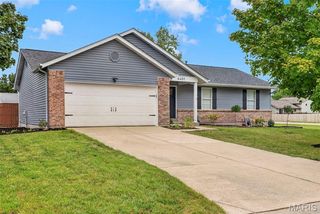


- Results are loading