


Listed by Angie Denson, RedKey Realty Leaders, (314) 743-7077 . Bought with Worth Clark Realty
$600,800
 3 Beds
 2.5 Baths
 3,113 sqft (on 0.30 acres)
815 Brimley Dr, Cottleville, MO 63304
Home Value
Trulia Estimate
$601KSince last month
Increased$2K (+0.3%)Since last year
Increased$66K (+12.3%)Since last sale
Increased$900 (+0.2%)Learn more about this home's value by checking out its Trulia Estimate, the value of nearby homes, and how much similar homes have sold for.
Trulia Estimate
The of this home's value increased by +96% in the last 10 years
| Month | Estimated value |
|---|---|
2026 | |
| September 2026 | $600K |
| August 2026 | $598K |
| July 2026 | $599K |
| June 2026 | $582K |
| May 2026 | $591K |
| April 2026 | $577K |
| March 2026 | $547K |
| February 2026 | $540K |
| January 2026 | $525K |
2025 | |
2024 | |
2023 | |
2022 | |
2021 | |
2020 | |
2019 | |
2018 | |
Comparable sales
These are recently sold homes that have a similar location or other similar features to this home, like bedrooms, bathrooms, and square footage. Get a sense of the expected prices in the area by viewing these homes.Address | Distance | Property Type | Sold Price | Sold Date | Bed | Bath | Sqft |
|---|---|---|---|---|---|---|---|
0.02 | Single-Family Home | - | 10/24/25 | 3 | 2 | 1,728 | |
0.18 | Single-Family Home | - | 06/26/26 | 3 | 3 | 2,763 | |
0.13 | Single-Family Home | - | 05/28/26 | 4 | 3 | 2,797 | |
0.20 | Single-Family Home | - | 07/22/26 | 3 | 2.5 | 2,095 | |
0.26 | Single-Family Home | - | 11/10/25 | 3 | 3 | 1,941 | |
0.23 | Single-Family Home | - | 02/18/26 | 3 | 2.5 | 1,458 | |
0.26 | Single-Family Home | - | 08/13/26 | 3 | 2 | 1,612 | |
0.20 | Single-Family Home | - | 05/29/26 | 3 | 2.5 | 1,510 | |
0.21 | Single-Family Home | - | 01/08/26 | 3 | 2 | 1,728 |
Nearby home prices
Get a sense of expected prices in the area by checking the value of nearby homes.Address | Distance | Price | Bed | Bath | Sqft | Status |
|---|---|---|---|---|---|---|
0.02 | $578,000 | 3 | 2 | 1,728 | Off Market | |
0.03 | $600,500 | 5 | 3.5 | 4,423 | Off Market | |
0.07 | - | 4 | 2 | 1,740 | Recently Sold | |
0.07 | $543,500 | 4 | 3 | 2,608 | Off Market | |
0.12 | $384,800 | 4 | 3 | 2,602 | Off Market | |
0.13 | $339,000 | 3 | 3 | 1,870 | For Sale | |
0.13 | - | 4 | 3 | 2,797 | Recently Sold | |
0.17 | - | 3 | 2 | 1,242 | Recently Sold | |
0.18 | $286,700 | 2 | 2 | 13,366 | Off Market | |
0.15 | $603,500 | 4 | 3 | 2,779 | Off Market | |
0.18 | $316,700 | 3 | 3 | 1,356 | Off Market |
Local Information
- Map ViewExplore the area around 815 Brimley Dr.

- Schools1 Elementary School1 Middle School1 High School

- Shop & Eat

-- mins to
Home Highlights

Single-Family Home

Built in 2017

0.3 acre lot

3,113 sqft

$192/sqft

3 Car Garage

HOA $36/mo
About this House
What's unique:Sparkling poolPrivate backyard oasisBeautifully maintained ranchAmple storageConvenient half bathThoughtfully designed floor plan
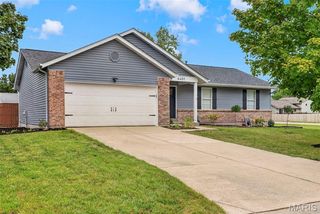
Welcome home to the effortless lifestyle you've been dreaming of. Nestled in one of Cottleville's most beloved communities, this beautifully maintained ranch offers the ease of main floor living where everything you need is right at your fingertips, inside and out. The neighborhood is well-kept and welcoming, with friendly neighbors and a pride of ownership that's evident the moment you pull up.
The thoughtfully designed floor plan places all three bedrooms and two full bathrooms on the main level, making daily living as convenient as it is comfortable. The primary suite is a true retreat, complete with a generous walk-in closet that will not disappoint. A composite deck overlooking the pool area is perfect for morning coffee, weekend grilling, and soaking up everything this backyard has to offer. The three-car garage offers room for all the essentials, cars, storage, and yes, the golf cart that will quickly become your favorite way to get around town.
Downstairs, the finished walk-out basement is ready for whatever life calls for. Whether you need a sleeping room for guests, a quiet home office, a dedicated workout space, or a sprawling rec room for movie nights and game days, there is room for it all, plus ample storage to keep everything organized. A convenient half bath (with plumbing already installed for easily adding a shower) is a game changer for easy pool access right through the sliding doors, keeping the fun going without tracking through the main living areas.
Step into your private backyard oasis, where a sparkling pool invites long summer afternoons, spontaneous gatherings, and evenings that stretch on just a little longer. Whether you're hosting a weekend cookout or simply unwinding after a long day, this outdoor space was made for living. Then step out the back gate and meander over to Cottle Village, a one-of-a-kind farmstead destination with chef-driven dining at The Tavern, craft whiskey straight from the barrel at Farmstead Distillery, and live music under the stars at The Field. Your favorite new hang out is moments away.
When you're ready to explore more, roll out of that third bay in your garage and cruise over to downtown Cottleville, where that coveted small-town feeling comes to life. Discover locally owned restaurants, cozy coffee shops, boutique shopping and live music. Dine, mingle and play at Frankie Martin's Garden, catch an outdoor concert at the amphitheater, browse the farmers' market on a Sunday morning, or simply meander through more than 125 acres of parks, trails, and greenways that make everyday life here feel like a getaway.
And for families, it only gets better. Cottleville is served by the highly regarded Francis Howell School District, known for its top-rated schools and deeply rooted community involvement. It's the kind of place where kids grow up with room to roam, neighbors know each other by name, and roots run deep.
Cottleville consistently ranks among St. Charles County's most desirable communities, and once you experience it, it's easy to understand why. This isn't just a house. It's a front-row seat to one of the best lifestyles the St. Louis area has to offer.
The thoughtfully designed floor plan places all three bedrooms and two full bathrooms on the main level, making daily living as convenient as it is comfortable. The primary suite is a true retreat, complete with a generous walk-in closet that will not disappoint. A composite deck overlooking the pool area is perfect for morning coffee, weekend grilling, and soaking up everything this backyard has to offer. The three-car garage offers room for all the essentials, cars, storage, and yes, the golf cart that will quickly become your favorite way to get around town.
Downstairs, the finished walk-out basement is ready for whatever life calls for. Whether you need a sleeping room for guests, a quiet home office, a dedicated workout space, or a sprawling rec room for movie nights and game days, there is room for it all, plus ample storage to keep everything organized. A convenient half bath (with plumbing already installed for easily adding a shower) is a game changer for easy pool access right through the sliding doors, keeping the fun going without tracking through the main living areas.
Step into your private backyard oasis, where a sparkling pool invites long summer afternoons, spontaneous gatherings, and evenings that stretch on just a little longer. Whether you're hosting a weekend cookout or simply unwinding after a long day, this outdoor space was made for living. Then step out the back gate and meander over to Cottle Village, a one-of-a-kind farmstead destination with chef-driven dining at The Tavern, craft whiskey straight from the barrel at Farmstead Distillery, and live music under the stars at The Field. Your favorite new hang out is moments away.
When you're ready to explore more, roll out of that third bay in your garage and cruise over to downtown Cottleville, where that coveted small-town feeling comes to life. Discover locally owned restaurants, cozy coffee shops, boutique shopping and live music. Dine, mingle and play at Frankie Martin's Garden, catch an outdoor concert at the amphitheater, browse the farmers' market on a Sunday morning, or simply meander through more than 125 acres of parks, trails, and greenways that make everyday life here feel like a getaway.
And for families, it only gets better. Cottleville is served by the highly regarded Francis Howell School District, known for its top-rated schools and deeply rooted community involvement. It's the kind of place where kids grow up with room to roam, neighbors know each other by name, and roots run deep.
Cottleville consistently ranks among St. Charles County's most desirable communities, and once you experience it, it's easy to understand why. This isn't just a house. It's a front-row seat to one of the best lifestyles the St. Louis area has to offer.
815 Brimley Dr, Cottleville, MO 63304 is a 3 bedroom, 3 bathroom, 3,113 sqft single-family home built in 2017. It was last sold on Jul 9, 2026. This property is not currently displayed as for sale or rent on Trulia. The Trulia Estimate is $600,800, with a rent estimate of $3,165/month.
Home Details for 815 Brimley Dr

|
|---|
Interior Details Basement: Concrete,Finished,Sleeping Area,Storage Space,Walk-Out AccessNumber of Rooms: 10Types of Rooms: Primary Bedroom, Bedroom 2, Bedroom 3, Primary Bathroom, Bathroom 2, Bathroom 3, Dining Room, Kitchen, Living Room, Office, Recreation Room |
Beds & Baths Number of Bedrooms: 3Main Level Bedrooms: 3Number of Bathrooms: 3Number of Bathrooms (full): 2Number of Bathrooms (half): 1Number of Bathrooms (main level): 2 |
Dimensions and Layout Living Area: 3113 Square Feet |
Appliances & Utilities Appliances: Stainless Steel Appliance(s)Laundry: Laundry Room,Main Level |
Heating & Cooling Heating: Forced Air,Natural GasHas CoolingAir Conditioning: Ceiling Fan(s),Central AirHas HeatingHeating Fuel: Forced Air |
Fireplace & Spa No Fireplace |
Gas & Electric Electric: Ameren |
Windows, Doors, Floors & Walls Window: Blinds, Double Pane WindowsDoor: French Doors, Panel Door(s), Sliding DoorsFlooring: Ceramic Tile, Luxury Vinyl, Wood |
Levels, Entrance, & Accessibility Levels: OneFloors: Ceramic Tile, Luxury Vinyl, Wood |
Security Security: Security System Owned, Smoke Detector(s) |

|
|---|
Exterior Home Features Roof: Architectural ShinglePatio / Porch: Composite, Deck, Front PorchFencing: Back Yard, FencedHas a Private Pool |
Parking & Garage Number of Garage Spaces: 3Number of Covered Spaces: 3No CarportHas a GarageHas an Attached GarageParking Spaces: 3Parking: Garage Attached |
Pool Pool: In GroundPool |
Frontage Not on Waterfront |
Water & Sewer Sewer: Public Sewer |
Finished Area Finished Area (above surface): 1746 Square FeetFinished Area (below surface): 1367 |

|
|---|
Cumulative Days on Market: 35 |

|
|---|
Year Built Year Built: 2017 |
Property Type / Style Property Type: ResidentialProperty Subtype: Single Family ResidenceArchitecture: Ranch |
Building Building: Basement, BathroomsConstruction Materials: Vinyl SidingNot Attached PropertyDoes Not Include Home Warranty |
Property Information Parcel Number: 30106C479000069.0000000 |

|
|---|
Price List Price: $599,000Price Per Sqft: $192/sqft |
Status Change & Dates Off Market Date: Fri Jun 05 2026Possession Timing: Close Of Escrow |

|
|---|
MLS Status: Closed |

|
|---|
See Virtual Tour: <iframe src="https://front-door-media.aryeo.com/videos/019ddf9a-da29-72b8-bb17-e7d4aa65a1e1" width="640" height="360" frameborder="0" allow="autoplay; fullscreen; picture-in-picture" allowfullscreen style="border: 0"></iframe> |

|
|---|
Direction & Address City: CottlevilleCommunity: Ashford Knoll #1 |
School Information Elementary School: Warren Elem.Jr High / Middle School: Saeger MiddleHigh School: Francis Howell Central HighHigh School District: Francis Howell R-III |

|
|---|
Building Area Building Area: 3113 Square Feet |

|
|---|
Not Senior Community |

|
|---|
HOA Fee Includes: Maintenance Grounds, Common Area MaintenanceHOA Name: Ashford KnollAssociation for this Listing: St. Louis Association of REALTORSHas an HOAHOA Fee: $435/Annually |

|
|---|
Lot Area: 0.30 acres |

|
|---|
Special Conditions: Standard |

|
|---|
Listing Terms: Cash, Conventional, VA Loan |

|
|---|
BasementMls Number: 26023804Above Grade Unfinished Area: 1746Showing Requirements: Appointment Only |

|
|---|
HOA Amenities: Common Ground |
Price and Tax history
| Date | Event | Price |
|---|---|---|
Jul 9, 2026 Source: MARIS #26023804 | Sold | -- |
Jun 23, 2026 Source: MARIS #26023804 | Pending | $599,000 |
May 18, 2026 Source: MARIS #26023804 | Contingent | $599,000 |
May 8, 2026 Source: MARIS #26023804 | PriceChange | $599,000 Price decreased by 5% |
May 1, 2026 Source: MARIS #26023804 | Listed For Sale | $629,000 |
Dec 1, 2017 Source: N/A | Sold | -- |
| Year | Property tax | Tax assessment |
|---|---|---|
| 2025 | $5,504 | $494,171 |
Home facts updated by county records
Market trends in Cottleville
Last updated August 2026
Avg. sale price
—
Sale-to-List Price
—
Price per sq ft
—
Available listings
13
Around this home
What Locals Say about Cottleville
At least 32 Trulia users voted on each feature.

98 % Say it's dog friendly

98 % Say car is needed

93 % Say there are sidewalks

92 % Say parking is easy

88 % Say there's holiday spirit

88 % Say kids play outside

80 % Say people would walk alone at night

74 % Say streets are well-lit

73 % Say it's quiet

70 % Say yards are well-kept

68 % Say it's walkable to restaurants

61 % Say neighbors are friendly

59 % Say they plan to stay for at least 5 years

48 % Say it's walkable to grocery stores

48 % Say there's wildlife

46 % Say there are community events
Sourced by Trulia users. Learn more about our methodology.
LGBTQ Local Legal Protections
LGBTQ Local Legal Protections



IDX information is provided exclusively for personal, non-commercial use, and may not be used for any purpose other than to identify prospective properties consumers may be interested in purchasing.
Information is deemed reliable but not guaranteed. Some IDX listings have been excluded from this website. Click here for more information
Frequently asked questions about 815 Brimley Dr
- What is 815 Brimley Dr estimated to be worth?Trulia's estimated value for 815 Brimley Dr in Cottleville, MO is $600,800.
- What is the price history for 815 Brimley Dr?815 Brimley Dr in Cottleville, MO last sold in July 2026.
- Is Cottleville a buyer's or seller's market?Cottleville is currently a seller's market, based on recent for-sale activity.
- What do residents say about Cottleville?Residents describe Cottleville, MO as dog-friendly, pedestrian-friendly, and easy to park in. See recently sold homes in Cottleville, MO.
- Does 815 Brimley Dr have air conditioning?Yes, 815 Brimley Dr in Cottleville, MO has air conditioning.
- Does 815 Brimley Dr have a pool?Yes, 815 Brimley Dr in Cottleville, MO has a pool.
Apartments for Rent
 PET FRIENDLY
 NEW - 2 DAYS AGOPET FRIENDLY
 PET FRIENDLY
 PET FRIENDLY
 NEW - 1 DAY AGOPET FRIENDLY
 NEW - 1 DAY AGOPET FRIENDLY
 PET FRIENDLY
 PET FRIENDLY
 PET FRIENDLY
 See more homes for rent inCottleville
Off Market Homes Near 815 Brimley Dr
 SOLDSEP 25, 2026DRG - Delhougne Realty Group
 SOLDSEP 25, 2026Coldwell Banker Realty - Gundaker
 SOLDSEP 24, 2026Coldwell Banker Realty - Gundaker
 SOLDSEP 24, 2026Keller Williams Realty St. Louis
- SOLDSEP 24, 2026
 See more homes for sale inCottleville


Homes for sale near 815 Brimley Dr
 OPEN SUN, 1-3PMCompass Realty Group
 NEWOPEN SAT, 1-3PMAlexander Realty Inc
- See more homes for sale inCottleville


- Results are loading