


$274,900
 3 Beds
 2 Baths
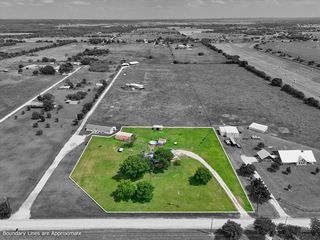
 1,680 sqft (on 1.49 acres)
818 Quail Run, Cleburne, TX 76031
Est. Mortgage $1,917/mo*
Get Pre-QualifiedWe estimate this home will sell faster than 93% nearby.
Home Highlights

Mobile/Manufactured

Built in 1982

1.49 acre lot

$164/sqft

Attached Garage
Local Information
- Map ViewExplore the area around 818 Quail Run.

- Schools1 Preschool School1 Elementary School2 Middle Schools2 High Schools

- Shop & Eat

-- mins to
About this House
What's unique:Cozy wood-burning fireplaceAttached garageThree storage shedsInviting open floor planVaulted ceilingsPeaceful surroundings
Country charm, room to roam, and character around every corner! Situated on 1.49 acres in Cleburne, this property offers the perfect blend of comfortable living and outdoor space. Step inside to an inviting open floor plan featuring vaulted ceilings, exposed wood beams, a cozy wood-burning fireplace, and rustic touches that give this home its own unique personality. The split-bedroom arrangement offers added privacy, while the spacious living and dining areas provide plenty of room to gather. Outside, you’ll find a large covered back deck, perfect for morning coffee, weekend cookouts, or simply enjoying the peaceful surroundings. Three storage sheds provide additional space for tools, equipment, or hobbies, while the attached garage adds everyday convenience. With 1.49 acres to enjoy and plenty of character throughout, this property offers the opportunity to embrace a little country living while still being close to Cleburne’s amenities. Come take a look and see everything this property has to offer!
Last check for updates: about 2 hours ago
Listing courtesy of Meagan Vaughan 0746872, (888) 455-6040
Fathom Realty, LLC, 888-455-6040
Source: NTREIS, MLS#21428935
We estimate this home will sell faster than 93% nearby.
Home Details for 818 Quail Run

|
|---|
Interior Details Number of Rooms: 9Types of Rooms: Master Bedroom, Bedroom, Dining Room, Full Bath, Kitchen, Laundry, Living Room |
Beds & Baths Number of Bedrooms: 3Number of Bathrooms: 2Number of Bathrooms (full): 2 |
Dimensions and Layout Living Area: 1680 Square Feet |
Appliances & Utilities Utilities: Septic Available, Water AvailableAppliances: DishwasherDishwasherLaundry: Washer Hookup,Dryer Hookup,ElectricDryer Hookup,Laundry in Utility Room |
Heating & Cooling Heating: Central,ElectricHas CoolingAir Conditioning: Central Air,ElectricHas HeatingHeating Fuel: Central |
Fireplace & Spa Number of Fireplaces: 1Fireplace: Living Room, Wood BurningHas a Fireplace |
Windows, Doors, Floors & Walls Flooring: Carpet, Vinyl |
Levels, Entrance, & Accessibility Stories: 1Levels: OneFloors: Carpet, Vinyl |

|
|---|
Exterior Home Features Roof: ShinglePatio / Porch: CoveredFencing: Chain Link, Cross FencedFoundation: Pillar/Post/Pier |
Parking & Garage Number of Carport Spaces: 2Number of Covered Spaces: 2Has a CarportNo GarageHas an Attached GarageParking Spaces: 2Parking: Covered,Gravel |
Pool Pool: None |
Frontage Not on Waterfront |
Water & Sewer Sewer: Septic Tank |
Farm & Range Not Allowed to Raise Horses |

|
|---|
Cumulative Days on Market: 3Days on Market: 10 |

|
|---|
Year Built Year Built: 1982 |
Property Type / Style Property Type: ResidentialProperty Subtype: Manufactured Home, Single Family ResidenceArchitecture: Mobile Home |
Building Not Attached PropertyNo Additional Parcels |
Property Information Not Included in Sale: Deer mount and phone in living room.Parcel Number: 126352900100 |

|
|---|
Price List Price: $274,900Price Per Sqft: $164 |
Status Change & Dates Possession Timing: Close Of Escrow, Negotiable |

|
|---|
MLS Status: Active |

|
|---|

|
|---|
Direction & Address City: CleburneCommunity: Quail Run Sub Sec 1 S |
School Information Elementary School: Plum CreekElementary School District: Joshua ISDJr High / Middle School: Tom and Nita NicholsJr High / Middle School District: Joshua ISDHigh School: JoshuaHigh School District: Joshua ISD |

|
|---|
Listing Agent Listing ID: 21428935 |

|
|---|
No HOA |

|
|---|
Lot Area: 1.49 Acres |

|
|---|
Listing Terms: Cash, Conventional, FHA, VA Loan |

|
|---|
Mls Number: 21428935Living Area Range Units: Square FeetAttribution Contact: 888-455-6040 |
Price and Tax history
| Date | Event | Price |
|---|---|---|
Nov 6, 2026 Source: NTREIS #21428935 | Listed For Sale | $274,900 |
| Year | Property tax | Tax assessment |
|---|---|---|
| 2025 | $362 | $191,118 |
Home facts updated by county records
Around this home
What Locals Say about Cleburne
At least 266 Trulia users voted on each feature.

88 % Say parking is easy

88 % Say car is needed

85 % Say yards are well-kept

76 % Say there's holiday spirit

69 % Say kids play outside

68 % Say it's dog friendly

60 % Say people would walk alone at night

52 % Say it's quiet

49 % Say neighbors are friendly

45 % Say they plan to stay for at least 5 years

41 % Say it's walkable to grocery stores

41 % Say there are sidewalks

39 % Say there's wildlife

36 % Say it's walkable to restaurants

25 % Say streets are well-lit

24 % Say there are community events
Sourced by Trulia users. Learn more about our methodology.
Market trends in Cleburne
Last updated October 2026
Avg. sale price
$263K
$9.17KMoM
Sale-to-List Price
98.7%
0.7%MoM
Price per sq ft
$159
$4MoM
Available listings
274
Sourced by Trulia Market Trends
Home Value
Trulia Estimate
$269KSince last month
Increased$84K (+45.3%)Since last year
Increased$76K (+39.1%)Learn more about this home's value by checking out its Trulia Estimate, the value of nearby homes, and how much similar homes have sold for.
Trulia Estimate
The of this home's value increased by +218% in the last 10 years
| Month | Estimated value |
|---|---|
2026 | |
| November 2026 | $269K |
| October 2026 | $152K |
| September 2026 | $185K |
| August 2026 | $199K |
| July 2026 | $181K |
| June 2026 | $210K |
| May 2026 | $203K |
| April 2026 | $192K |
| March 2026 | $171K |
| February 2026 | $187K |
| January 2026 | $192K |
2025 | |
2024 | |
2023 | |
2022 | |
2021 | |
2020 | |
2019 | |
2018 | |
2017 | |
2016 | |
Comparable sales
These are recently sold homes that have a similar location or other similar features to this home, like bedrooms, bathrooms, and square footage. Get a sense of the expected prices in the area by viewing these homes.Address | Distance | Property Type | Sold Price | Sold Date | Bed | Bath | Sqft |
|---|---|---|---|---|---|---|---|
0.06 | Mobile / Manufactured | - | 09/30/26 | 3 | 2 | 1,344 | |
0.24 | Mobile / Manufactured | - | 09/11/26 | 3 | 2 | 1,456 | |
0.85 | Mobile / Manufactured | - | 08/06/26 | 3 | 2 | 1,123 | |
1.16 | Mobile / Manufactured | - | 01/29/26 | 2 | 1.5 | 1,216 | |
2.35 | Mobile / Manufactured | - | 09/25/26 | 3 | 2 | 1,580 | |
2.15 | Mobile / Manufactured | - | 04/30/26 | 4 | 2 | 1,736 | |
2.76 | Mobile / Manufactured | - | 09/29/26 | 4 | 2 | 1,824 | |
3.21 | Mobile / Manufactured | - | 02/05/26 | 3 | 2 | 1,216 | |
3.23 | Mobile / Manufactured | - | 12/12/25 | 5 | 2 | 2,280 |
Nearby home prices
Get a sense of expected prices in the area by checking the value of nearby homes.Address | Distance | Price | Bed | Bath | Sqft | Status |
|---|---|---|---|---|---|---|
0.03 | $261,300 | 3 | 2 | 1,680 | Off Market | |
0.03 | $175,400 | Studio | - | 2,240 | Off Market | |
0.06 | - | 3 | 2 | 1,344 | Recently Sold | |
0.06 | - | 3 | 2 | 1,344 | Off Market | |
0.08 | $365,400 | 3 | 2 | 2,034 | Off Market | |
0.08 | $395,800 | 4 | 3 | 2,014 | Off Market | |
0.08 | $274,999 | 3 | 2 | 1,624 | For Sale | |
0.08 | $319,800 | 3 | 2 | 1,500 | Off Market | |
0.09 | $278,300 | 3 | 2 | 1,568 | Off Market | |
0.09 | $308,600 | 4 | 3 | 2,226 | Off Market | |
0.10 | $220,200 | Studio | - | 1,344 | Off Market | |
0.10 | $241,300 | 3 | 2 | 1,844 | Off Market | |
0.10 | $455,200 | 4 | 2 | 1,897 | Off Market | |
0.11 | $272,700 | 3 | 2 | 1,582 | Off Market | |
0.11 | $202,900 | 3 | 2 | 1,404 | Off Market | |
0.11 | $284,000 | 3 | 2 | 1,680 | Off Market | |
0.11 | $313,900 | 3 | 2 | 1,553 | Off Market | |
0.12 | - | 3 | 2 | 1,906 | Recently Sold | |
0.13 | $290,300 | 3 | 2 | 1,614 | Off Market | |
0.13 | $292,600 | 3 | 2 | 1,960 | Off Market |
LGBTQ Local Legal Protections
LGBTQ Local Legal Protections


Meagan Vaughan, Fathom Realty, LLC, 888-455-6040
Agent Phone: (888) 455-6040
IDX information is provided exclusively for personal, non-commercial use, and may not be used for any purpose other than to identify prospective properties consumers may be interested in purchasing. Information is deemed reliable but not guaranteed.
Similar Homes You May Like
 2.16 ACRES

 1.63 ACRES
 0.64 ACRES
 1 ACRE

 0.6 ACRES
 0.27 ACRES
 0.27 ACRES
 1.9 ACRES
 2.81 ACRES
 0.27 ACRES
 1 ACRE
 2.3 ACRES
 0.3 ACRES
 1.14 ACRES


 1.02 ACRES
 0.26 ACRES
 0.31 ACRES
 0.25 ACRES
 2 ACRES


 2.31 ACRES
 0.36 ACRES
 2 ACRES

 2.47 ACRES

 0.27 ACRES
 2.22 ACRES
 0.53 ACRES
 0.47 ACRES

 1 ACRE


 1 ACRE
 See more homes for sale inCleburne
New Listings near 818 Quail Run
 1.07 ACRES
 5.28 ACRES

 NEW - 2 DAYS AGO


 NEW CONSTRUCTION

 0.34 ACRES
 0.5 ACRES


- 2.3 ACRES


- See more homes for sale inCleburne
Frequently asked questions about 818 Quail Run
- When was 818 Quail Run built?818 Quail Run in Cleburne, TX was built in 1982.
- What do residents say about Cleburne?Residents describe Cleburne, TX as easy to park in, well-kept, and dog-friendly. Most residents say you need a car. See homes for sale in Cleburne, TX.
- What are the closest schools to 818 Quail Run?The closest schools to 818 Quail Run in Cleburne, TX are Joshua High School (rated 7/10), Joshua High School Ninth Grade Campus (Middle, rated 9/10), Plum Creek Elementary School (Pre-K, rated 8/10).
- Is Cleburne a buyer's or seller's market?Cleburne is currently a buyer's market, based on recent for-sale activity.
- Does 818 Quail Run have air conditioning?Yes, 818 Quail Run in Cleburne, TX has air conditioning.
- Does 818 Quail Run have laundry facilities?Yes, 818 Quail Run in Cleburne, TX has laundry facilities.
818 Quail Run, Cleburne, TX 76031 is a 3 bedroom, 2 bathroom, 1,680 sqft mobile/manufactured built in 1982. This property is currently available for sale and was listed by NTREIS on Nov 6, 2026. The MLS # for this home is MLS# 21428935.