


$777,000
 7 Beds
 4 Baths
 5,410 sqft (on 0.53 acres)
818 N 950 E, Ogden, UT 84404
Home Highlights

Single-Family Home

Built in 1997

0.53 acre lot

$144/sqft

Garage
Local Information
- Map ViewExplore the area around 818 N 950 E.

- Schools1 Preschool School1 Elementary School1 Middle School1 High School

- Shop & Eat

-- mins to
About this House
$10,000 IN SELLER CONCESSIONS! Rare opportunity to own an incredibly spacious 7-bedroom, 4-bath home with room for everyone, all situated on a combined .53 acres with the adjacent lot included (Tax ID 112490012). One of the standout features of this property is the massive garage and parking setup, offering space for up to 5 vehicles inside plus an oversized driveway with abundant off-street parking for RVs, trailers, toys, guests, and more. The additional lot creates a large yard with endless possibilities for recreation, gardening, future improvements, or simply enjoying the extra space and privacy. Inside, the home has seen numerous updates, including HVAC, kitchen, countertops, and bathrooms, along with brand-new garage doors, windows and a new front door. This property was previously used as a business, and could be continued to be used for a day care, micro-school, shop for trade business, etc.
Square footage figures are provided as a courtesy estimate only and were obtained from Weber County records. Buyer is advised to obtain an independent measurement.
Square footage figures are provided as a courtesy estimate only and were obtained from Weber County records. Buyer is advised to obtain an independent measurement.
Last check for updates: about 5 hours ago
Listing courtesy of Nanci Lifer, (801) 866-8508
ERA Brokers Consolidatd (Eden)
Source: PCBR, MLS#12604664
Home Details for 818 N 950 E

|
|---|
Beds & Baths Number of Bedrooms: 7Number of Bathrooms: 4Number of Bathrooms (full): 4 |
Dimensions and Layout Living Area: 5410 Square Feet |
Appliances & Utilities Utilities: Electricity Connected, Natural Gas ConnectedAppliances: Dishwasher, Gas Range, Oven, Refrigerator, Gas Water HeaterDishwasherLaundry: Electric Dryer HookupRefrigerator |
Heating & Cooling Heating: Fireplace(s),Forced Air,Natural GasHas CoolingAir Conditioning: Air Conditioning,Central AirHas HeatingHeating Fuel: Fireplace S |
Fireplace & Spa Number of Fireplaces: 2Fireplace: Gas, InsertHas a Fireplace |
Gas & Electric Has Electric on Property |
Windows, Doors, Floors & Walls Flooring: Carpet, Tile, Vinyl |
Levels, Entrance, & Accessibility Floors: Carpet, Tile, Vinyl |
View Has a ViewView: Mountain(s) |

|
|---|
Exterior Home Features Roof: AsphaltFencing: FullExterior: StorageFoundation: Concrete Perimeter |
Parking & Garage Number of Garage Spaces: 5Number of Covered Spaces: 5Has a GarageParking Spaces: 5Parking: Oversized |
Frontage Road Frontage: PublicRoad Surface Type: Paved |
Water & Sewer Sewer: Public Sewer |

|
|---|
Days on Market: <1 day on Trulia |

|
|---|
Year Built Year Built: 1997Year Renovated: 2021 |
Property Type / Style Property Type: ResidentialProperty Subtype: Single Family ResidenceArchitecture: Traditional |
Building Construction Materials: Brick Veneer, Stucco, ConcreteNot a New Construction |
Property Information Condition: Updated/RemodeledParcel Number: 112490011 |

|
|---|
Price List Price: $777,000Price Per Sqft: $144 |

|
|---|
MLS Status: Active |

|
|---|
Direction & Address City: OgdenCommunity: Wasatch Front Ar 58 |

|
|---|
Listing Agent Listing ID: 12604664 |

|
|---|
Building Area Building Area: 5410 Square Feet |

|
|---|
No HOA |

|
|---|
Lot Area: 0.53 acres |

|
|---|
Listing Terms: Cash, Conventional, Government Loan |

|
|---|
Mls Number: 12604664Showing Advance Notice: 24 |
Around this home
Neighborhood Overview

Neighborhood stats provided by third party data sources.
What Locals Say about North End
This October
Trick-or-Treat Score
Built from what locals say about North End.- 80% say there are sidewalks
- 70% say there's holiday spirit
- 49% say neighbors are friendly
Trulia Trick or TreatStart Ghost Hunt
At least 115 Trulia users voted on each feature.

88 % Say parking is easy

83 % Say car is needed

83 % Say yards are well-kept

80 % Say there are sidewalks

80 % Say it's dog friendly

77 % Say kids play outside

70 % Say there's holiday spirit

62 % Say people would walk alone at night

56 % Say it's walkable to grocery stores

55 % Say it's quiet

49 % Say neighbors are friendly

47 % Say they plan to stay for at least 5 years

46 % Say there's wildlife

46 % Say streets are well-lit

23 % Say it's walkable to restaurants

21 % Say there are community events
Sourced by Trulia users. Learn more about our methodology.
Market trends in North End
Last updated September 2026
Avg. sale price
$384K
$16.88KMoM
Sale-to-List Price
99.9%
0.1%MoM
Price per sq ft
$237
$3MoM
Available listings
152
10MoM
Sourced by Trulia Market Trends
Home Value
Trulia Estimate
$762KSince last month
Decreased$61K (-7.4%)Since last year
Increased$52K (+7.3%)Learn more about this home's value by checking out its Trulia Estimate, the value of nearby homes, and how much similar homes have sold for.
Trulia Estimate
The of this home's value increased by +103% in the last 10 years
| Month | Estimated value |
|---|---|
2026 | |
| October 2026 | $762K |
| September 2026 | $823K |
| August 2026 | $830K |
| July 2026 | $845K |
| June 2026 | $722K |
| May 2026 | $723K |
| April 2026 | $724K |
| March 2026 | $716K |
| February 2026 | $712K |
| January 2026 | $711K |
2025 | |
2024 | |
2023 | |
2022 | |
2021 | |
2020 | |
2019 | |
2018 | |
2017 | |
2016 | |
Comparable sales
These are recently sold homes that have a similar location or other similar features to this home, like bedrooms, bathrooms, and square footage. Get a sense of the expected prices in the area by viewing these homes.Address | Distance | Property Type | Sold Price | Sold Date | Bed | Bath | Sqft |
|---|---|---|---|---|---|---|---|
0.06 | Single-Family Home | - | 01/05/26 | 3 | 2 | 1,442 |
Nearby home prices
Get a sense of expected prices in the area by checking the value of nearby homes.Address | Distance | Price | Bed | Bath | Sqft | Status |
|---|---|---|---|---|---|---|
0.01 | $203,500 | Studio | - | - | Off Market | |
0.02 | $411,000 | 3 | 2 | 1,486 | Off Market | |
0.02 | $413,100 | 3 | 2 | 1,407 | Off Market | |
0.02 | $421,100 | 3 | 2 | 1,440 | Off Market | |
0.03 | $669,500 | 8 | - | 3,360 | Off Market | |
0.03 | $475,600 | 6 | 3 | 1,363 | Off Market | |
0.03 | $413,400 | 3 | 2 | 1,384 | Off Market | |
0.03 | $519,000 | 6 | 2 | 2,640 | For Sale | |
0.03 | $387,500 | 3 | 1.5 | 1,334 | Off Market | |
0.03 | $436,300 | 3 | 1 | 2,640 | Off Market | |
0.04 | $494,800 | 5 | 3 | 2,884 | Off Market | |
0.04 | $366,200 | 3 | 1 | 1,204 | Off Market | |
0.04 | $416,700 | 3 | 2 | 1,384 | Off Market | |
0.04 | $377,300 | 3 | 1 | 1,300 | Off Market | |
0.04 | $402,500 | 3 | 2 | 1,427 | Off Market | |
0.04 | $414,300 | 3 | 2 | 1,384 | Off Market | |
0.04 | - | - | - | - | Off Market | |
0.04 | $447,200 | 4 | 3 | 2,000 | Off Market | |
0.05 | $400,700 | 3 | 2 | 1,493 | Off Market | |
0.05 | - | - | - | - | Off Market |
Price and Tax history
| Year | Property tax | Tax assessment |
|---|---|---|
| 2025 | $5,189 | $760,762 |
Home facts updated by county records
LGBTQ Local Legal Protections
LGBTQ Local Legal Protections



Nanci Lifer, ERA Brokers Consolidatd (Eden)
Agent Phone: (801) 866-8508
This information is provided exclusively for consumers’ personal, non-commercial use, and it may not be used for any purpose other than to identify prospective properties consumers may be interested in purchasing. This data is deemed reliable but is not guaranteed accurate by the MLS.
The multiple listing information is provided by Park City Board of REALTORS® from a copyrighted compilation of listings. The compilation of listings and each individual listing are © 2026 Park City Board of REALTORS®, All Rights Reserved. Access to the multiple listing information through this website is made available by Zillow Inc. as a member of the Park City Board of REALTORS® multiple listing service.
The multiple listing information is provided by Park City Board of REALTORS® from a copyrighted compilation of listings. The compilation of listings and each individual listing are © 2026 Park City Board of REALTORS®, All Rights Reserved. Access to the multiple listing information through this website is made available by Zillow Inc. as a member of the Park City Board of REALTORS® multiple listing service.
Similar Homes You May Like
 OPEN SAT, 12-2PMKW Success Keller Williams Realty (North Ogden)
 NEW CONSTRUCTION$663,925+5 bd3 ba3,370 sqftDenford (Finished Basement) Plan in Build on Your Lot - Weber | OLO Builders,
Harrisville, UT 84404 NEW CONSTRUCTION$617,900+6 bd3 ba2,800 sqftWinfield (Finished Basement) Plan in Build on Your Lot - Weber | OLO Builders,
Harrisville, UT 84404 NEW CONSTRUCTION$694,900+7 bd3 ba4,000 sqftCanyon (Finished Basement) Plan in Build on Your Lot - Weber | OLO Builders,
Harrisville, UT 84404 NEW CONSTRUCTION$684,900+6 bd3.5 ba3,374 sqftLeighton (Finished Basement) Plan in Build on Your Lot - Weber | OLO Builders,
Harrisville, UT 84404 NEW CONSTRUCTION$709,900+5 bd2.5 ba4,206 sqftWestbrook (Finished Basement) Plan in Build on Your Lot - Weber | OLO Builders,
Harrisville, UT 84404 NEW CONSTRUCTION$665,900+6 bd3.5 ba3,245 sqftHadleigh (Finished Basement) Plan in Build on Your Lot - Weber | OLO Builders,
Harrisville, UT 84404 NEW CONSTRUCTION$679,900+6 bd4 ba3,482 sqftFoxhill (Finished Basement) Plan in Build on Your Lot - Weber | OLO Builders,
Harrisville, UT 84404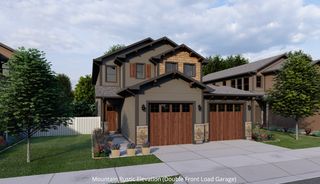 NEW CONSTRUCTION$759,900+4 bd2.5 ba3,898 sqftHyland (Finished Basement) Plan in Build on Your Lot - Weber | OLO Builders,
Harrisville, UT 84404- NEW CONSTRUCTION$648,750+4 bd3 ba3,482 sqftFoxhill (Unfinished Basement) Plan in Build on Your Lot - Weber | OLO Builders,
Harrisville, UT 84404 - NEW CONSTRUCTION$671,750+4 bd2.5 ba3,898 sqftHyland (Unfinished Basement) Plan in Build on Your Lot - Weber | OLO Builders,
Harrisville, UT 84404  NEW CONSTRUCTION$600,225+4 bd2.5 ba2,846 sqftEdgeworth Plan in Build on Your Lot - Weber | OLO Builders,
Saint C7gcff Harrisville, UT 84404 NEW CONSTRUCTION$650,925+4 bd3.5 ba2,970 sqftBerrington (Finished Basement) Plan in Build on Your Lot - Weber | OLO Builders,
Harrisville, UT 84404 NEW CONSTRUCTION$692,925+6 bd3.5 ba3,846 sqftClearpoint (Finished Basement) Plan in Build on Your Lot - Weber | OLO Builders,
Harrisville, UT 84404- NEW CONSTRUCTION$647,725+4 bd2.5 ba3,846 sqftClearpoint (Unfinished Basement) Plan in Build on Your Lot - Weber | OLO Builders,
Harrisville, UT 84404  NEW CONSTRUCTION$662,175+5 bd2.5 ba3,450 sqftRavenstone Plan in Build on Your Lot - Weber | OLO Builders,
Saint Lo3hoh Harrisville, UT 84404 NEW CONSTRUCTION$642,900+6 bd3.5 ba3,374 sqftPembroke (Finished Basement) Plan in Build on Your Lot - Weber | OLO Builders,
Saint L7rwj6 Harrisville, UT 84404 NEW CONSTRUCTION$724,900+6 bd3.5 ba3,877 sqftXavier (Finished Basement) Plan in Build on Your Lot - Weber | OLO Builders,
Saint I8uvs7 Harrisville, UT 84404 NEW CONSTRUCTION$654,900+6 bd3 ba3,248 sqftScottsford (Unfinished Basement) Plan in Build on Your Lot - Weber | OLO Builders,
Harrisville, UT 84404- NEW CONSTRUCTION
 NEW CONSTRUCTION$672,750+4 bd2.5 ba4,460 sqftEdgeworth (Unfinished Basement) Plan in Build on Your Lot - Weber | OLO Builders,
Saint B313wx Harrisville, UT 84404 NEW CONSTRUCTION
 NEW CONSTRUCTION
 NEW CONSTRUCTION$764,900+6 bd3.5 ba4,612 sqftKensington (Finished Basement) Plan in Build on Your Lot - Weber | OLO Builders,
Saint V84sjt Harrisville, UT 84404- NEW CONSTRUCTION$527,900+7 bd3.5 ba4,460 sqftEdgeworth (Finished Basment) Plan in Build on Your Lot - Weber | OLO Builders,
Saint 1lqs0k Harrisville, UT 84404  NEW CONSTRUCTION$677,900+5 bd3.5 ba3,486 sqftNorthfield (Finished Basement) Plan in Build on Your Lot - Weber | OLO Builders,
Saint Nz14nc Harrisville, UT 84404 NEW CONSTRUCTION
 NEW CONSTRUCTION$715,900+5 bd3.5 ba4,018 sqftVanbrough (Finished Basement) Plan in Build on Your Lot - Weber | OLO Builders,
Saint Q1lc3l Harrisville, UT 84404 NEW CONSTRUCTION$620,750+4 bd2 ba3,564 sqftEverley (Unfinished Basement) Plan in Build on Your Lot - Weber | OLO Builders,
Harrisville, UT 84404 NEW CONSTRUCTION$714,900+7 bd3.5 ba3,800 sqftAshland (Finished Basement) Plan in Build on Your Lot - Weber | OLO Builders,
Harrisville, UT 84404 NEW CONSTRUCTION
- NEW CONSTRUCTION
 NEW CONSTRUCTION
 NEW CONSTRUCTION$800,975+8 bd3.5 ba5,422 sqftRavenstone (Finished Basement) Plan in Build on Your Lot - Weber | OLO Builders,
Saint Xr4wsp Harrisville, UT 84404- NEW CONSTRUCTION
- NEW CONSTRUCTION$665,750+4 bd2.5 ba3,800 sqftAshland (Unfinished Basement) Plan in Build on Your Lot - Weber | OLO Builders,
Harrisville, UT 84404 - NEW CONSTRUCTION
 NEW CONSTRUCTION$641,900+5 bd3 ba3,188 sqftHallwood (Finished Basement) Plan in Build on Your Lot - Weber | OLO Builders,
Harrisville, UT 84404 See more homes for sale inOgden


New Listings near 818 N 950 E
 NEW - 2 DAYS AGOAscent Real Estate Group LLC
 KW Success Keller Williams Realty (Layton)
 ERA Brokers Consolidated (Ogden)
 NEW - 16 HRS AGO0.3 ACRESThe Hampton Group, LLC
 OPEN WED, 5-7PMERA Brokers Consolidated (Ogden)
 0.42 ACRESUnity Group Real Estate (Wasatch Back)
- See more homes for sale inOgden


Frequently asked questions about 818 N 950 E
- What is the estimated monthly payment for 818 N 950 E?Based on a $777,000 list price with 20% down at today's rates, the estimated monthly payment for 818 N 950 E in Ogden, UT is approximately $4,796 (about $4,339 principal & interest, $382 property taxes, and $75 homeowner's insurance). This is an estimate. Actual payment depends on your loan terms.
- How does the list price for 818 N 950 E compare to homes in Ogden?818 N 950 E in Ogden, UT is listed at $777,000, about 102% above the $384K median sale price in Ogden.
- What do residents say about the North End neighborhood?Residents describe the North End neighborhood in Ogden, UT as easy to park in, well-kept, and pedestrian-friendly. See homes for sale in North End, Ogden.
- What are the closest schools to 818 N 950 E?The closest schools to 818 N 950 E in Ogden, UT are Ben Lomond High School (rated 4/10), Bonneville School (Pre-K/Elementary, rated 5/10), Highland Junior High School (rated 2/10).
- Does 818 N 950 E have air conditioning?Yes, 818 N 950 E in Ogden, UT has air conditioning.
- Does 818 N 950 E have laundry facilities?Yes, 818 N 950 E in Ogden, UT has laundry facilities.