


$789,000
 4 Beds
 3 Baths
 2,710 sqft
1133 E Benchview Dr, Ogden, UT 84404
Est. Mortgage $4,701/mo*
Get Pre-QualifiedHome Highlights

Single-Family Home

Built in 2026

$291/sqft

2 Car Garage
Local Information
- Map ViewExplore the area around 1133 E Benchview Dr.

- Schools1 Preschool School1 Elementary School1 Middle School1 High School

- Shop & Eat

-- mins to
About this House
Immaculate new construction on the East Ogden bench. Four spacious bedrooms with three large custom bathrooms. An open floor plan with large windows provides tons of daylight and is ideal for family gatherings or hosting. A partiallly unfinished basement allows you to put the finishing touches on your new home! Contact us today for an exclusive tour! *Seller is also option to a lease purchase option (rent to own) contract. Call for more details.
Last check for updates: about 1 hour ago
Listing courtesy of Jeffrey Callahan, (801) 971-0131
Equity Real Estate
Source: UtahRealEstate.com, MLS#2185342
Also Listed on UtahRealEstate.com.
Home Details for 1133 E Benchview Dr

|
|---|
Interior Details Basement: FullNumber of Rooms: 11Types of Rooms: Master Bedroom |
Beds & Baths Number of Bedrooms: 4Main Level Bedrooms: 3Number of Bathrooms: 3Number of Bathrooms (full): 2Number of Bathrooms (three quarters): 1 |
Dimensions and Layout Living Area: 2710 Square Feet |
Appliances & Utilities Utilities: Natural Gas Connected, Electricity Connected, Sewer Connected, Water ConnectedAppliances: MicrowaveMicrowave |
Heating & Cooling Heating: Forced Air,CentralHas CoolingAir Conditioning: Central AirHas HeatingHeating Fuel: Forced Air |
Fireplace & Spa No Fireplace |
Gas & Electric Has Electric on Property |
Windows, Doors, Floors & Walls Window: Double Pane WindowsFlooring: Carpet, Tile |
Levels, Entrance, & Accessibility Stories: 2Floors: Carpet, Tile |

|
|---|
Exterior Home Features Roof: Asphalt PitchedPatio / Porch: Patio, Open PatioExterior: LightingNo Private Pool |
Parking & Garage Number of Garage Spaces: 2Number of Covered Spaces: 2Open Parking Spaces: 4No CarportHas a GarageHas an Attached GarageNo Open ParkingParking Spaces: 6Parking: Garage Attached |
Frontage Not on Waterfront |
Water & Sewer Sewer: Public Sewer, Sewer: Public |
Finished Area Finished Area (above surface): 1355 Square FeetFinished Area (below surface): 338.75 Square Feet |

|
|---|
Days on Market: <1 day on Trulia |

|
|---|
Year Built Year Built: 2026 |
Property Type / Style Property Type: ResidentialProperty Subtype: Single Family ResidenceArchitecture: Rambler/Ranch |
Building Construction Materials: Brick, Clapboard/Masonite, StuccoNot a New ConstructionDoes Not Include Home Warranty |
Property Information Condition: Blt./StandingIncluded in Sale: Microwave, RangeParcel Number: 113350006 |

|
|---|
Price List Price: $789,000Price Per Sqft: $291 |

|
|---|
MLS Status: Active |

|
|---|
Direction & Address City: Ogden |
School Information Elementary School: BonnevilleElementary School District: OgdenJr High / Middle School: Mound FortJr High / Middle School District: OgdenHigh School: Ben LomondHigh School District: Ogden |

|
|---|
Listing Agent Listing ID: 2185342 |

|
|---|
Building Area Building Area: 2710 Square Feet |

|
|---|
Not Senior Community |

|
|---|
No HOA |

|
|---|
Lot Area: 7840.8 sqft |

|
|---|
Disclaimer: Information not guaranteed. Buyer to verify all information. |

|
|---|
Listing Terms: Cash, 1031 Exchange, FHA, Lease Option, VA Loan, USDA Loan |

|
|---|
BasementMls Number: 2185342Above Grade Unfinished Area: 1355 |

|
|---|
Source Internet Entire Listing Display |
Around this home
Neighborhood Overview

Neighborhood stats provided by third party data sources.
What Locals Say about North End
At least 115 Trulia users voted on each feature.

88 % Say parking is easy

83 % Say car is needed

83 % Say yards are well-kept

80 % Say there are sidewalks

80 % Say it's dog friendly

77 % Say kids play outside

70 % Say there's holiday spirit

62 % Say people would walk alone at night

56 % Say it's walkable to grocery stores

55 % Say it's quiet

49 % Say neighbors are friendly

47 % Say they plan to stay for at least 5 years

46 % Say there's wildlife

46 % Say streets are well-lit

23 % Say it's walkable to restaurants

21 % Say there are community events
Sourced by Trulia users. Learn more about our methodology.
Market trends in North End
Last updated August 2026
Avg. sale price
$401K
$1.42KMoM
Sale-to-List Price
100.0%
Price per sq ft
$234
$3MoM
Available listings
142
8MoM
Home Value
Learn more about this home's value by checking out the value of nearby homes and how much similar homes have sold for.
Comparable sales
These are recently sold homes that have a similar location or other similar features to this home, like bedrooms, bathrooms, and square footage. Get a sense of the expected prices in the area by viewing these homes.Address | Distance | Property Type | Sold Price | Sold Date | Bed | Bath | Sqft |
|---|---|---|---|---|---|---|---|
0.33 | Single-Family Home | - | 01/05/26 | 3 | 2 | 1,442 |
Nearby home prices
Get a sense of expected prices in the area by checking the value of nearby homes.Address | Distance | Price | Bed | Bath | Sqft | Status |
|---|---|---|---|---|---|---|
0.02 | $699,900 | 5 | 3.5 | 2,310 | For Sale | |
0.15 | $500,000 | 3 | 2.5 | 1,850 | For Sale | |
0.23 | $429,900 | 4 | 2 | 1,458 | For Sale | |
0.21 | $459,100 | 2 | 1 | 2,024 | Off Market | |
0.26 | $455,000 | 5 | 2 | 2,716 | For Sale | |
0.28 | $857,000 | 8 | 4 | 5,410 | For Sale | |
0.30 | $335,000 | 3 | 1 | 1,054 | For Sale | |
0.33 | - | 3 | 2 | 1,442 | Recently Sold | |
0.36 | $490,000 | 5 | 3 | 3,196 | For Sale | |
0.37 | $408,000 | 3 | 2.5 | 1,600 | For Sale | |
0.39 | - | - | - | - | Off Market |
Price and Tax history
| Date | Event | Price |
|---|---|---|
Sep 15, 2026 Source: UtahRealEstate.com #2185342 | Listed For Sale | $789,000 |
LGBTQ Local Legal Protections
LGBTQ Local Legal Protections



Jeffrey Callahan, Equity Real Estate
Agent Phone: (801) 971-0131
Based on information from UtahRealEstate.com as of 2026-09-15 11:30:18 PDT. All data, including all measurements and calculations of area, is obtained from various sources and has not been, and will not be, verified by broker or the MLS. All information should be independently reviewed and verified for accuracy. Properties
may or may not be listed by the office/agent presenting the information.Click here for more information
Similar Homes You May Like
 FOR SALE BY OWNER
 0.27 ACRESColdwell Banker Realty (Heber)
 OPEN SAT, 11-2PMColdwell Banker Realty (Davis County)
 NEW CONSTRUCTION$590,900+4 bd3 ba2,526 sqftSomerley Plan in Build on Your Lot - Weber | OLO Builders,
Saint B8bptj Harrisville, UT 84404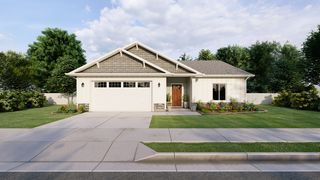 NEW CONSTRUCTION$551,750+3 bd2 ba2,540 sqftMilton Plan in Build on Your Lot - Weber | OLO Builders,
Saint 3vrr4j Harrisville, UT 84404 NEW CONSTRUCTION$607,900+4 bd2.5 ba2,604 sqftOakfield Plan in Build on Your Lot - Weber | OLO Builders,
Saint Davvdl Harrisville, UT 84404 NEW CONSTRUCTION$505,400+3 bd2 ba1,400 sqftWinfield Plan in Build on Your Lot - Weber | OLO Builders,
Harrisville, UT 84404- NEW CONSTRUCTION$594,900+6 bd3 ba2,540 sqftMilton Plan in Build on Your Lot - Weber | OLO Builders,
Saint 3vrr4k Harrisville, UT 84404 - NEW CONSTRUCTION$547,750+2 bd2 ba2,526 sqftSomerley Plan in Build on Your Lot - Weber | OLO Builders,
Saint B8bpti Harrisville, UT 84404 - NEW CONSTRUCTION$569,750+3 bd2 ba2,800 sqftWinfield Plan in Build on Your Lot - Weber | OLO Builders,
Harrisville, UT 84404  NEW CONSTRUCTION$593,750+3 bd2 ba3,084 sqftAldin Plan in Build on Your Lot - Weber | OLO Builders,
Saint 5px1hr Harrisville, UT 84404 NEW CONSTRUCTION$588,750+2 bd2 ba3,188 sqftHallwood Plan in Build on Your Lot - Weber | OLO Builders,
Saint It72c2 Harrisville, UT 84404- NEW CONSTRUCTION$647,900+6 bd3 ba3,084 sqftAldin Plan in Build on Your Lot - Weber | OLO Builders,
Saint 5px1id Harrisville, UT 84404  NEW CONSTRUCTION$615,725+3 bd2 ba3,370 sqftDenford Plan in Build on Your Lot - Weber | OLO Builders,
Harrisville, UT 84404 NEW CONSTRUCTION$513,225+3 bd2 ba1,506 sqftCambria Plan in Build on Your Lot - Weber | OLO Builders,
Saint T50x9u Harrisville, UT 84404 NEW CONSTRUCTION$585,900+3 bd3 ba2,282 sqftOverton Plan in Build on Your Lot - Weber | OLO Builders,
Harrisville, UT 84404- NEW CONSTRUCTION$521,400+2 bd2 ba1,594 sqftHallwood Plan in Build on Your Lot - Weber | OLO Builders,
Saint It72c1 Harrisville, UT 84404  NEW CONSTRUCTION$622,900+4 bd3.5 ba2,653 sqftNorfolk Plan in Build on Your Lot - Weber | OLO Builders,
Saint Unsbpv Harrisville, UT 84404 See more homes for sale inOgden


New Listings near 1133 E Benchview Dr
 NEW - 1 DAY AGOReal Broker, LLC
 OPEN SUN, 10-12PM0.51 ACRESEXP Realty, LLC
- FOR SALE BY OWNER
- OPEN SAT, 11-2PMColdwell Banker Realty (Davis County)
 NEW - 2 HRS AGOColdwell Banker Realty (Provo-Orem-Sundance)
 OPEN TUE, 2-4PM0.53 ACRESReal Broker, LLC
- See more homes for sale inOgden


Frequently asked questions about 1133 E Benchview Dr
- What is the estimated monthly payment for 1133 E Benchview Dr?Based on a $789,000 list price with 20% down at today's rates, the estimated monthly payment for 1133 E Benchview Dr in Ogden, UT is approximately $4,777 (about $4,314 principal & interest, $388 property taxes, and $75 homeowner's insurance). This is an estimate. Actual payment depends on your loan terms.
- How does the list price for 1133 E Benchview Dr compare to homes in Ogden?1133 E Benchview Dr in Ogden, UT is listed at $789,000, about 97% above the $401K median sale price in Ogden.
- What do residents say about the North End neighborhood?Residents describe the North End neighborhood in Ogden, UT as easy to park in, well-kept, and pedestrian-friendly. See homes for sale in North End, Ogden.
- What are the closest schools to 1133 E Benchview Dr?The closest schools to 1133 E Benchview Dr in Ogden, UT are Ben Lomond High School (rated 4/10), Bonneville School (Pre-K/Elementary, rated 5/10), Highland Junior High School (rated 2/10).
- Does 1133 E Benchview Dr have air conditioning?Yes, 1133 E Benchview Dr in Ogden, UT has air conditioning.
- How big is the lot at 1133 E Benchview Dr?The lot at 1133 E Benchview Dr in Ogden, UT is about 0.18 acres (7,841 sq ft).
1133 E Benchview Dr, Ogden, UT 84404 is a 4 bedroom, 3 bathroom, 2,710 sqft single-family home built in 2026. 1133 E Benchview Dr is located in North End, Ogden. This property is currently available for sale and was listed by UtahRealEstate.com on Sep 15, 2026. The MLS # for this home is MLS# 2185342.