


$234,800
 3 Beds
 2 Baths
 2,125 sqft (on 0.30 acres)
817 10th St, Peru, IL 61354
Est. Refi. Payment $1,777/mo*
Refinance Your HomeCurrently Off Market - Sold Jan 11, 2021 for $177,255
Home Value
Trulia Estimate
$235KSince last month
Increased$3K (+1.4%)Since last year
Increased$3K (+1.2%)Since last sale
Increased$59K (+33.3%)Learn more about this home's value by checking out its Trulia Estimate, the value of nearby homes, and how much similar homes have sold for.
Trulia Estimate
The of this home's value increased by +104% in the last 10 years
| Month | Estimated value |
|---|---|
2026 | |
| September 2026 | $236K |
| August 2026 | $233K |
| July 2026 | $240K |
| June 2026 | $240K |
| May 2026 | $240K |
| April 2026 | $235K |
| March 2026 | $231K |
| February 2026 | $225K |
| January 2026 | $228K |
2025 | |
2024 | |
2023 | |
2022 | |
2021 | |
2020 | |
2019 | |
2018 | |
2017 | |
2016 | |
Comparable sales
These are recently sold homes that have a similar location or other similar features to this home, like bedrooms, bathrooms, and square footage. Get a sense of the expected prices in the area by viewing these homes.Address | Distance | Property Type | Sold Price | Sold Date | Bed | Bath | Sqft |
|---|---|---|---|---|---|---|---|
0.21 | Single-Family Home | $178,000 | 04/24/26 | 3 | 2 | 1,025 | |
0.24 | Single-Family Home | $191,500 | 02/20/26 | 3 | 2 | 1,700 | |
0.26 | Single-Family Home | $168,000 | 09/11/26 | 3 | 2 | 1,295 | |
0.24 | Single-Family Home | $225,000 | 06/25/26 | 3 | 2.5 | 1,134 | |
0.11 | Single-Family Home | $140,000 | 04/06/26 | 3 | 2.5 | 1,180 | |
0.24 | Single-Family Home | $153,000 | 04/02/26 | 3 | 1.5 | 984 | |
0.15 | Single-Family Home | $150,000 | 09/16/26 | 4 | 2 | 1,176 | |
0.38 | Single-Family Home | $246,000 | 08/10/26 | 3 | 1.5 | 1,661 | |
0.14 | Single-Family Home | $295,000 | 07/07/26 | 3 | 2 | 2,100 | |
0.19 | Single-Family Home | $105,000 | 02/06/26 | 3 | 1 | 2,329 |
Nearby home prices
Get a sense of expected prices in the area by checking the value of nearby homes.Address | Distance | Price | Bed | Bath | Sqft | Status |
|---|---|---|---|---|---|---|
0.07 | $128,900 | 4 | 2 | 1,156 | Off Market | |
0.06 | $144,800 | 2 | 1 | 864 | Off Market | |
0.06 | $187,800 | 3 | 2 | 1,056 | Off Market | |
0.04 | $237,800 | 2 | 1.5 | 1,004 | Off Market | |
0.09 | $64,800 | 3 | 1 | 820 | Off Market | |
0.11 | $160,000 | 3 | 1 | 1,216 | For Sale | |
0.11 | $140,000 | 3 | 2.5 | 1,180 | Recently Sold | |
0.10 | $174,900 | 2 | 1.5 | 772 | Off Market | |
0.12 | $136,000 | 2 | 1 | 888 | Recently Sold | |
0.14 | $90,500 | 2 | 1 | 987 | Recently Sold | |
0.13 | $113,500 | 2 | 1 | 717 | Off Market | |
0.15 | - | 4 | 3 | 1,948 | Off Market |
Local Information
- Map ViewExplore the area around 817 10th St.

- Schools1 Preschool School2 Elementary Schools1 Middle School1 High School

- Shop & Eat

-- mins to
Home Highlights

Single-Family Home

Built in 1954

0.3 acre lot

2,125 sqft

$110/sqft

Garage
About this House
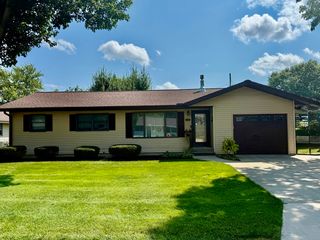
Built by local architect, Chester Turczyn, for his family, this exceptional mid-century modern ranch style home is a true treasure.
The home was in the Turczyn family for two decades before being purchased by the Robert and Barbara Savage family, who lived at 817 10th Street for 45 years.
Turczyn designed the home following the architectural designs of Frank Lloyd Wright and the California ranch-style that was coveted from the 1950s through today.
The home features 32 new Andersen replacement windows (2020) with many double-hung sashes and thermopane glass for high UV efficiency.
You will stay warm all winter with the unique radiant heat that runs through the concrete foundation, and you will stay cool in the summer with the 4' wide soffits which help keep the sun off the windows.
The home features California corners on the living room ceiling, and crown molding in the family room, kitchen, dining room, hallways, and the bedrooms.
There is plenty of room to play outside with a double lot measuring 120 by 120. The backyard is fenced-in with a 6-foot-tall vinyl fencing by IV Fence and Pool. It's a perfect space for gardening, a pool, or camping in the back yard.
The plumbing and electrical have been updated in 2020 and the center stone feature, which is a classic mid-century modern design feature, has been tuck pointed by Jason Just, and will be maintenance-free for many years to come. The gas radiant heat system was updated in 2019 and includes the ability to adjust the heat in four zones.
The three large bedrooms are together on the east side of the home. The master bedroom is 13.6 by 12.8 and the other bedrooms are 12.8 by 11.8. All the closets are cedar lined, including the closet in the main bath and three hallway closets.
The formal living room is 19.6 by 16.6 and features a lannon stone wall that matches the stone on the exterior of the home. The family room has the original knotty pine on the walls and measures 16 by 10.9 and opens up to a view of the backyard with a full wall of windows.
The kitchen provides custom made birch cabinetry, lots of counter space, stainless steel appliances, and an on-demand 6 gallon hot water heater. The views from the dining room are enhanced by a full wall of windows, which makes the room seem much larger and provides an enjoyable space for family meals and celebrations. The kitchen and dining room measure 23.6 by 12.10.
Off the kitchen is an area that can be used as a fourth bedroom, office, crafting room or pantry. The second bathroom is easily accessible from the backyard, which will help keep your house clean if your family enjoys being outdoors.
The garage is 23.6 by 19.3 and accommodates two cars, includes a handmade wooden workbench that is perfect for the handyman or woodworker in the family. In the backyard there is a large outbuilding with dedicated electrical service, lighting, and a workbench.
The home was in the Turczyn family for two decades before being purchased by the Robert and Barbara Savage family, who lived at 817 10th Street for 45 years.
Turczyn designed the home following the architectural designs of Frank Lloyd Wright and the California ranch-style that was coveted from the 1950s through today.
The home features 32 new Andersen replacement windows (2020) with many double-hung sashes and thermopane glass for high UV efficiency.
You will stay warm all winter with the unique radiant heat that runs through the concrete foundation, and you will stay cool in the summer with the 4' wide soffits which help keep the sun off the windows.
The home features California corners on the living room ceiling, and crown molding in the family room, kitchen, dining room, hallways, and the bedrooms.
There is plenty of room to play outside with a double lot measuring 120 by 120. The backyard is fenced-in with a 6-foot-tall vinyl fencing by IV Fence and Pool. It's a perfect space for gardening, a pool, or camping in the back yard.
The plumbing and electrical have been updated in 2020 and the center stone feature, which is a classic mid-century modern design feature, has been tuck pointed by Jason Just, and will be maintenance-free for many years to come. The gas radiant heat system was updated in 2019 and includes the ability to adjust the heat in four zones.
The three large bedrooms are together on the east side of the home. The master bedroom is 13.6 by 12.8 and the other bedrooms are 12.8 by 11.8. All the closets are cedar lined, including the closet in the main bath and three hallway closets.
The formal living room is 19.6 by 16.6 and features a lannon stone wall that matches the stone on the exterior of the home. The family room has the original knotty pine on the walls and measures 16 by 10.9 and opens up to a view of the backyard with a full wall of windows.
The kitchen provides custom made birch cabinetry, lots of counter space, stainless steel appliances, and an on-demand 6 gallon hot water heater. The views from the dining room are enhanced by a full wall of windows, which makes the room seem much larger and provides an enjoyable space for family meals and celebrations. The kitchen and dining room measure 23.6 by 12.10.
Off the kitchen is an area that can be used as a fourth bedroom, office, crafting room or pantry. The second bathroom is easily accessible from the backyard, which will help keep your house clean if your family enjoys being outdoors.
The garage is 23.6 by 19.3 and accommodates two cars, includes a handmade wooden workbench that is perfect for the handyman or woodworker in the family. In the backyard there is a large outbuilding with dedicated electrical service, lighting, and a workbench.
817 10th St, Peru, IL 61354 is a 3 bedroom, 2 bathroom, 2,125 sqft single-family home built in 1954. It last sold for $177,255 on Jan 11, 2021. This property is not currently displayed as for sale or rent on Trulia. The Trulia Estimate is $234,800, with a rent estimate of $1,553/month.
Home Details for 817 10th St

|
|---|
Heating & Cooling Heating: Radiant, GasAir ConditioningCooling System: CentralHeating Fuel: Radiant |
Levels, Entrance, & Accessibility Stories: 1Floors: Tile, Carpet, Laminate |
Interior Details AtticNumber of Rooms: 11Types of Rooms: Dining Room, Family Room, Laundry Room, PantryCeiling Fan |
Appliances & Utilities Cable ReadyDishwasherDryerMicrowaveRefrigeratorWasher |
Windows, Doors, Floors & Walls Double Paned Windows |

|
|---|
Exterior Home Features Roof: AsphaltExterior: Stone, Wood, Brick |
Parking & Garage GarageParking Spaces: 2Parking: Garage Attached |

|
|---|
Year Built Year Built: 1954 |
Property Type / Style Property Type: Single Family HomeArchitecture: Ranch / Rambler |

|
|---|
Lot Area: 0.30 acres |
Price and Tax history
| Date | Event | Price |
|---|---|---|
Jan 11, 2021 Source: N/A | Sold | $177,255 |
Apr 29, 2019 Source: N/A | Sold | $111,500 |
Mar 23, 2016 Source: MRED as distributed by MLS GRID #09134014 | Sold | $113,500 |
Feb 12, 2016 Source: Agent Provided | Pending | $122,000 |
Feb 8, 2016 Source: Agent Provided | Listed For Sale | $122,000 |
| Year | Property tax | Tax assessment |
|---|---|---|
| 2025 | $4,119 | $62,404 |
Home facts updated by county records
Market trends in Peru
Last updated August 2026
Avg. sale price
—
Sale-to-List Price
—
Price per sq ft
—
Available listings
33
2MoM
Around this home
The GreatSchools Rating compares schools on a variety of school quality indicators including test scores, college readiness, equity and more. Learn more.

What Locals Say about Peru
At least 53 Trulia users voted on each feature.

97 % Say parking is easy

94 % Say it's dog friendly

93 % Say car is needed

84 % Say yards are well-kept

83 % Say kids play outside

79 % Say people would walk alone at night

78 % Say there are sidewalks

71 % Say there's holiday spirit

70 % Say they plan to stay for at least 5 years

67 % Say it's quiet

62 % Say it's walkable to restaurants

60 % Say neighbors are friendly

55 % Say there's wildlife

53 % Say streets are well-lit

52 % Say it's walkable to grocery stores

37 % Say there are community events
Sourced by Trulia users. Learn more about our methodology.
LGBTQ Local Legal Protections
LGBTQ Local Legal Protections



Frequently asked questions about 817 10th St
- What is 817 10th St estimated to be worth?Trulia's estimated value for 817 10th St in Peru, IL is $234,800.
- What is the price history for 817 10th St?817 10th St in Peru, IL last sold for $177,255 in January 2021.
- Is Peru a buyer's or seller's market?Peru is currently a buyer's market, based on recent for-sale activity.
- What do residents say about Peru?Residents describe Peru, IL as easy to park in, dog-friendly, and well-kept. Most residents say you need a car. See recently sold homes in Peru, IL.
- Does 817 10th St have air conditioning?Yes, 817 10th St in Peru, IL has air conditioning.
- Does 817 10th St have laundry facilities?Yes, 817 10th St in Peru, IL has in-unit laundry.
Apartments for Rent



Off Market Homes Near 817 10th St
 SOLDSEP 22, 2026
 SOLDSEP 21, 2026@properties Christies International Real Estate
 SOLDSEP 18, 2026
 SOLDSEP 18, 2026Homesmart Realty Group IL
 SOLDSEP 17, 2026
 SOLDSEP 14, 2026@properties Christies International Real Estate
 See more homes for sale inPeru


Homes for sale near 817 10th St
 @properties Christies International Real Estate
 @properties Christies International Real Estate
- See more homes for sale inPeru



- Results are loading