


$295,000
Original price: $300,000
 3 Beds
 1.5 Baths
 1,580 sqft (on 0.57 acres)
816 Blake Dr, Fort Wayne, IN 46804
Est. Mortgage $1,858/mo*
Get Pre-QualifiedHome Highlights

Single-Family Home

Built in 1960

0.57 acre lot

2 Car Garage
Local Information
- Map ViewExplore the area around 816 Blake Dr.

- Schools1 Preschool School1 Elementary School1 Middle School1 High School

- Shop & Eat

-- mins to
About this House
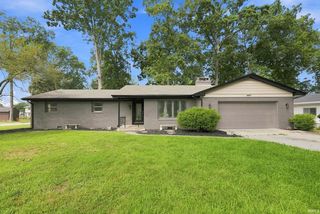
What's unique:Inviting covered front porchExcellent curb appealThree generously sized bedroomsOversized windowsExpansive backyard
Motivated seller make us an offer! Welcome home to this beautifully maintained 3-bedroom, 1.5-bath home situated on an expansive 0.57-acre lot in a desirable SWAC location. Recent exterior updates include new siding (2025), a complete tear-off roof replacement (2025), gutters with gutter guards, and fresh landscaping, all complementing the inviting covered front porch and excellent curb appeal. Inside, the spacious living room is filled with natural light from oversized windows and features new luxury vinyl plank flooring throughout the main level. The open kitchen offers abundant cabinet space and a functional layout with convenient access to the attached, insulated 2-car garage, complete with pull-down attic storage. Upstairs, you'll find three generously sized bedrooms and a full bathroom. The lower level adds valuable flexible living space with a large recreation room, perfect for a second living area, playroom, home office, or hobby space, along with a half bath and laundry room. Sliding glass doors lead from the home to the covered back porch, creating an ideal spot to relax or enjoy the expansive backyard. Additional updates include new flooring and carpet throughout (2025), new toilets, new furnace pipes (2025), and a well cleaning in 2018. With its spacious lot, recent major updates, flexible lower-level living space, attached 2-car garage, and convenient location near Buckner Park, Westlawn Park, Lindenwood Nature Preserve, shopping, and more, this move-in ready home offers an excellent combination of space, updates, and location.
Last check for updates: about 6 hours ago
Listing courtesy of Emily Ewing, (260) 609-7344
North Eastern Group Realty
Source: IRMLS, MLS#202618980
Also Listed on IRMLS.
Open House
Thursday, September 24
4:00 PM to 6:00 PM
Sunday, October 04
3:00 PM to 5:00 PM
Home Details for 816 Blake Dr

|
|---|
MLS Status: Active |

|
|---|
Interior Details Basement: Partial,Unfinished,Sump PumpNumber of Rooms: 6Types of Rooms: Bedroom 1, Bedroom 2, Family Room, Kitchen, Living Room |
Beds & Baths Number of Bedrooms: 3Number of Bathrooms: 2Number of Bathrooms (full): 1Number of Bathrooms (half): 1 |
Dimensions and Layout Living Area: 1580 Square Feet |
Appliances & Utilities Appliances: Refrigerator, Washer, Electric Cooktop, Dryer-Gas, Electric Oven, Gas Water Heater, Water Softener OwnedLaundry: Dryer Hook Up Gas/Elec,Washer HookupRefrigeratorWasher |
Heating & Cooling Heating: Natural Gas,Forced AirHas CoolingAir Conditioning: Central AirHas HeatingHeating Fuel: Natural Gas |
Fireplace & Spa Fireplace: NoneNo Fireplace |
Windows, Doors, Floors & Walls Flooring: Carpet |
Levels, Entrance, & Accessibility Levels: Tri-LevelFloors: Carpet |

|
|---|
Exterior Home Features Roof: ShinglePatio / Porch: Covered, Porch CoveredFencing: NoneOther Structures: ShedFoundation: Slab |
Parking & Garage Number of Garage Spaces: 2Number of Covered Spaces: 2No CarportHas a GarageHas an Attached GarageParking Spaces: 2Parking: Attached |
Frontage Not on Waterfront |
Water & Sewer Sewer: City |
Finished Area Finished Area (above surface): 1580 Square Feet |

|
|---|
Days on Market: 126 |

|
|---|
Year Built Year Built: 1960 |
Property Type / Style Property Type: ResidentialProperty Subtype: Single Family Residence |
Building Construction Materials: Vinyl SidingNot a New ConstructionDoes Not Include Home Warranty |
Property Information Parcel Number: 021101476003.000075 |

|
|---|
Price List Price: $295,000 |

|
|---|
Direction & Address City: Fort WayneCommunity: West Lawn / Westlawn |
School Information Elementary School: Whispering MeadowsElementary School District: MSD of Southwest Allen CntyJr High / Middle School: SummitJr High / Middle School District: MSD of Southwest Allen CntyHigh School: HomesteadHigh School District: MSD of Southwest Allen Cnty |

|
|---|
Listing Agent Listing ID: 202618980 |

|
|---|
Building Area Building Area: 1954 Square Feet |

|
|---|
Lot Area: 0.57 acres |

|
|---|
BasementMls Number: 202618980Attribution Contact: Cell: 260-609-7344Above Grade Unfinished Area: 1580 |
Around this home
Neighborhood Overview

Neighborhood stats provided by third party data sources.
What Locals Say about Westlawn
At least 1 Trulia users voted on each feature.

100 % Say it's dog friendly

100 % Say there are community events

100 % Say there's holiday spirit

100 % Say yards are well-kept

100 % Say there's wildlife

100 % Say people would walk alone at night

100 % Say neighbors are friendly
Sourced by Trulia users. Learn more about our methodology.
Market trends in Fort Wayne
Last updated August 2026
Avg. sale price
$259K
Sale-to-List Price
100.0%
Price per sq ft
$149
$1MoM
Available listings
1117
17MoM
Home Value
Trulia Estimate
$292KSince last month
Increased$4K (+1.4%)Since last year
Increased$71K (+32%)Since last sale
Increased$241K (+473.1%)Learn more about this home's value by checking out its Trulia Estimate, the value of nearby homes, and how much similar homes have sold for.
Trulia Estimate
The of this home's value increased by +165% in the last 10 years
| Month | Estimated value |
|---|---|
2026 | |
| September 2026 | $292K |
| August 2026 | $288K |
| July 2026 | $294K |
| June 2026 | $297K |
| May 2026 | $301K |
| April 2026 | $233K |
| March 2026 | $232K |
| February 2026 | $223K |
| January 2026 | $218K |
2025 | |
2024 | |
2023 | |
2022 | |
2021 | |
2020 | |
2019 | |
2018 | |
2017 | |
2016 | |
Comparable sales
These are recently sold homes that have a similar location or other similar features to this home, like bedrooms, bathrooms, and square footage. Get a sense of the expected prices in the area by viewing these homes.Address | Distance | Property Type | Sold Price | Sold Date | Bed | Bath | Sqft |
|---|---|---|---|---|---|---|---|
0.27 | Single-Family Home | $275,000 | 10/31/25 | 3 | 1.5 | 1,946 | |
0.17 | Single-Family Home | $284,900 | 12/19/25 | 3 | 2 | 1,992 | |
0.36 | Single-Family Home | $250,000 | 04/24/26 | 3 | 2 | 1,624 | |
0.46 | Single-Family Home | $225,000 | 01/28/26 | 3 | 2 | 1,376 | |
0.33 | Single-Family Home | $215,000 | 11/29/25 | 3 | 3 | 2,146 | |
0.43 | Single-Family Home | $292,000 | 12/31/25 | 3 | 2 | 2,376 | |
0.40 | Single-Family Home | $253,900 | 04/07/26 | 4 | 2 | 1,812 | |
0.59 | Single-Family Home | $214,900 | 07/27/26 | 3 | 2 | 1,334 | |
0.45 | Single-Family Home | $250,000 | 06/17/26 | 3 | 2.5 | 2,296 | |
0.28 | Single-Family Home | $325,000 | 06/06/26 | 7 | 3 | 2,704 |
Nearby home prices
Get a sense of expected prices in the area by checking the value of nearby homes.Address | Distance | Price | Bed | Bath | Sqft | Status |
|---|---|---|---|---|---|---|
0.04 | $234,600 | 4 | 3 | 1,929 | Off Market | |
0.04 | $285,000 | 3 | 2 | 1,533 | Off Market | |
0.10 | $270,500 | 3 | 2 | 1,638 | Off Market | |
0.12 | $199,000 | 3 | 1.5 | 1,080 | Off Market | |
0.17 | $302,800 | 4 | 2 | 2,382 | Off Market | |
0.19 | $215,100 | 3 | 1.5 | 1,170 | Off Market | |
0.17 | $226,000 | 3 | 1.5 | 1,248 | Off Market | |
0.17 | $284,900 | 3 | 2 | 1,992 | Recently Sold | |
0.18 | $251,700 | 3 | 1.5 | 1,248 | Off Market | |
0.22 | $264,900 | 4 | 2 | 1,709 | For Sale | |
0.23 | $210,000 | 3 | 1.5 | 1,256 | For Sale |
Price and Tax history
| Date | Event | Price |
|---|---|---|
Aug 18, 2026 Source: IRMLS #202618980 | PriceChange | $295,000 Price decreased by 2% |
Jul 7, 2026 Source: IRMLS #202618980 | PriceChange | $300,000 Price decreased by 1% |
May 21, 2026 Source: IRMLS #202618980 | Listed For Sale | $304,500 |
May 17, 2005 Source: N/A | Sold | $51,000 |
| Year | Property tax | Tax assessment |
|---|---|---|
| 2025 | $1,957 | $203,900 |
Home facts updated by county records
LGBTQ Local Legal Protections
LGBTQ Local Legal Protections



Emily Ewing, North Eastern Group Realty
Agent Phone: (260) 609-7344
IDX information is provided exclusively for personal, non-commercial use, and may not be used for any purpose other than to identify prospective properties consumers may be interested in purchasing. Information is deemed reliable but not guaranteed.
Similar Homes You May Like
 0.27 ACRESHaris Hrelja, CENTURY 21 Bradley Realty, Inc, IRMLS
 Gregory H Brown, CENTURY 21 Bradley Realty, Inc, IRMLS
 0.27 ACRESDouglas Thomas, Keller Williams Realty Group, IRMLS
 0.58 ACRESEmrah Omeragic, CENTURY 21 Bradley Realty, Inc, IRMLS
 Aaron Shively, Pinnacle Group Real Estate Services, IRMLS
 0.29 ACRESJordan Wildman, eXp Realty, LLC, IRMLS
 0.43 ACRESCassie Rice, Uptown Realty Group, IRMLS
 0.46 ACRESNate Lefever, Fairfield Group REALTORS, Inc., IRMLS
 0.25 ACRESDavid Brough, Anthony REALTORS, IRMLS
 Teri Litwinko, Estate Advisors LLC, IRMLS
 0.31 ACRESJacqueline Justice, RE/MAX Results, IRMLS
 0.3 ACRESMelissa Little, Noll Team Real Estate, IRMLS
 Gregory H Brown, CENTURY 21 Bradley Realty, Inc, IRMLS
 Mary K Douglass, The Douglass Home Team, LLC, IRMLS
 Emily Ewing, North Eastern Group Realty, IRMLS
 0.42 ACRESMatthew Hawkins, Wieland Real Estate, IRMLS
 Lori Stinson, North Eastern Group Realty, IRMLS
 0.26 ACRESChad A Davis, Headwaters Realty Advisors LLC, IRMLS
 0.47 ACRESBrandon C Stone, CENTURY 21 Bradley Realty, Inc, IRMLS
 Samuel Slater, F.C. Tucker Fort Wayne, IRMLS
 John-Michael Segyde, Coldwell Banker Real Estate Gr, IRMLS
 OPEN THU, 3-5PM0.29 ACRESDaniel McCrady, CENTURY 21 Bradley Realty, Inc, IRMLS
 Carl Quandt, Gold House LLC, IRMLS
 Aaron Shively, Pinnacle Group Real Estate Services, IRMLS
 Linda James, Coldwell Banker Real Estate Gr, IRMLS
 0.36 ACRESAshley Neeley, True Path Realty, IRMLS
 0.27 ACRESBrock Noye, Noll Team Real Estate, IRMLS
 0.28 ACRESAndrea Zehr, RE/MAX Results, IRMLS
 0.53 ACRESMark Dippold, Coldwell Banker Real Estate Gr, IRMLS
 0.48 ACRESMary K Douglass, The Douglass Home Team, LLC, IRMLS
 1.04 ACRESLeanna Hiner, Realty of America LLC, IRMLS
 0.53 ACRESAbigail J Ward, Anthony REALTORS, IRMLS
 0.45 ACRESSamuel Slater, F.C. Tucker Fort Wayne, IRMLS
 0.43 ACRESHailey Richards, Mike Thomas Assoc., Inc, IRMLS
 0.28 ACRESAndrew Morken, Morken Real Estate Services, I, IRMLS
 Ian Maxwell, CENTURY 21 Bradley Realty, Inc, IRMLS
 0.25 ACRESCrista Miller, RE/MAX Results, IRMLS
 0.26 ACRESRenee Swift, Limitless Group, IRMLS
 0.26 ACRESDylan Dehmiri, eXp Realty, LLC, IRMLS
 See more homes for sale inFort Wayne

New Listings near 816 Blake Dr
 AUCTIONTimothy S McCulloch, Scheerer McCulloch Real Estate, IRMLS
 NEW - 1 DAY AGO0.37 ACRESJohn Lahmeyer, Coldwell Banker Real Estate Gr, IRMLS
 Rachel Morgan-Hamilton, Beach Vibes Realty, IRMLS
 0.58 ACRESLinda Williams, Coldwell Banker Real Estate Gr, IRMLS
 Austin Gulick, Mike Thomas Assoc., Inc, IRMLS
 NEW - 13 HRS AGOBrandon W Schueler, Mike Thomas Assoc., Inc, IRMLS
 Jacalyn Jones, CENTURY 21 Bradley Realty, Inc, IRMLS
 NEW - 13 HRS AGOJoel W Essex, Joel Essex Real Estate, LLC, IRMLS
 0.36 ACRESAlyssa Leach, Trueblood Real Estate, LLC., IRMLS
 Jacob Hege, Uptown Realty Group, IRMLS
 OPEN SAT, 1-3PMErin Poiry, Mike Thomas Assoc., Inc, IRMLS
 Richard J Fletcher, North Eastern Group Realty, IRMLS
- 0.43 ACRESCassie Rice, Uptown Realty Group, IRMLS
 Brandon C Stone, CENTURY 21 Bradley Realty, Inc, IRMLS
- See more homes for sale inFort Wayne
Frequently asked questions about 816 Blake Dr
- What is the estimated monthly payment for 816 Blake Dr?Based on a $295,000 list price with 20% down at today's rates, the estimated monthly payment for 816 Blake Dr in Fort Wayne, IN is approximately $1,872 (about $1,603 principal & interest, $194 property taxes, and $75 homeowner's insurance). This is an estimate. Actual payment depends on your loan terms.
- How does the list price for 816 Blake Dr compare to homes in Fort Wayne?816 Blake Dr in Fort Wayne, IN is listed at $295,000, about 14% above the $259K median sale price in Fort Wayne.
- What are the closest schools to 816 Blake Dr?The closest schools to 816 Blake Dr in Fort Wayne, IN are Homestead Senior High School (rated 9/10), Whispering Meadow Elementary School (Pre-K, rated 4/10), Woodside Middle School (rated 9/10).
- What is 816 Blake Dr estimated to be worth?Trulia's estimated value for 816 Blake Dr in Fort Wayne, IN is $292,300.
- Does 816 Blake Dr have air conditioning?Yes, 816 Blake Dr in Fort Wayne, IN has air conditioning.
- Does 816 Blake Dr have laundry facilities?Yes, 816 Blake Dr in Fort Wayne, IN has laundry facilities.