


$489,500
 4 Beds
 2 Baths
 2,028 sqft
8159 N BENTON Way, Arvada, CO 80003
Est. Mortgage $2,891/mo*
Get Pre-QualifiedWe estimate this home will sell faster than 80% nearby.
Home Highlights

Single-Family Home

Built in 1962

$241/sqft

1 Car Garage
Local Information
- Map ViewExplore the area around 8159 N BENTON Way.

- Schools1 Elementary School2 Middle Schools1 High School

- Shop & Eat

-- mins to
About this House
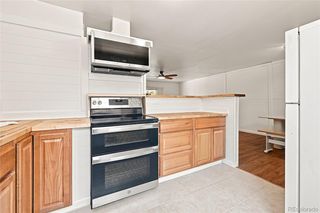
NICE ALL BRICK FIXER IN POPULAR NEIGHBORHOOD CLOSE TO SCHOOLS, SHOPPING, AND TRANSPORTATION. THIS PROPERTY HAS BEEN A RENTAL FOR MANY YEARS AND NEEDS SOME TLC BUT HAS GREAT BONES.
PLEASE NOTE THAT SELLER WAS ADVISED THAT WOOD BURNING FIREPLACE HAS SOME CRACKS INSIDE THE CHIMNEY.
PROPERTY HAS A SUMP PUMP. TWO BEDROOMS IN BASEMENT ARE NON CONFORMING.SELLER NEVER OCCUPIED THIS PROPERTY SO WILL NOT BE PROOVIDING A SELLER PROPERTY DISCLOSURE.
PLEASE NOTE THAT SELLER WAS ADVISED THAT WOOD BURNING FIREPLACE HAS SOME CRACKS INSIDE THE CHIMNEY.
PROPERTY HAS A SUMP PUMP. TWO BEDROOMS IN BASEMENT ARE NON CONFORMING.SELLER NEVER OCCUPIED THIS PROPERTY SO WILL NOT BE PROOVIDING A SELLER PROPERTY DISCLOSURE.
Last check for updates: about 10 hours ago
Listing courtesy of Mike Schoenecker, (436) 730-3898 x3963
SCHOENECKER & CO
Source: REcolorado as distributed by MLS GRID, MLS#6771112
Also Listed on REcolorado as distributed by MLS GRID.
We estimate this home will sell faster than 80% nearby.
Home Details for 8159 N BENTON Way

|
|---|
Interior Details Basement: Bath/Stubbed,Sump PumpNumber of Rooms: 11Types of Rooms: Bedroom, Bathroom, Dining Room, Family Room, Kitchen, Living Room, Utility Room |
Beds & Baths Number of Bedrooms: 4Main Level Bedrooms: 2Number of Bathrooms: 2Number of Bathrooms (full): 1Number of Bathrooms (three quarters): 1Number of Bathrooms (main level): 1 |
Dimensions and Layout Living Area: 2028 Square Feet |
Appliances & Utilities Utilities: Natural Gas ConnectedAppliances: Dishwasher, Disposal, Gas Water Heater, Oven, Range, Range Hood, RefrigeratorDishwasherDisposalRefrigerator |
Heating & Cooling Heating: Forced AirNo CoolingAir Conditioning: NoneHas HeatingHeating Fuel: Forced Air |
Fireplace & Spa Number of Fireplaces: 1Fireplace: Living RoomHas a Fireplace |
Gas & Electric Has Electric on Property |
Windows, Doors, Floors & Walls Flooring: Wood |
Levels, Entrance, & Accessibility Stories: 1Levels: OneFloors: Wood |
View No View |

|
|---|
Exterior Home Features Roof: CompositionPatio / Porch: CoveredFencing: FullFoundation: Concrete Perimeter |
Parking & Garage Number of Garage Spaces: 1Number of Covered Spaces: 1Has a GarageHas an Attached GarageParking Spaces: 1Parking: Garage Attached |
Frontage Road Frontage: PublicResponsible for Road Maintenance: Public Maintained RoadRoad Surface Type: PavedNot on Waterfront |
Water & Sewer Sewer: Public Sewer |
Finished Area Finished Area (above surface): 1014 Square FeetFinished Area (below surface): 760 Square Feet |

|
|---|
Days on Market: 2 |

|
|---|
Year Built Year Built: 1962 |
Property Type / Style Property Type: ResidentialProperty Subtype: Single Family ResidenceStructure Type: HouseArchitecture: House |
Building Construction Materials: BrickNot Attached Property |
Property Information Condition: FixerNot Included in Sale: NoneParcel Number: 2925411024 |

|
|---|
Price List Price: $489,500Price Per Sqft: $241 |
Status Change & Dates Possession Timing: Close Of Escrow |

|
|---|
MLS Status: Active |

|
|---|
Direction & Address City: ArvadaCommunity: Far Horizons |
School Information Elementary School: LittleElementary School District: Jefferson County R-1Jr High / Middle School: PomonaJr High / Middle School District: Jefferson County R-1High School: PomonaHigh School District: Jefferson County R-1 |

|
|---|
Listing Agent Listing ID: 6771112 |

|
|---|
Building Area Building Area: 2028 Square Feet |

|
|---|
Not Senior Community |

|
|---|
No HOA |

|
|---|
Lot Area: 8015 sqft |

|
|---|
Special Conditions: Standard |

|
|---|
Listing Terms: Cash, Conventional, FHA, VA Loan |

|
|---|
Mobile Home Park Mobile Home Units: Feet |

|
|---|
Business Information Ownership: Individual |

|
|---|
BasementMls Number: 6771112Attribution Contact: mike4367@gmail.com, 303-898-3963Above Grade Unfinished Area: 1014Below Grade Unfinished Area: 254Showing Service Name: Other |
Around this home
Neighborhood Overview

Neighborhood stats provided by third party data sources.
What Locals Say about Far Horizions
At least 10 Trulia users voted on each feature.

100 % Say there are sidewalks

100 % Say it's dog friendly

100 % Say parking is easy

92 % Say kids play outside

90 % Say it's walkable to grocery stores

88 % Say yards are well-kept

87 % Say there's holiday spirit

79 % Say it's quiet

75 % Say people would walk alone at night

69 % Say it's walkable to restaurants

69 % Say car is needed

67 % Say streets are well-lit

67 % Say they plan to stay for at least 5 years

66 % Say neighbors are friendly

59 % Say there's wildlife

40 % Say there are community events
Sourced by Trulia users. Learn more about our methodology.
Market trends in Arvada
Last updated August 2026
Avg. sale price
$650K
$12.5KMoM
Sale-to-List Price
100.0%
Price per sq ft
$271
$3MoM
Available listings
633
8MoM
Home Value
Trulia Estimate
$479KSince last month
Increased$25K (+5.5%)Since last year
Increased$18K (+3.9%)Learn more about this home's value by checking out its Trulia Estimate, the value of nearby homes, and how much similar homes have sold for.
Trulia Estimate
The of this home's value increased by +55% in the last 10 years
| Month | Estimated value |
|---|---|
2026 | |
| September 2026 | $479K |
| August 2026 | $454K |
| July 2026 | $467K |
| June 2026 | $478K |
| May 2026 | $469K |
| April 2026 | $467K |
| March 2026 | $473K |
| February 2026 | $467K |
| January 2026 | $468K |
2025 | |
2024 | |
2023 | |
2022 | |
2021 | |
2020 | |
2019 | |
2018 | |
2017 | |
2016 | |
Comparable sales
These are recently sold homes that have a similar location or other similar features to this home, like bedrooms, bathrooms, and square footage. Get a sense of the expected prices in the area by viewing these homes.Address | Distance | Property Type | Sold Price | Sold Date | Bed | Bath | Sqft |
|---|---|---|---|---|---|---|---|
0.06 | Single-Family Home | $608,181 | 04/15/26 | 5 | 2 | 2,188 | |
0.05 | Single-Family Home | $595,000 | 04/22/26 | 5 | 2 | 2,368 | |
0.18 | Single-Family Home | $535,000 | 03/23/26 | 4 | 2 | 2,064 | |
0.11 | Single-Family Home | $475,000 | 04/08/26 | 3 | 2 | 2,052 | |
0.14 | Single-Family Home | $490,000 | 03/31/26 | 4 | 2 | 1,788 | |
0.05 | Single-Family Home | $500,000 | 08/21/26 | 6 | 2 | 2,427 | |
0.10 | Single-Family Home | $526,500 | 08/19/26 | 5 | 3 | 2,080 | |
0.30 | Single-Family Home | $560,000 | 12/19/25 | 4 | 2 | 1,812 | |
0.36 | Single-Family Home | $599,000 | 04/24/26 | 4 | 2 | 1,770 | |
0.24 | Single-Family Home | $555,000 | 04/03/26 | 4 | 3 | 2,360 |
Nearby home prices
Get a sense of expected prices in the area by checking the value of nearby homes.Address | Distance | Price | Bed | Bath | Sqft | Status |
|---|---|---|---|---|---|---|
0.05 | $529,200 | 3 | 1 | 2,028 | Off Market | |
0.05 | $595,000 | 5 | 2 | 2,368 | Recently Sold | |
0.05 | $500,000 | 6 | 2 | 2,427 | Recently Sold | |
0.06 | $561,100 | 4 | 2 | 2,066 | Off Market | |
0.06 | $608,181 | 5 | 2 | 2,188 | Recently Sold | |
0.06 | $578,800 | 4 | 2.5 | 2,240 | Off Market | |
0.09 | $816,800 | 16 | 8 | 3,710 | Off Market | |
0.10 | $572,700 | 4 | 2 | 2,250 | Off Market | |
0.08 | $544,000 | 5 | 3 | 2,240 | For Sale | |
0.11 | $566,900 | 4 | 3 | 2,296 | Off Market | |
0.10 | $526,500 | 5 | 3 | 2,080 | Recently Sold |
Price and Tax history
| Date | Event | Price |
|---|---|---|
Sep 14, 2026 Source: REcolorado as distributed by MLS GRID #6771112 | Listed For Sale | $489,500 |
| Year | Property tax | Tax assessment |
|---|---|---|
| 2025 | $2,743 | $490,402 |
Home facts updated by county records
LGBTQ Local Legal Protections
LGBTQ Local Legal Protections



Mike Schoenecker, SCHOENECKER & CO
Agent Phone: (436) 730-3898 x3963
© 2026 REcolorado® All rights reserved. Certain information contained herein is derived from information which is the licensed property of, and copyrighted by, REcolorado®. Some IDX listings have been excluded from this website. Click here for more information
Similar Homes You May Like
 Marvin Gardens Real Estate, MLS#1898252
 JPAR Modern Real Estate, MLS#8380022
 Mitchell Platte Brokerage,LLC, MLS#4744792
 NEW - 18 HRS AGOeXp Realty, LLC, MLS#7599953
 Century 21 Dream Home, MLS#4112691
 OPEN FRI, 5-7PMeXp Realty, LLC, MLS#8742617
 RE/MAX Alliance - Olde Town, MLS#9068437
 Cross Street Colorado LLC, MLS#6100820
 Fathom Realty Colorado LLC, MLS#6819055
 Alpha Dimension Properties Inc, MLS#7996197
 0.25 ACRESFathom Realty Colorado LLC, MLS#8847708
 See more homes for sale inArvada




New Listings near 8159 N BENTON Way
- NEW - 18 HRS AGOeXp Realty, LLC, MLS#7599953
 NEWOPEN SAT, 2-4PMCOMING SOON 9/18Real Broker, LLC DBA Real, MLS#5866754
 Kentwood Real Estate City Properties, MLS#6338446
 NEW - 17 HRS AGORE/MAX Professionals, MLS#3609901
 OPEN SAT, 11-2PMRE/MAX Momentum, MLS#3604456
 NEWOPEN SAT, 11-2PMThrive Real Estate Group, MLS#9621367
 OPEN SAT, 9-12PMQuality 1st Homes, MLS#4182559
 Your Castle Real Estate Inc, MLS#8570935
 NEWOPEN SAT, 1-4PMYour Castle Real Estate Inc, MLS#6443254
 Guardian Real Estate Group, MLS#2684394
- See more homes for sale inArvada


Frequently asked questions about 8159 N BENTON Way
- What is the estimated monthly payment for 8159 N BENTON Way?Based on a $489,500 list price with 20% down at today's rates, the estimated monthly payment for 8159 N BENTON Way in Arvada, CO is approximately $2,960 (about $2,677 principal & interest, $208 property taxes, and $75 homeowner's insurance). This is an estimate. Actual payment depends on your loan terms.
- How does the list price for 8159 N BENTON Way compare to homes in Arvada?8159 N BENTON Way in Arvada, CO is listed at $489,500, about 25% below the $650K median sale price in Arvada.
- What do residents say about the Far Horizions neighborhood?Residents describe the Far Horizions neighborhood in Arvada, CO as pedestrian-friendly, dog-friendly, and easy to park in. See homes for sale in Far Horizions, Arvada.
- What are the closest schools to 8159 N BENTON Way?The closest schools to 8159 N BENTON Way in Arvada, CO are Little Elementary School (rated 2/10), Moore Middle School, Pomona High School (Middle, rated 3/10).
- How big is the lot at 8159 N BENTON Way?The lot at 8159 N BENTON Way in Arvada, CO is about 0.18 acres (8,015 sq ft).
- Does 8159 N BENTON Way have a garage?Yes, 8159 N BENTON Way in Arvada, CO has an attached garage.
8159 N BENTON Way, Arvada, CO 80003 is a 4 bedroom, 2 bathroom, 2,028 sqft single-family home built in 1962. 8159 N BENTON Way is located in Far Horizions, Arvada. This property is currently available for sale and was listed by REcolorado as distributed by MLS GRID on Sep 14, 2026. The MLS # for this home is MLS# 6771112.