


$568,900
 4 Beds
 3 Baths
 2,296 sqft
8103 Chase Drive, Arvada, CO 80003
Est. Refi. Payment $3,260/mo*
Refinance Your HomeCurrently Off Market - Sold Jun 24, 2024 for $530,000
Home Value
Trulia Estimate
$569KSince last month
Decreased$6K (-1%)Since last year
Increased$50K (+9.6%)Since last sale
Increased$39K (+7.4%)Learn more about this home's value by checking out its Trulia Estimate, the value of nearby homes, and how much similar homes have sold for.
Trulia Estimate
The of this home's value increased by +71% in the last 10 years
| Month | Estimated value |
|---|---|
2026 | |
| August 2026 | $569K |
| August 2026 | $569K |
| July 2026 | $575K |
| June 2026 | $581K |
| May 2026 | $585K |
| April 2026 | $589K |
| March 2026 | $588K |
| February 2026 | $563K |
| January 2026 | $535K |
2025 | |
2024 | |
2023 | |
2022 | |
2021 | |
2020 | |
2019 | |
2018 | |
2017 | |
2016 | |
Comparable sales
These are recently sold homes that have a similar location or other similar features to this home, like bedrooms, bathrooms, and square footage. Get a sense of the expected prices in the area by viewing these homes.Address | Distance | Property Type | Sold Price | Sold Date | Bed | Bath | Sqft |
|---|---|---|---|---|---|---|---|
0.19 | Single-Family Home | $526,500 | 08/19/26 | 5 | 3 | 2,080 | |
0.07 | Single-Family Home | $595,000 | 04/22/26 | 5 | 2 | 2,368 | |
0.34 | Single-Family Home | $555,000 | 04/03/26 | 4 | 3 | 2,360 | |
0.16 | Single-Family Home | $690,000 | 01/22/26 | 5 | 2.5 | 3,023 | |
0.10 | Single-Family Home | $500,000 | 08/21/26 | 6 | 2 | 2,427 | |
0.26 | Single-Family Home | $509,750 | 04/17/26 | 5 | 3 | 1,968 | |
0.14 | Single-Family Home | $608,181 | 04/15/26 | 5 | 2 | 2,188 | |
0.35 | Single-Family Home | $600,000 | 12/08/25 | 4 | 3 | 1,968 | |
0.17 | Single-Family Home | $475,000 | 04/08/26 | 3 | 2 | 2,052 | |
0.16 | Single-Family Home | $490,000 | 03/31/26 | 4 | 2 | 1,788 |
Nearby home prices
Get a sense of expected prices in the area by checking the value of nearby homes.Address | Distance | Price | Bed | Bath | Sqft | Status |
|---|---|---|---|---|---|---|
0.03 | $572,700 | 4 | 2 | 2,250 | Off Market | |
0.07 | $595,000 | 5 | 2 | 2,368 | Recently Sold | |
0.06 | $529,200 | 3 | 1 | 2,028 | Off Market | |
0.05 | $775,000 | 12 | 8 | 3,572 | For Sale | |
0.04 | $750,700 | 4 | 2.5 | 2,586 | Off Market | |
0.07 | $259,800 | 1 | 1.5 | 788 | Off Market | |
0.08 | $404,700 | 3 | 3 | 1,376 | Off Market | |
0.07 | $650,000 | 5 | 3 | 2,734 | For Sale | |
0.10 | $344,100 | 2 | 2.5 | 1,220 | Off Market | |
0.08 | $812,000 | 16 | 8 | 3,710 | Off Market | |
0.10 | $500,000 | 6 | 2 | 2,427 | Recently Sold |
Local Information
- Map ViewExplore the area around 8103 Chase Drive.

- Schools1 Elementary School2 Middle Schools1 High School

- Shop & Eat

-- mins to
Home Highlights

Single-Family Home

Built in 1963

2,296 sqft

$248/sqft

1 Car Garage
About this House
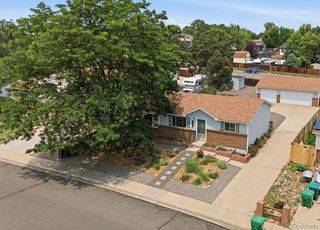
Welcome to this impeccably updated home offering convenient main-floor living! Step inside to discover an inviting open-concept layout flooded with natural light. Recently remodeled in the last 5 years (2019-2024), this residence boasts modern upgrades throughout, including fresh paint, new flooring, renovated bathrooms, high-efficiency HVAC system. Up top, a 3.7 kW solar system ensures energy efficiency and reduces your electric bill.
Ideal for entertaining, the spacious living room seamlessly flows into the dining area and kitchen, with double sliding doors providing access to outdoor living spaces. Enjoy over 2,200 square feet of finished living space, featuring 4 bedrooms and 3 bathrooms. The main floor hosts 3 bedrooms, including a luxurious master suite with a private bathroom.
Additional living space awaits in the lower level, complete with a fourth bedroom and bathroom, along with a sprawling family room featuring a cozy fireplace and wet bar. Outdoors, in the backyard a covered porch and a spacious composite deck overlooks a beautifully landscaped yard with a garden and mature trees, perfect for relaxation or gatherings. Parking is a breeze with an attached garage, double width driveway, and additional paved parking behind the fence, complemented by a shed with lights and power outlets. This home features a sprinkler system both in the front and back yard, with the front yard freshly re-seeded to maintain its lush green appearance.
Enjoy many pathways around the neighborhood leading to the newly restored Lake Arbor. Enjoy the picnics or play in the park, walk around Lake Arbor with breathtaking mountain views, or enjoy fishing or boating with non-motorized boats. No HOA. Situated for convenience, this home offers easy access to Denver, Boulder, and I-70, along with nearby recreational amenities with a walking distance to Lake Arbor, Little Dry Creek Trail and shopping options. Don't miss the opportunity to make this your dream home!
Ideal for entertaining, the spacious living room seamlessly flows into the dining area and kitchen, with double sliding doors providing access to outdoor living spaces. Enjoy over 2,200 square feet of finished living space, featuring 4 bedrooms and 3 bathrooms. The main floor hosts 3 bedrooms, including a luxurious master suite with a private bathroom.
Additional living space awaits in the lower level, complete with a fourth bedroom and bathroom, along with a sprawling family room featuring a cozy fireplace and wet bar. Outdoors, in the backyard a covered porch and a spacious composite deck overlooks a beautifully landscaped yard with a garden and mature trees, perfect for relaxation or gatherings. Parking is a breeze with an attached garage, double width driveway, and additional paved parking behind the fence, complemented by a shed with lights and power outlets. This home features a sprinkler system both in the front and back yard, with the front yard freshly re-seeded to maintain its lush green appearance.
Enjoy many pathways around the neighborhood leading to the newly restored Lake Arbor. Enjoy the picnics or play in the park, walk around Lake Arbor with breathtaking mountain views, or enjoy fishing or boating with non-motorized boats. No HOA. Situated for convenience, this home offers easy access to Denver, Boulder, and I-70, along with nearby recreational amenities with a walking distance to Lake Arbor, Little Dry Creek Trail and shopping options. Don't miss the opportunity to make this your dream home!
8103 Chase Drive, Arvada, CO 80003 is a 4 bedroom, 3 bathroom, 2,296 sqft single-family home in Lake Arbor, built in 1963. It last sold for $530,000 on Jun 24, 2024 (4% below the $549,999 asking price). This property is not currently displayed as for sale or rent on Trulia. The Trulia Estimate is $568,900, with a rent estimate of $3,626/month.
Last check for updates: about 7 hours ago
Listed by Dee Lipovscak, (720) 229-4926
Your Castle Real Estate Inc
Bought with: Nathan Freeman, (303) 847-8675, CORE Residential
Source: REcolorado as distributed by MLS GRID, MLS#3217832
Home Details for 8103 Chase Drive

|
|---|
Interior Details Basement: Finished,Sump PumpNumber of Rooms: 10Types of Rooms: Master Bedroom, Bedroom, Bathroom, Dining Room, Family Room, Living Room |
Beds & Baths Number of Bedrooms: 4Main Level Bedrooms: 3Number of Bathrooms: 3Number of Bathrooms (full): 1Number of Bathrooms (three quarters): 2Number of Bathrooms (main level): 2 |
Dimensions and Layout Living Area: 2296 Square Feet |
Appliances & Utilities Laundry: In Unit |
Heating & Cooling Heating: Forced AirHas CoolingAir Conditioning: Central AirHas HeatingHeating Fuel: Forced Air |
Fireplace & Spa Number of Fireplaces: 1Fireplace: BasementHas a Fireplace |
Windows, Doors, Floors & Walls Flooring: Carpet, Wood |
Levels, Entrance, & Accessibility Stories: 1Levels: OneFloors: Carpet, Wood |
View No View |
Security Security: Carbon Monoxide Detector(s) |

|
|---|
Exterior Home Features Roof: CompositionPatio / Porch: Covered, Deck, Front Porch, PatioFencing: FullExterior: Fire Pit, GardenGarden |
Parking & Garage Number of Garage Spaces: 1Number of Covered Spaces: 1Other Parking: RV Spaces: 2No CarportHas a GarageHas an Attached GarageParking Spaces: 3Parking: Concrete,Heated Garage |
Frontage Road Frontage: PublicRoad Surface Type: PavedNot on Waterfront |
Water & Sewer Sewer: Public Sewer |
Finished Area Finished Area (above surface): 1148 Square FeetFinished Area (below surface): 1090 Square Feet |

|
|---|
Year Built Year Built: 1963 |
Property Type / Style Property Type: ResidentialProperty Subtype: Single Family ResidenceStructure Type: HouseArchitecture: House |
Building Construction Materials: FrameNot Attached Property |
Property Information Not Included in Sale: Seller's Personal Belongings And Staging Items, Washer And DryerParcel Number: 069556 |

|
|---|
Price List Price: $549,999 |
Status Change & Dates Off Market Date: Tue May 21 2024 |

|
|---|
MLS Status: Closed |

|
|---|

|
|---|
Direction & Address City: ArvadaCommunity: Far Horizons |
School Information Elementary School: ParrElementary School District: Jefferson County R-1Jr High / Middle School: MooreJr High / Middle School District: Jefferson County R-1High School: PomonaHigh School District: Jefferson County R-1 |

|
|---|
Building Area Building Area: 2296 Square Feet |

|
|---|
Not Senior Community |

|
|---|
No HOA |

|
|---|
Lot Area: 7350 sqft |

|
|---|
Special Conditions: Standard |

|
|---|
Contingencies: None KnownListing Terms: Cash, Conventional, FHA, Other, VA Loan |

|
|---|
Energy Efficiency Features: HVAC, Lighting, Thermostat, Water Heater |

|
|---|
Mobile Home Park Mobile Home Units: Feet |

|
|---|
Business Information Ownership: Individual |

|
|---|
BasementMls Number: 3217832Attribution Contact: dee@yourcastle.com, 720-229-4926Above Grade Unfinished Area: 1148Below Grade Unfinished Area: 58Showing Service Name: Showing Time |
Price and Tax history
| Date | Event | Price |
|---|---|---|
Jun 24, 2024 Source: REcolorado as distributed by MLS GRID #3217832 | Sold | $530,000 |
May 22, 2024 Source: REcolorado as distributed by MLS GRID #3217832 | Pending | $549,999 |
May 8, 2024 Source: REcolorado as distributed by MLS GRID #3217832 | PriceChange | $549,999 Price decreased by 3% |
May 3, 2024 Source: REcolorado as distributed by MLS GRID #3217832 | Listed For Sale | $565,000 |
Mar 20, 2019 Source: N/A | Sold | $354,900 |
Feb 19, 2019 Source: Agent Provided | Pending | $354,900 |
Feb 15, 2019 Source: Agent Provided | PendingToActive | $354,900 |
Feb 5, 2019 Source: Agent Provided | Pending | $354,900 |
Feb 1, 2019 Source: Agent Provided | PriceChange | $354,900 Price decreased by 5% |
Nov 15, 2018 Source: Agent Provided | PriceChange | $375,000 Price decreased by 3% |
Nov 2, 2018 Source: Agent Provided | Listed For Sale | $385,000 |
Jun 3, 1996 Source: N/A | Sold | $113,500 |
| Year | Property tax | Tax assessment |
|---|---|---|
| 2025 | $3,032 | $542,989 |
Home facts updated by county records
Market trends in Arvada
Last updated July 2026
Avg. sale price
$638K
$5KMoM
Sale-to-List Price
100.0%
Price per sq ft
$274
$1MoM
Available listings
640
22MoM
Around this home
Neighborhood Overview

Neighborhood stats provided by third party data sources.
What Locals Say about Lake Arbor
At least 31 Trulia users voted on each feature.

100 % Say there are sidewalks

98 % Say it's dog friendly

88 % Say car is needed

83 % Say parking is easy

78 % Say people would walk alone at night

77 % Say kids play outside

74 % Say yards are well-kept

74 % Say it's walkable to grocery stores

72 % Say there's holiday spirit

66 % Say streets are well-lit

65 % Say it's walkable to restaurants

64 % Say it's quiet

53 % Say neighbors are friendly

53 % Say there's wildlife

48 % Say they plan to stay for at least 5 years

39 % Say there are community events
Sourced by Trulia users. Learn more about our methodology.
LGBTQ Local Legal Protections
LGBTQ Local Legal Protections



© 2026 REcolorado® All rights reserved. Certain information contained herein is derived from information which is the licensed property of, and copyrighted by, REcolorado®. Some IDX listings have been excluded from this website. Click here for more information
Frequently asked questions about 8103 Chase Drive
- What is 8103 Chase Drive estimated to be worth?Trulia's estimated value for 8103 Chase Drive in Arvada, CO is $568,900.
- What is the price history for 8103 Chase Drive?8103 Chase Drive in Arvada, CO last sold for $530,000 in June 2024.
- Is Arvada a buyer's or seller's market?Arvada is currently a balanced market, based on recent for-sale activity.
- What's the median sale price in Arvada?The median sale price in Arvada is $638K. That is up $5K from the prior month.
- Does 8103 Chase Drive have air conditioning?Yes, 8103 Chase Drive in Arvada, CO has air conditioning.
- Does 8103 Chase Drive have laundry facilities?Yes, 8103 Chase Drive in Arvada, CO has laundry facilities.
Explore by feature - Pet Friendly
 SPECIAL OFFERPET FRIENDLY
 SPECIAL OFFERPET FRIENDLYTotal price$1,738 - $2,896/moStudio-2 bd1-2 baCaroline Ralston Creek | 9895 W 58th Ave,
Arvada, CO 80002 SPECIAL OFFERPET FRIENDLY
 SPECIAL OFFERPET FRIENDLYTotal price$1,687 - $2,479/mo1-2 bd1-2 baWater Tower Flats | 5515 Olde Wadsworth Blvd,
Arvada, CO 80002 SPECIAL OFFERPET FRIENDLY
 SPECIAL OFFERPET FRIENDLY
 PET FRIENDLYINCOME RESTRICTED
 PET FRIENDLY
 NEW - 2 DAYS AGOSPECIAL OFFERSENIOR HOUSINGPET FRIENDLY
 PET FRIENDLY
Explore by feature - Garage
- SPECIAL OFFERPET FRIENDLY
- SPECIAL OFFERPET FRIENDLYTotal price$1,687 - $2,479/mo1-2 bd1-2 baWater Tower Flats | 5515 Olde Wadsworth Blvd,
Arvada, CO 80002  SPECIAL OFFERPET FRIENDLY
 SPECIAL OFFERPET FRIENDLY
 NEW - 1 DAY AGOSPECIAL OFFERPET FRIENDLYTotal price$1,567 - $2,726/mo1-2 bd1-2 baArvada Station Apartments | 10068 W 52nd Pl,
Wheat Ridge, CO 80033 NEW - 1 DAY AGOSPECIAL OFFERPET FRIENDLY
 SPECIAL OFFERPET FRIENDLY
 NEW - 2 DAYS AGOAPPLY INSTANTLYPET FRIENDLY
 APPLY INSTANTLY
 APPLY INSTANTLYPET FRIENDLY
Explore by feature - Air Conditioning
- SPECIAL OFFERPET FRIENDLY
- SPECIAL OFFERPET FRIENDLYTotal price$1,738 - $2,896/moStudio-2 bd1-2 baCaroline Ralston Creek | 9895 W 58th Ave,
Arvada, CO 80002 - SPECIAL OFFERPET FRIENDLY
- SPECIAL OFFERPET FRIENDLY
- SPECIAL OFFERPET FRIENDLY
- PET FRIENDLYINCOME RESTRICTED
- PET FRIENDLY
- NEW - 2 DAYS AGOSPECIAL OFFERSENIOR HOUSINGPET FRIENDLY
- PET FRIENDLY
 NEW - 1 DAY AGOSPECIAL OFFERPET FRIENDLYTotal price$1,303 - $1,685/mo1-2 bd1-2 baPalmetto Club Apartments | 5320 W 80th Ave,
Arvada, CO 80003
Explore by feature - Pool
- SPECIAL OFFERPET FRIENDLY
- SPECIAL OFFERPET FRIENDLYTotal price$1,738 - $2,896/moStudio-2 bd1-2 baCaroline Ralston Creek | 9895 W 58th Ave,
Arvada, CO 80002 - SPECIAL OFFERPET FRIENDLY
- SPECIAL OFFERPET FRIENDLYTotal price$1,687 - $2,479/mo1-2 bd1-2 baWater Tower Flats | 5515 Olde Wadsworth Blvd,
Arvada, CO 80002 - SPECIAL OFFERPET FRIENDLY
- SPECIAL OFFERPET FRIENDLY
- PET FRIENDLY
- PET FRIENDLY
- NEW - 1 DAY AGOSPECIAL OFFERPET FRIENDLYTotal price$1,303 - $1,685/mo1-2 bd1-2 baPalmetto Club Apartments | 5320 W 80th Ave,
Arvada, CO 80003  PET FRIENDLY
Explore by feature - Washer/dryer
- SPECIAL OFFERPET FRIENDLYTotal price$1,738 - $2,896/moStudio-2 bd1-2 baCaroline Ralston Creek | 9895 W 58th Ave,
Arvada, CO 80002 - SPECIAL OFFERPET FRIENDLY
- PET FRIENDLYINCOME RESTRICTED
- PET FRIENDLY
- NEW - 1 DAY AGOSPECIAL OFFERPET FRIENDLYTotal price$1,303 - $1,685/mo1-2 bd1-2 baPalmetto Club Apartments | 5320 W 80th Ave,
Arvada, CO 80003  PET FRIENDLY
 SPECIAL OFFERPET FRIENDLYTotal price$1,400 - $1,680/mo1-2 bd1-2 baArvada Court Apartments | 12155 W 58th Pl,
Arvada, CO 80004 SPECIAL OFFERPET FRIENDLY
- SPECIAL OFFERPET FRIENDLY
 SPECIAL OFFERPET FRIENDLY
Explore by feature - Outdoor Space
 PET FRIENDLY
 APPLY INSTANTLYSPECIAL OFFERPET FRIENDLY
 APPLY INSTANTLYPET FRIENDLY
- APPLY INSTANTLYPET FRIENDLY
 APPLY INSTANTLYPET FRIENDLY
 APPLY INSTANTLYPET FRIENDLY
 APPLY INSTANTLYPET FRIENDLY
 APPLY INSTANTLYPET FRIENDLY
 APPLY INSTANTLYPET FRIENDLY
 APPLY INSTANTLYFURNISHED
Apartments for Rent
 NEW - 1 DAY AGOPET FRIENDLYTotal price$1,160 - $2,087/moStudio-2 bd1-2 baRosemont West 84th | 1327 W 84th Ave,
Denver, CO 80260 NEW - 1 DAY AGOPET FRIENDLYTotal price$973 - $1,476/mo1-2 bd1 baHidden Lake Apartments | 3791 W 68th Ave,
Westminster, CO 80030 NEW - 1 DAY AGOPET FRIENDLY
 NEW - 1 DAY AGOPET FRIENDLY
 PET FRIENDLYFURNISHED
 PET FRIENDLY
 PET FRIENDLY
 PET FRIENDLYINCOME RESTRICTEDTotal price$999 - $1,669/moStudio-2 bd1-2 baToscana Apartments | 8490 Sheridan Blvd,
Arvada, CO 80003 NEW - 1 DAY AGOPET FRIENDLY
 PET FRIENDLY
 PET FRIENDLYTotal price$1,790 - $3,085/mo1-3 bd1-2 baCaliber at Hyland Village | 5403 W 96th Ave,
Broomfield, CO 80020 PET FRIENDLY
- PET FRIENDLY
 PET FRIENDLYTotal price$1,294 - $1,663/mo1-2 bd1 baPark Place on 92nd Apartments | 9081 Federal Blvd,
Denver, CO 80260 PET FRIENDLY
 See more homes for rent inArvada
Off Market Homes Near 8103 Chase Drive
 SOLDSEP 4, 2026MB Team Lassen, MLS#5196494
 SOLDSEP 4, 2026RE/MAX Alliance, MLS#8236929
 SOLDSEP 4, 2026Compass - Denver, MLS#6215420
 SOLDSEP 4, 2026Compass - Denver, MLS#7842693
 SOLDSEP 4, 2026Jeff Daniels, Daniels Group Real Estate
 SOLDSEP 4, 2026DFH Colorado Realty LLC, MLS#3528511
 SOLDSEP 3, 2026JPAR Modern Real Estate, MLS#9727332
 SOLDSEP 3, 2026Sarah Levy, West and Main Homes
 SOLDSEP 3, 2026Real Broker, LLC DBA Real, MLS#5080910
 SOLDSEP 3, 2026HomeSmart, MLS#1804605
 See more homes for sale inArvada
Homes for sale near 8103 Chase Drive
 NEW - 2 DAYS AGOGood Neighbor LLC, MLS#4273716
 Mitchell Platte Brokerage,LLC, MLS#4744792
- See more homes for sale inArvada


- Results are loading