


$570,000
 4 Beds
 2 Baths
 2,354 sqft (on 0.31 acres)
8158 E Fox Street, Mesa, AZ 85207
Est. Refi. Payment $3,316/mo*
Refinance Your HomeCurrently Off Market - Sold Apr 22, 2026 for $575,000 (5% above list price)
Home Value
Trulia Estimate
$570KSince last month
Decreased$8K (-1.4%)Since last year
Increased$4K (+0.7%)Since last sale
Decreased$3K (-0.5%)Learn more about this home's value by checking out its Trulia Estimate, the value of nearby homes, and how much similar homes have sold for.
Trulia Estimate
The of this home's value increased by +87% in the last 10 years
| Month | Estimated value |
|---|---|
2026 | |
| September 2026 | $572K |
| August 2026 | $580K |
| July 2026 | $577K |
| June 2026 | $575K |
| May 2026 | $575K |
| April 2026 | $575K |
| March 2026 | $549K |
| February 2026 | $554K |
| January 2026 | $551K |
2025 | |
2024 | |
2023 | |
2022 | |
2021 | |
2020 | |
2019 | |
2018 | |
2017 | |
2016 | |
Comparable sales
These are recently sold homes that have a similar location or other similar features to this home, like bedrooms, bathrooms, and square footage. Get a sense of the expected prices in the area by viewing these homes.Address | Distance | Property Type | Sold Price | Sold Date | Bed | Bath | Sqft |
|---|---|---|---|---|---|---|---|
0.08 | Single-Family Home | $560,000 | 09/09/26 | 4 | 2 | 2,354 | |
0.10 | Single-Family Home | $518,500 | 07/23/26 | 4 | 2 | 2,629 | |
0.20 | Single-Family Home | $559,000 | 05/22/26 | 4 | 2 | 1,585 | |
0.21 | Single-Family Home | $410,000 | 08/28/26 | 3 | 2 | 1,496 | |
0.32 | Single-Family Home | $457,000 | 07/22/26 | 3 | 2 | 1,482 | |
0.61 | Single-Family Home | $489,000 | 06/16/26 | 4 | 2 | 1,751 | |
0.74 | Single-Family Home | $580,000 | 12/18/25 | 3 | 2 | 2,080 | |
0.78 | Single-Family Home | $455,000 | 01/22/26 | 4 | 2 | 1,956 |
Nearby home prices
Get a sense of expected prices in the area by checking the value of nearby homes.Address | Distance | Price | Bed | Bath | Sqft | Status |
|---|---|---|---|---|---|---|
0.08 | $570,000 | 4 | 2 | 2,354 | For Sale | |
0.10 | $518,500 | 4 | 2 | 2,629 | Recently Sold | |
0.14 | $569,800 | 5 | 3 | 2,658 | Off Market | |
0.16 | $595,500 | 4 | 2 | 2,355 | Off Market | |
0.15 | $504,500 | 3 | 2 | 1,397 | Off Market | |
0.15 | $490,600 | 4 | 2 | 1,530 | Off Market | |
0.15 | $149,000 | 2 | 2 | 1,056 | For Sale | |
0.18 | $465,800 | 3 | 2 | 1,701 | Off Market | |
0.21 | $410,000 | 3 | 2 | 1,496 | Recently Sold | |
0.20 | $559,000 | 4 | 2 | 1,585 | Recently Sold | |
0.22 | $600,600 | 4 | 2 | 2,354 | Off Market |
Local Information
- Map ViewExplore the area around 8158 E Fox Street.

- Schools1 Preschool School1 Elementary School1 Middle School1 High School

- Shop & Eat

-- mins to
Home Highlights

Single-Family Home

Built in 1989

0.31 acre lot

2,354 sqft

$244/sqft

3 Car Garage
About this House
What's unique:Swimming poolExtended covered patioReal brick wood-burning fireplaceStunning wood-burning fireplaceArched passagewaysNew interior paint throughout
Welcome to this charming single-level home in northeast Mesa, where character and thoughtful design shine throughout. From the arched passageways to the custom cabinetry and real brick wood-burning fireplace, every detail adds warmth and personality.
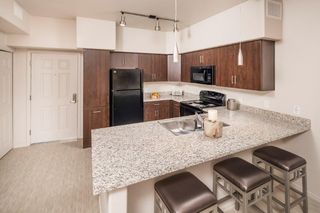
The kitchen is both beautiful and functional, featuring a large island, built-in wine fridge, appliance/mixer lift, granite countertops, decorative glass-front cabinetry, and abundant storage. Modern glass pendant and dining lighting add an upscale touch. Stainless steel appliances include a range, built-in microwave, dishwasher, and refrigerator. An apron-front sink and walk-in pantry with custom built-in storage complete the space. Open to the family room, this kitchen is ideal for entertaining and staying connected with family and guests while preparing meals.
The spacious living room offers a cozy yet open feel, with vaulted ceilings, large picture windows, and a stunning wood-burning fireplace. The dining room provides excellent flexibility and can easily serve as a home office, sitting room, or additional living space to fit your needs.
The split floor plan offers privacy, with the primary suite situated on one side of the home and three guest bedrooms on the other. The primary retreat features a spacious bathroom with dual vanities, a deep soaking tub, a standalone tiled shower, and a walk-in closet with custom built-in cabinetry. New Carpet in all Bedrooms and New Interior Paint Throughout.
Step outside to an oversized lot designed for both fun and functionality, complete with a swimming pool, children's play area, extended covered patio, and a large side yard with RV gate for convenient parking and storage. Enjoy afternoons on the covered patio, soaking in stunning views of the Superstition Mountains.
Ideally located near the Loop 202, elementary, junior high, and high schools, this home also offers incredible access to outdoor recreation. Enjoy walking distance to Red Mountain Park, Red Mountain Multigenerational Center, and Red Mountain softball and baseball fields, with Usery Mountain Regional Park, Salt River recreation, and Saguaro Lake just minutes away.
The kitchen is both beautiful and functional, featuring a large island, built-in wine fridge, appliance/mixer lift, granite countertops, decorative glass-front cabinetry, and abundant storage. Modern glass pendant and dining lighting add an upscale touch. Stainless steel appliances include a range, built-in microwave, dishwasher, and refrigerator. An apron-front sink and walk-in pantry with custom built-in storage complete the space. Open to the family room, this kitchen is ideal for entertaining and staying connected with family and guests while preparing meals.
The spacious living room offers a cozy yet open feel, with vaulted ceilings, large picture windows, and a stunning wood-burning fireplace. The dining room provides excellent flexibility and can easily serve as a home office, sitting room, or additional living space to fit your needs.
The split floor plan offers privacy, with the primary suite situated on one side of the home and three guest bedrooms on the other. The primary retreat features a spacious bathroom with dual vanities, a deep soaking tub, a standalone tiled shower, and a walk-in closet with custom built-in cabinetry. New Carpet in all Bedrooms and New Interior Paint Throughout.
Step outside to an oversized lot designed for both fun and functionality, complete with a swimming pool, children's play area, extended covered patio, and a large side yard with RV gate for convenient parking and storage. Enjoy afternoons on the covered patio, soaking in stunning views of the Superstition Mountains.
Ideally located near the Loop 202, elementary, junior high, and high schools, this home also offers incredible access to outdoor recreation. Enjoy walking distance to Red Mountain Park, Red Mountain Multigenerational Center, and Red Mountain softball and baseball fields, with Usery Mountain Regional Park, Salt River recreation, and Saguaro Lake just minutes away.
8158 E Fox Street, Mesa, AZ 85207 is a 4 bedroom, 2 bathroom, 2,354 sqft single-family home built in 1989. It last sold for $575,000 on Apr 22, 2026 (5% above the $550,000 asking price). This property is not currently displayed as for sale or rent on Trulia. The Trulia Estimate is $570,000, with a rent estimate of $3,072/month.
Last check for updates: about 13 hours ago
Listed by Cynthia Watts, (480) 570-1579
KOR Properties
Bought with: John Seelye, (602) 400-4376, JK Realty
Source: ARMLS, MLS#6999680
All information should be verified by the recipient and none is guaranteed as accurate by ARMLS.
Home Details for 8158 E Fox Street

|
|---|
Beds & Baths Number of Bedrooms: 4Number of Bathrooms: 2Number of Bathrooms (full): 2 |
Dimensions and Layout Living Area: 2354 Square Feet |
Appliances & Utilities Appliances: Refrigerator, Built-in Microwave, Dishwasher, Disposal, Electric RangeDishwasherDisposalLaundry: InsideRefrigerator |
Heating & Cooling Heating: Heat PumpHas CoolingAir Conditioning: Heat Pump,Central Air,Ceiling Fan(s)Has HeatingHeating Fuel: Heat Pump |
Fireplace & Spa Number of Fireplaces: 1Fireplace: Wood Burning, Living RoomSpa: NoneHas a Fireplace |
Windows, Doors, Floors & Walls Window: Double Pane WindowsFlooring: Carpet, Tile |
Levels, Entrance, & Accessibility Stories: 1Number of Stories: 1Floors: Carpet, Tile |
View Has a ViewView: Mountain(s) |

|
|---|
Exterior Home Features Roof: Other See RemarksPatio / Porch: CoveredFencing: Back Yard, BlockExterior: Rain Gutters, PlaygroundHas a Private Pool |
Parking & Garage Number of Garage Spaces: 3Number of Covered Spaces: 3No CarportHas a GarageHas an Attached GarageParking Spaces: 3Parking: Attached,RV Access/Parking,RV Gate,Garage Door Opener |
Pool Pool: Outdoor Pool, Play Pool, FencedPool |
Frontage Responsible for Road Maintenance: City Maintained RoadRoad Surface Type: AsphaltNot on Waterfront |
Water & Sewer Sewer: Public Sewer |
Farm & Range Not Allowed to Raise Horses |

|
|---|
Cumulative Days on Market: 28 |

|
|---|
Year Built Year Built: 1989 |
Property Type / Style Property Type: ResidentialProperty Subtype: Single Family Residence |
Building Construction Materials: Stucco, Wood Siding, Wood Frame, Painted, BlockNot Attached Property |
Property Information Parcel Number: 21808138 |

|
|---|
Price List Price: $550,000Price Per Sqft: $244/sqft |
Status Change & Dates Off Market Date: Tue Apr 14 2026Possession Timing: Close Of Escrow |

|
|---|
MLS Status: Closed |

|
|---|
Direction & Address City: MesaCommunity: Gila Ridge |
School Information Elementary School: Salk Elementary SchoolElementary School District: Mesa Unified DistrictJr High / Middle School: Fremont Junior High SchoolHigh School: Red Mountain High SchoolHigh School District: Mesa Unified District |

|
|---|
Building Area Building Area: 2354 Square Feet |

|
|---|
HOA Fee Includes: No FeesNo HOA |

|
|---|
Lot Area: 0.31 acres |

|
|---|
Listing Terms: Cash, Conventional, FHA, VA Loan |

|
|---|
Business Information Ownership: Fee Simple |

|
|---|
Mls Number: 6999680 |
Price and Tax history
| Date | Event | Price |
|---|---|---|
Apr 22, 2026 Source: ARMLS #6999680 | Sold | $575,000 |
Apr 14, 2026 Source: ARMLS #6999680 | Pending | $550,000 |
Mar 17, 2026 Source: ARMLS #6999680 | Listed For Sale | $550,000 |
| Year | Property tax | Tax assessment |
|---|---|---|
| 2025 | $2,117 | $436,800 |
Home facts updated by county records
Market trends in Mesa
Last updated August 2026
Avg. sale price
$425K
$1.67KMoM
Sale-to-List Price
98.9%
0.1%MoM
Price per sq ft
$255
$0MoM
Available listings
1859
8MoM
Around this home
What Locals Say about Mesa
At least 3347 Trulia users voted on each feature.

87 % Say it's dog friendly

85 % Say there are sidewalks

85 % Say car is needed

78 % Say parking is easy

74 % Say there's holiday spirit

70 % Say yards are well-kept

69 % Say streets are well-lit

65 % Say kids play outside

63 % Say it's quiet

63 % Say people would walk alone at night

58 % Say it's walkable to grocery stores

52 % Say it's walkable to restaurants

46 % Say neighbors are friendly

46 % Say they plan to stay for at least 5 years

31 % Say there's wildlife

27 % Say there are community events
Sourced by Trulia users. Learn more about our methodology.
LGBTQ Local Legal Protections
LGBTQ Local Legal Protections



Frequently asked questions about 8158 E Fox Street
- What is 8158 E Fox Street estimated to be worth?Trulia's estimated value for 8158 E Fox Street in Mesa, AZ is $570,000.
- What is the price history for 8158 E Fox Street?8158 E Fox Street in Mesa, AZ last sold for $575,000 in April 2026.
- Is Mesa a buyer's or seller's market?Mesa is currently a balanced market, based on recent for-sale activity.
- What's the median sale price in Mesa?The median sale price in Mesa is $425K. That is down $1.67K from the prior month.
- Does 8158 E Fox Street have air conditioning?Yes, 8158 E Fox Street in Mesa, AZ has air conditioning.
- Does 8158 E Fox Street have a pool?Yes, 8158 E Fox Street in Mesa, AZ has a pool.
Explore by feature - Pet Friendly
 SPECIAL OFFERPET FRIENDLYTotal price$1,715 - $3,694/moStudio-3 bd1-2 baThe Arden AZ | 2055 W Riverview Auto Dr,
Mesa, AZ 85201 SPECIAL OFFERPET FRIENDLY
 SPECIAL OFFERPET FRIENDLY
 NEW - 1 DAY AGOSPECIAL OFFERPET FRIENDLY
 SPECIAL OFFERPET FRIENDLYTotal price$1,542 - $2,062/moStudio-2 bd1-2 baThe Premiere at Eastmark | 9410 E Ray Rd,
Mesa, AZ 85212 SPECIAL OFFERPET FRIENDLY
 SPECIAL OFFERPET FRIENDLYTotal price$2,450 - $2,575/mo3 bd3 baElevate at Red Mountain Townhomes | 8137 E Brown Rd,
Mesa, AZ 85207 SPECIAL OFFERPET FRIENDLY
 PET FRIENDLY
 SPECIAL OFFERPET FRIENDLY
Explore by feature - Garage
- SPECIAL OFFERPET FRIENDLY
- SPECIAL OFFERPET FRIENDLYTotal price$2,450 - $2,575/mo3 bd3 baElevate at Red Mountain Townhomes | 8137 E Brown Rd,
Mesa, AZ 85207  SPECIAL OFFERPET FRIENDLY
 SPECIAL OFFERPET FRIENDLY
 NEW - 1 DAY AGOSPECIAL OFFERPET FRIENDLYFURNISHED
 SPECIAL OFFERPET FRIENDLY
 NEW - 1 DAY AGOSPECIAL OFFERPET FRIENDLY
 NEW - 1 DAY AGOSPECIAL OFFERPET FRIENDLY
 PET FRIENDLY
Explore by feature - Air Conditioning
- SPECIAL OFFERPET FRIENDLYTotal price$1,715 - $3,694/moStudio-3 bd1-2 baThe Arden AZ | 2055 W Riverview Auto Dr,
Mesa, AZ 85201 - SPECIAL OFFERPET FRIENDLY
- SPECIAL OFFERPET FRIENDLY
- NEW - 1 DAY AGOSPECIAL OFFERPET FRIENDLY
- SPECIAL OFFERPET FRIENDLY
- SPECIAL OFFERPET FRIENDLYTotal price$2,450 - $2,575/mo3 bd3 baElevate at Red Mountain Townhomes | 8137 E Brown Rd,
Mesa, AZ 85207 - PET FRIENDLY
- SPECIAL OFFERPET FRIENDLY
 SPECIAL OFFERPET FRIENDLY
 SPECIAL OFFERPET FRIENDLY
Explore by feature - Pool
- SPECIAL OFFERPET FRIENDLYTotal price$1,715 - $3,694/moStudio-3 bd1-2 baThe Arden AZ | 2055 W Riverview Auto Dr,
Mesa, AZ 85201 - SPECIAL OFFERPET FRIENDLY
- SPECIAL OFFERPET FRIENDLY
- NEW - 1 DAY AGOSPECIAL OFFERPET FRIENDLY
- SPECIAL OFFERPET FRIENDLYTotal price$1,542 - $2,062/moStudio-2 bd1-2 baThe Premiere at Eastmark | 9410 E Ray Rd,
Mesa, AZ 85212 - SPECIAL OFFERPET FRIENDLY
- SPECIAL OFFERPET FRIENDLYTotal price$2,450 - $2,575/mo3 bd3 baElevate at Red Mountain Townhomes | 8137 E Brown Rd,
Mesa, AZ 85207 - SPECIAL OFFERPET FRIENDLY
- PET FRIENDLY
- SPECIAL OFFERPET FRIENDLY
Explore by feature - Washer/dryer
- SPECIAL OFFERPET FRIENDLY
- SPECIAL OFFERPET FRIENDLYTotal price$1,542 - $2,062/moStudio-2 bd1-2 baThe Premiere at Eastmark | 9410 E Ray Rd,
Mesa, AZ 85212 - SPECIAL OFFERPET FRIENDLY
- SPECIAL OFFERPET FRIENDLYTotal price$2,450 - $2,575/mo3 bd3 baElevate at Red Mountain Townhomes | 8137 E Brown Rd,
Mesa, AZ 85207 - PET FRIENDLY
- SPECIAL OFFERPET FRIENDLY
- SPECIAL OFFERPET FRIENDLY
 SPECIAL OFFERPET FRIENDLY
- SPECIAL OFFERPET FRIENDLY
- SPECIAL OFFERPET FRIENDLY
Explore by feature - Outdoor Space
 PET FRIENDLY
 SPECIAL OFFERPET FRIENDLY
 PET FRIENDLY
 SPECIAL OFFERPET FRIENDLY
 PET FRIENDLY
 NEW - 17 HRS AGOAPPLY INSTANTLY
 NEW - 1 DAY AGOAPPLY INSTANTLY
 APPLY INSTANTLYPET FRIENDLY
 APPLY INSTANTLYPET FRIENDLY
Apartments for Rent
 PET FRIENDLYINCOME RESTRICTED$1,216 - $1,663/mo1-3 bd1-2 baThe Village at Sun Valley Apartments | 7520 E Billings St,
Mesa, AZ 85207- PET FRIENDLY
 PET FRIENDLY
- PET FRIENDLY
 NEW - 1 DAY AGOSENIOR HOUSINGPET FRIENDLY
 PET FRIENDLY
 PET FRIENDLY
 PET FRIENDLY
 PET FRIENDLYINCOME RESTRICTED
 PET FRIENDLY
 NEW - 1 DAY AGOPET FRIENDLYFURNISHED
- PET FRIENDLYTotal price$2,450 - $2,575/mo3 bd3 baElevate at Red Mountain Townhomes | 8137 E Brown Rd,
Mesa, AZ 85207  NEW - 1 DAY AGOPET FRIENDLY
 PET FRIENDLY
 PET FRIENDLY
 See more homes for rent inMesa
Off Market Homes Near 8158 E Fox Street
 SOLDSEP 23, 2026My Home Group Real Estate, ARMLS
 SOLDSEP 22, 2026RE/MAX Classic, ARMLS
 SOLDSEP 22, 2026Fathom Realty Elite, ARMLS
 SOLDSEP 22, 2026Opendoor Brokerage, LLC, ARMLS
 SOLDSEP 22, 2026Keller Williams Integrity First Realty, ARMLS
 SOLDSEP 22, 2026Realty ONE Group, ARMLS
 SOLDSEP 22, 2026Berkshire Hathaway HomeServices Arizona Properties, ARMLS
 SOLDSEP 21, 2026My Home Group Real Estate, ARMLS
 SOLDSEP 18, 2026My Home Group Real Estate, ARMLS
 See more homes for sale inMesa

Homes for sale near 8158 E Fox Street
 0.41 ACRESRedfin Corporation, ARMLS
- See more homes for sale inMesa


- Results are loading