


815 Cooke Drive
Hubert, NC 28539
 4 Beds
 2.5 Baths
 2,559 sqft (on 0.35 acres)
4 Beds
2.5 Baths
2,559 sqft
(on 0.35 acres)
Local Information
- Map ViewExplore the area around 815 Cooke Drive.

- Schools1 Elementary School1 Middle School1 High School

- Shop & Eat

-- mins to
Home Highlights

Property Type
Single-Family Home

Year Built
2023

Lot Size
0.35 acres
Living Area
2,559 sqft

Price/Sqft
$180

Parking
2 Parking Spaces
About this House
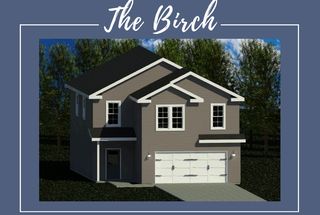
Brand new 70 West Builders floor plan - introducing the SAVANNAH. Brand new to Peytons Ridge! This 2500+ square foot home has all the bells and whistles! Pulling up to the house you'll fall in love with southern charm of the exterior. The large porch welcomes you into an airy foyer. On the first floor you'll find LVP flooring, a large open kitchen with huge island, stainless appliances, upgraded cabinets counter and backsplash, and easy views into your dining and living space. The living room is cozy and inviting with a fireplace and built in bookshelves. The first floor also features and oversized laundry room right off the garage making a drop zone mudroom a check mark on your wish list! But thats not all! The first floor also features a spacious master suite with a tray ceiling, huge closet space and a master bath that is sure to impress. With tiled shower walls, a soaking tub and his and her sinks what is not to love? Upstairs you'll find three additional bedrooms and a large additional bathroom with double sinks and a separate toilet and shower area.
815 Cooke Drive, Hubert, NC 28539 is a 4 bedroom, 3 bathroom, 2,559 sqft single-family home built in 2023. It last sold for the $449,000 asking price on Feb 21, 2024. It is currently off market. The Trulia Estimate is $460,100, with a rent estimate of $2,845/month.
Home Details for 815 Cooke Drive

|
|---|
Interior Details Number of Rooms: 8Types of Rooms: Master Bedroom, Dining Room |
Beds & Baths Number of Bedrooms: 4Number of Bathrooms: 3Number of Bathrooms (full): 2Number of Bathrooms (half): 1 |
Dimensions and Layout Living Area: 2559 Square Feet |
Appliances & Utilities Utilities: Water Available |
Heating & Cooling Heating: Heat Pump,ElectricAir Conditioning: Heat PumpHas HeatingHeating Fuel: Heat Pump |
Gas & Electric No Electric on Property |
Levels, Entrance, & Accessibility Stories: 2Levels: Two |

|
|---|
Exterior Home Features Roof: Architectural ShinglePatio / Porch: Covered, PorchFencing: NoneFoundation: Slab |
Parking & Garage No Attached GarageParking Spaces: 2Parking: Concrete |
Frontage Road Frontage: MaintainedNot on Waterfront |
Water & Sewer Sewer: Septic Off Site |
Farm & Range Not Allowed to Raise Horses |

|
|---|
Cumulative Days on Market: 157 |

|
|---|
Year Built Year Built: 2023 |
Property Type / Style Property Type: ResidentialProperty Subtype: Single Family ResidenceStructure Type: Wood FrameArchitecture: Wood Frame |
Building Construction Materials: Vinyl SidingIs a New Construction |
Property Information Parcel Number: 1306e396 |

|
|---|
Price List Price: $449,000 |
Status Change & Dates Off Market Date: Sun Feb 04 2024 |

|
|---|
MLS Status: Closed |

|
|---|
Direction & Address City: HubertCommunity: Peyton's Ridge |
School Information High School District: Onslow |

|
|---|
Building Area Building Area: 2559 Square Feet |

|
|---|
HOA Name: Peytons Ridge HOA - Advantage GoldHOA Phone: 910-353-2001Association for this Listing: Jacksonville Board of RealtorsHas an HOA |

|
|---|
Lot Area: 0.35 acres |

|
|---|
Special Conditions: Standard |

|
|---|
Listing Agreement Type: Exclusive Right To SellListing Terms: Cash, Conventional, FHA, VA Loan |

|
|---|
Mls Number: 100403051Above Grade Unfinished Area Units: Square FeetBelow Grade Unfinished Area Units: Square Feet |

|
|---|
HOA Amenities: Maintenance Common Areas,Playground |
Last check for updates: about 1 hour ago
Listed by Stephanie M Osborne, (910) 376-0711
Berkshire Hathaway HomeServices Carolina Premier Properties
Bought with: Bailey Basnight Real Estate, (252) 515-0502, Coldwell Banker Sea Coast AB
Originating MLS: Jacksonville Board of Realtors
Source: Hive MLS, MLS#100403051
Price History for 815 Cooke Drive
| Date | Price | Event | Source |
|---|---|---|---|
| 02/21/2024 | $449,000 | Sold | Hive MLS #100403051 |
| 02/05/2024 | $449,000 | Pending | Hive MLS #100403051 |
| 09/01/2023 | $449,000 | Listed For Sale | Hive MLS #100403051 |
| 05/03/2023 | $60,500 | Sold | N/A |
Market trends in Hubert
Last updated June 2026
Avg. sale price
$269K
$9KMoM
Sale-to-List Price
100.0%
0.1%MoM
Price per sq ft
$185
$1MoM
Available listings
95
4MoM

- Results are loading
Property Tax and Assessment
| Year | 2025 |
|---|---|
| Tax | $2,471 |
| Assessment | $377,293 |
Home facts updated by county records
Comparable Sales for 815 Cooke Drive
Address | Distance | Property Type | Sold Price | Sold Date | Bed | Bath | Sqft |
|---|---|---|---|---|---|---|---|
0.19 | Single-Family Home | $459,000 | 05/01/26 | 4 | 2.5 | 2,541 | |
0.14 | Single-Family Home | $399,900 | 08/05/25 | 4 | 2.5 | 2,419 | |
0.13 | Single-Family Home | $359,900 | 03/02/26 | 4 | 2.5 | 2,212 | |
0.23 | Single-Family Home | $512,300 | 02/27/26 | 4 | 3 | 2,992 | |
0.23 | Single-Family Home | $385,000 | 06/25/26 | 4 | 2.5 | 2,241 | |
0.19 | Single-Family Home | $535,000 | 07/02/26 | 4 | 3.5 | 2,931 |
Nearby homes
Get a sense of prices in the area by checking nearby homes. OFF MARKETColdwell Banker Sea Coast Advantage - Jacksonville
 OFF MARKETBerkshire Hathaway HomeServices Carolina Premier Properties
 OFF MARKETColdwell Banker Sea Coast Advantage - Jacksonville
 OFF MARKETCentury 21 Coastal Advantage
 OFF MARKETCourtney Carter Homes, LLC
 FOR SALE0.3 ACRESColdwell Banker Sea Coast Advantage - Jacksonville
 OFF MARKETColdwell Banker Sea Coast Advantage - Jacksonville
 OFF MARKETCentury 21 Coastal Advantage
 OFF MARKETCourtney Carter Homes, LLC
 OFF MARKETCourtney Carter Homes, LLC
 OFF MARKETBerkshire Hathaway HomeServices Carolina Premier Properties
Assigned Schools
These are the assigned schools for 815 Cooke Drive.
- Swansboro High
- 9-12
- Public
- 1153 Students
8/10GreatSchools RatingParent Rating AverageThe administration doesn’t change anything, even if parents team up and address issues. It’s treated as if they provide lip service and continue to do whatever they want.Parent Review1y ago - Swansboro Middle
- 6-8
- Public
- 1031 Students
6/10GreatSchools RatingParent Rating AverageAbsolutely by far one of the worst schools I’ve had to deal with as a parent. They fail to teach kids I feel like I explain more to my kid about her lessons than the ones that get paid and chose this career. They absolutely do nothing about bullying except punish the kid that retaliates cause they get fed up with the nonsense of kids not getting help when asked it’s so bad my Daughter wants to go to a different school district.Parent Review1y ago - Swansboro Elementary
- K-5
- Public
- 609 Students
8/10GreatSchools RatingParent Rating AverageMost of the teachers are extremely rude to the students and even to parents. My main issue is with the dismissal process. It seems like there’s confusion with the car line numbers and which line or grade level parents should be in, especially for families with more than one child at the school.I often end up in the wrong line, not because I’m ignoring directions, but because the process isn’t clear and there’s no system to stop or redirect the line properly. Instead of calmly addressing the situation, some teachers make rude or slick comments sometimes even to the kids instead of simply speaking to the parent directly.If there’s a concern or correction to be made, I’d appreciate it if someone would approach me and communicate respectfully. The current situation is frustrating and feels unorganized, and it doesn’t seem like the principals are taking these issues seriouslyOther Review9mo ago  Check out schools near 815 Cooke Drive.
What Locals Say about Hubert
At least 82 Trulia users voted on each feature.

94 % Say car is needed

93 % Say parking is easy

89 % Say yards are well-kept

87 % Say it's dog friendly

81 % Say there's holiday spirit

75 % Say people would walk alone at night

73 % Say kids play outside

72 % Say it's quiet

63 % Say neighbors are friendly

55 % Say there's wildlife

41 % Say they plan to stay for at least 5 years

23 % Say there are community events

14 % Say it's walkable to restaurants

14 % Say streets are well-lit

13 % Say it's walkable to grocery stores

11 % Say there are sidewalks
Sourced by Trulia users. Learn more about our methodology.
LGBTQ Local Legal Protections
LGBTQ Local Legal Protections



Apartments for Rent


Explore by feature - Pet Friendly
 APPLY INSTANTLYPET FRIENDLY
 PET FRIENDLY
 APPLY INSTANTLYPET FRIENDLY
 APPLY INSTANTLYPET FRIENDLYFURNISHED
 NEW - 3 HRS AGOPET FRIENDLY
 PET FRIENDLY
 PET FRIENDLY
 PET FRIENDLY
 PET FRIENDLY
 PET FRIENDLY
Explore by feature - Garage
- PET FRIENDLY
 NEW - 47 MIN AGOAPPLY INSTANTLY
 APPLY INSTANTLYPET FRIENDLY
 APPLY INSTANTLY
 PET FRIENDLY
Explore by feature - Air Conditioning
- APPLY INSTANTLYPET FRIENDLY
- PET FRIENDLY
- NEW - 47 MIN AGOAPPLY INSTANTLY
 NEW - 1 DAY AGOAPPLY INSTANTLY
- APPLY INSTANTLYPET FRIENDLY
 APPLY INSTANTLY
- APPLY INSTANTLYPET FRIENDLY
- APPLY INSTANTLYPET FRIENDLYFURNISHED
- APPLY INSTANTLY

Explore by feature - Washer/dryer
- PET FRIENDLY
- NEW - 1 DAY AGOAPPLY INSTANTLY
- APPLY INSTANTLYPET FRIENDLY
- APPLY INSTANTLY
- APPLY INSTANTLYPET FRIENDLYFURNISHED
- APPLY INSTANTLY
- PET FRIENDLY
 PET FRIENDLY
 PET FRIENDLY
Explore by feature - Outdoor Space
- APPLY INSTANTLYPET FRIENDLY
- APPLY INSTANTLYPET FRIENDLYFURNISHED
- PET FRIENDLY
 PET FRIENDLY
 PET FRIENDLY
 PET FRIENDLY
 PET FRIENDLY
 PET FRIENDLY
 PET FRIENDLY
 PET FRIENDLY
Homes for sale near 815 Cooke Drive
- 0.3 ACRESColdwell Banker Sea Coast Advantage - Jacksonville
 NEW CONSTRUCTION0.26 ACRESBerkshire Hathaway HomeServices Carolina Premier Properties
 0.58 ACRESBeycome Brokerage Realty LLC
 NEW CONSTRUCTION
 NEW CONSTRUCTION
 NEW CONSTRUCTION
 NEW CONSTRUCTION0.64 ACRESBerkshire Hathaway HomeServices Carolina Premier Properties
 NEW CONSTRUCTION
 NEW CONSTRUCTION0.4 ACRESCourtney Carter Homes, LLC
 NEW CONSTRUCTION0.37 ACRESCourtney Carter Homes, LLC
 See more homes for sale inHubert
Off Market Homes Near 815 Cooke Drive
 SOLDJUL 31, 2026Crystal Coast Realty & Home Services, LLC Jacksonville
 SOLDJUL 31, 2026Sally Ringseth Campbell Real Estate
 SOLDJUL 29, 2026Keller Williams Crystal Coast
 SOLDJUL 24, 2026CENTURY 21 Champion Real Estate
 SOLDJUL 23, 2026Beach Homes Realty
 SOLDJUL 23, 2026RE/MAX Elite Realty Group
 SOLDJUL 23, 2026D.R. Horton, Inc
- See more homes for sale inHubert


The data relating to real estate on this web site comes in part from the Internet Data Exchange program of Hive MLS, and is updated as of 2026-08-04 13:23:28 PDT. All information is deemed reliable but not guaranteed and should be independently verified. All properties are subject to prior sale, change, or withdrawal. Neither listing broker(s) nor Zillow, Inc. shall be responsible for any typographical errors, misinformation, or misprints, and shall be held totally harmless from any damages arising from reliance upon these data.
IDX information is provided exclusively for personal, non-commercial use, and may not be used for any purpose other than to identify prospective properties consumers may be interested in purchasing.
© 2025-10-17 12:20:34 PDT Hive MLS