


$1,424,900
 7 Beds
 3.5 Baths
 4,493 sqft (on 0.28 acres)
8147 Memory Ln, Horace, ND 58047
Home Highlights

Single-Family Home

Built in 2025

0.28 acre lot

$317/sqft

3 Car Garage
Local Information
- Map ViewExplore the area around 8147 Memory Ln.

- Schools1 Elementary School1 Middle School1 High School

- Shop & Eat

-- mins to
About this House
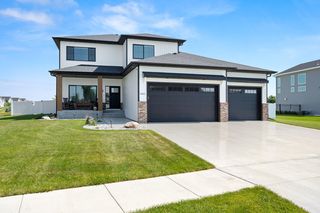
Welcome to the first “Ashbury” floor plan, a fully finished and functional 2 story on a south-facing pond in the new Rivers Edge Development along the Sheyenne River! Two story great room with fireplace and floor-to-ceiling windows opens to upper level loft with three bedrooms, second office/homework station, second laundry room with built-ins and full bath up! Gorgeous kitchen has hidden “morning kitchen”/walk-in pantry with wine refrigerator and grocery door. Upgraded Thermador appliances, quartz counters and backsplash plus extensive cabinetry upgrades in the kitchen. Main floor owner’s suite has luxurious private bath with double sinks plus fully tiled wet room with soaking tub and steam shower. Customized walk-in closet with washer and dryer. Additional owner’s entry with built-ins, powder room and 2nd bedroom/flex room on the main. Entertainer’s basement has 9’ ceilings plus kitchenette/wet bar with huge quartz island. Beautiful built-ins, great storage and two additional bedrooms and full bath. Finished and heated garage has epoxy floor with drain and utility sink. Extensive landscaping in both the development and the yard, with sprinkler system and concrete patio off the dining. Upgraded mechanicals features dual zone heating/cooling, furnace humidifier, air exchanger, Ring doorbell, permanent lights and more. Thoughtful design, upgrades and amenities throughout this stunning home!
Contact this Building
Last check for updates: about 14 hours ago
Listing courtesy of Mike Gillund, (701) 371-9163
Beyond Realty, (701) 540-5161
Source: NorthstarMLS as distributed by MLS GRID, MLS#6791243
Also Listed on NorthstarMLS as distributed by MLS GRID.
Home Details for 8147 Memory Ln

|
|---|
Heating & Cooling Heating: Forced Air, Fireplace S, Humidifier, ZonedAir ConditioningCooling System: Central Air, Dual, ZonedHeating Fuel: Forced Air |
Levels, Entrance, & Accessibility Stories: 2 |
Interior Details Number of Rooms: 25Types of Rooms: Bedroom, Bedroom 2, Bedroom 3, Bedroom 4, Bedroom 5, Bedroom 6, Primary Bathroom, Bathroom, Bar Wet Bar Room, Dining Room, Family Room, Flex Room, Foyer, Kitchen, Laundry, Living Room, Loft, Mud Room, Office, Pantry Walk In, Porch, Utility Room |
Appliances & Utilities DishwasherDisposalDryerMicrowaveRefrigeratorWasher |
Fireplace & Spa Fireplace |

|
|---|
Exterior Home Features Roof: Age 8 Years Or Less, Asphalt |
Parking & Garage GarageParking: Attached Concrete Floor Drain Garage Garage Door Opener Heated Garage Insulated Garage Storage, Open |

|
|---|
Year Built Year Built: 2025 |
Property Type / Style Property Type: Single Family Home |

|
|---|
Price Price Per Sqft: $317 |

|
|---|

|
|---|
Listing Agent MLS/Source ID: 6791243 |

|
|---|
Lot Area: 0.28 acres |
All New Homes in Rivers Edge 2nd Addition
Quick Move-in Homes (3)
| 7717 81st Ave S | 4bd 3ba 2,844 sqft | $914,900 | |
| 7711 81st Ave S | 5bd 2.5ba 2,946 sqft | $979,600 | |
| 8147 Memory Ln | 7bd 3.5ba 4,493 sqft | $1,424,900 |
Quick Move-In Homes provided by NorthstarMLS as distributed by MLS GRID
Buildable Plans (3)
| Sienna Plan | 3bd 2ba 1,750 sqft | $469,900+ | |
| Valhalla Plan | 3bd 2.5ba 4,550 sqft | $609,000+ | |
| Ashbury Plan | 5bd 2.5ba 4,805 sqft | $679,900+ |
Buildable Plans provided by Dabbert Custom Homes
Community Description
Where life meets the river! Welcome to Rivers Edge, where thoughtfully designed amenities and natural beauty come together to create a community you'll love coming home to. Winding miles of scenic walking paths connect neighborhoods, ponds, parks, and open green spaces, inviting you to enjoy morning walks, evening bike rides, and time outdoors with family and friends.
Beautifully landscaped entrances, tree-lined streets, and professionally maintained common areas provide a welcoming atmosphere throughout the development. An active Homeowners Association helps preserve the community's beauty by maintaining shared amenities and landscaping, allowing homeowners to spend more time enjoying their surroundings.
Located just minutes from West Fargo, Rivers Edge offers the perfect balance of peaceful living and convenient access to shopping, dining, schools, and everything the Fargo-Moorhead area has to offer. It's more than a neighborhood, it's a place designed for the way you want to live.
Schools: Rivers Edge is located near the area's newest two schools and is only a short drive from the elementary school. Heritage Middle School opened in 2020 and shares a 92.8-acre site with Horace High School, scheduled to open in 2021. Both schools offer a variety of co-curricular activities and supplemental learning programs designed to enhance each student's educational experience and foster an active, engaged community.
Beautifully landscaped entrances, tree-lined streets, and professionally maintained common areas provide a welcoming atmosphere throughout the development. An active Homeowners Association helps preserve the community's beauty by maintaining shared amenities and landscaping, allowing homeowners to spend more time enjoying their surroundings.
Located just minutes from West Fargo, Rivers Edge offers the perfect balance of peaceful living and convenient access to shopping, dining, schools, and everything the Fargo-Moorhead area has to offer. It's more than a neighborhood, it's a place designed for the way you want to live.
Schools: Rivers Edge is located near the area's newest two schools and is only a short drive from the elementary school. Heritage Middle School opened in 2020 and shares a 92.8-acre site with Horace High School, scheduled to open in 2021. Both schools offer a variety of co-curricular activities and supplemental learning programs designed to enhance each student's educational experience and foster an active, engaged community.
Contact this Building
Office Hours
Sales Office
5522 36th St S
Fargo, ND 58104
(785) 428-0218
Around this home
What Locals Say about Horace
At least 8 Trulia users voted on each feature.

100 % Say car is needed

100 % Say it's dog friendly

100 % Say yards are well-kept

91 % Say there's holiday spirit

88 % Say people would walk alone at night

86 % Say neighbors are friendly

85 % Say kids play outside

83 % Say it's quiet

80 % Say it's walkable to restaurants

78 % Say parking is easy

75 % Say streets are well-lit

67 % Say there's wildlife

56 % Say they plan to stay for at least 5 years

55 % Say there are community events

22 % Say there are sidewalks

10 % Say it's walkable to grocery stores
Sourced by Trulia users. Learn more about our methodology.
Market trends in Horace
Last updated July 2026
Avg. sale price
—
Sale-to-List Price
—
Price per sq ft
—
Available listings
71
8MoM
Home Value
Trulia Estimate
$1.39MSince last month
Increased$640K (+85.5%)Since last year
Decreased$11K (-0.8%)Learn more about this home's value by checking out its Trulia Estimate, the value of nearby homes, and how much similar homes have sold for.
Trulia Estimate
The of this home's value increased by +5% in the last 10 years
| Month | Estimated value |
|---|---|
2026 | |
| September 2026 | $1.39M |
| August 2026 | $830K |
| July 2026 | $749K |
| June 2026 | $754K |
| May 2026 | $857K |
| April 2026 | $835K |
| March 2026 | $859K |
| February 2026 | $1.37M |
| January 2026 | $1.39M |
2025 | |
Comparable sales
These are recently sold homes that have a similar location or other similar features to this home, like bedrooms, bathrooms, and square footage. Get a sense of the expected prices in the area by viewing these homes.Address | Distance | Property Type | Sold Price | Sold Date | Bed | Bath | Sqft |
|---|---|---|---|---|---|---|---|
0.02 | Single-Family Home | - | 08/14/26 | 5 | 3.5 | 4,207 | |
0.27 | Single-Family Home | - | 03/18/26 | 5 | 2.5 | 3,982 | |
0.62 | Single-Family Home | - | 03/10/26 | 5 | 3.5 | 3,382 | |
0.22 | Single-Family Home | - | 11/03/25 | 5 | 3.5 | 3,251 | |
0.60 | Single-Family Home | - | 05/01/26 | 4 | 2.5 | 3,502 | |
0.77 | Single-Family Home | - | 07/31/26 | 6 | 3.5 | 3,420 | |
0.66 | Single-Family Home | - | 03/02/26 | 4 | 3 | 3,015 | |
0.70 | Single-Family Home | - | 12/05/25 | 4 | 4.5 | 3,856 | |
0.67 | Single-Family Home | - | 04/07/26 | 3 | 2.5 | 3,594 | |
0.43 | Single-Family Home | - | 07/01/26 | 5 | 3.5 | 5,570 |
Nearby home prices
Get a sense of expected prices in the area by checking the value of nearby homes.Address | Distance | Price | Bed | Bath | Sqft | Status |
|---|---|---|---|---|---|---|
0.02 | - | 5 | 3.5 | 4,207 | Recently Sold | |
0.06 | $145,000 | - | - | - | For Sale | |
0.08 | $214,000 | - | - | - | For Sale | |
0.09 | $70,000 | - | - | - | For Sale | |
0.09 | $60,000 | - | - | - | For Sale | |
0.09 | $145,000 | - | - | - | For Sale | |
0.10 | $40,000 | - | - | - | For Sale | |
0.09 | $214,000 | - | - | - | For Sale | |
0.10 | $164,000 | - | - | - | For Sale | |
0.09 | $234,000 | - | - | - | For Sale | |
0.10 | $60,000 | - | - | - | For Sale |
Price and Tax history
| Date | Event | Price |
|---|---|---|
Sep 25, 2025 Source: NorthstarMLS as distributed by MLS GRID #6791243 | Listed For Sale | $1,424,900 |
Sep 25, 2025 Source: NorthstarMLS as distributed by MLS GRID #6713252 | ListingRemoved | $1,424,900 |
Jul 29, 2025 Source: NorthstarMLS as distributed by MLS GRID #6713252 | PriceChange | $1,424,900 Price increased by 6% |
May 1, 2025 Source: NorthstarMLS as distributed by MLS GRID #6713252 | Listed For Sale | $1,344,900 |
LGBTQ Local Legal Protections
LGBTQ Local Legal Protections



Agent Phone: (701) 371-9163
Based on information submitted to the MLS GRID as of 2026-09-04 15:18:13 PDT. All data is obtained from various sources and may not have been verified by broker or MLS GRID. Supplied Open House Information is subject to change without notice. All information should be independently reviewed and verified for accuracy. Properties may or may not be listed by the office/agent presenting the information. Some IDX listings have been excluded from this website. Click here for more information
By searching NorthstarMLS listings you agree to the NorthstarMLS End User License Agreement
By searching NorthstarMLS listings you agree to the NorthstarMLS End User License Agreement
Similar Homes You May Like
 NEW CONSTRUCTION0.32 ACRESBerkshire Hathaway HomeServices Premier Properties
 NEW CONSTRUCTION0.27 ACRESCastle Realty, Inc.
 OPEN SUN, 1-4:30PMNEW CONSTRUCTION0.25 ACRESRE/MAX Legacy Realty
 NEW CONSTRUCTION0.29 ACRESBerkshire Hathaway HomeServices Premier Properties
 NEW CONSTRUCTION0.31 ACRESRaboin Realty
 OPEN SUN, 1-2:30PMNEW CONSTRUCTION0.3 ACRESPark Co., REALTORS®
 NEW CONSTRUCTION0.51 ACRESRE/MAX Legacy Realty
 OPEN THU, 4-6PM0.39 ACRESHomeSmart Adventure Realty
 0.31 ACRESBerkshire Hathaway HomeServices Premier Properties
 NEW CONSTRUCTION0.27 ACRESCastle Realty, Inc.
 0.35 ACRESBerkshire Hathaway HomeServices Premier Properties
 NEW CONSTRUCTION0.33 ACRESBerkshire Hathaway HomeServices Premier Properties
 NEW CONSTRUCTIONBerkshire Hathaway HomeServices Premier Properties
 3.49 ACRESBetter Homes and Gardens Real Estate Advantage One
 NEW CONSTRUCTIONBerkshire Hathaway HomeServices Premier Properties
 NEW CONSTRUCTION0.5 ACRESREALTY XPERTS
 See more homes for sale inHorace




New Listings near 8147 Memory Ln
 0.27 ACRESBerkshire Hathaway HomeServices Premier Properties
 OPEN SAT, 1-2:30PM0.26 ACRESeXp Realty (3240 WF)
- 3.49 ACRESBetter Homes and Gardens Real Estate Advantage One
- NEW CONSTRUCTION0.27 ACRESCastle Realty, Inc.
- NEW CONSTRUCTION0.27 ACRESCastle Realty, Inc.
- NEW CONSTRUCTION0.33 ACRESBerkshire Hathaway HomeServices Premier Properties
- See more homes for sale inHorace


Frequently asked questions about 8147 Memory Ln
- What is the estimated monthly payment for 8147 Memory Ln?Based on a $1,424,900 list price with 20% down at today's rates, the estimated monthly payment for 8147 Memory Ln in Horace, ND is approximately $9,063 (about $7,551 principal & interest, $1,437 property taxes, and $75 homeowner's insurance). This is an estimate. Actual payment depends on your loan terms.
- What do residents say about Horace?Residents describe Horace, ND as dog-friendly, well-kept, and neighborly. Most residents say you need a car. See homes for sale in Horace, ND.
- What are the closest schools to 8147 Memory Ln?The closest schools to 8147 Memory Ln in Horace, ND are Heritage Middle School (rated 6/10), Horace Elementary School (rated 8/10), Horace High School (rated 9/10).
- What is 8147 Memory Ln estimated to be worth?Trulia's estimated value for 8147 Memory Ln in Horace, ND is $1,389,800.
- Does 8147 Memory Ln have air conditioning?Yes, 8147 Memory Ln in Horace, ND has air conditioning.
- Does 8147 Memory Ln have laundry facilities?Yes, 8147 Memory Ln in Horace, ND has in-unit laundry.
8147 Memory Ln, Horace, ND 58047 is a 7 bedroom, 4 bathroom, 4,493 sqft single-family home built in 2025. This property is currently available for sale and was listed by NorthstarMLS as distributed by MLS GRID on Sep 25, 2025. The MLS # for this home is MLS# 6791243.