

$479,900
 3 Beds
 2.5 Baths
 1,538 sqft
8136 Capacitor, Madison, WI 53719
Est. Mortgage $3,266/mo*
Get Pre-QualifiedHome Highlights

Single-Family Home

Built in 2026

$312/sqft

2 Car Garage

HOA $16/mo
Local Information
- Map ViewExplore the area around 8136 Capacitor.

- Schools1 Preschool School2 Elementary Schools1 Middle School1 High School

- Shop & Eat

-- mins to
About this House
What's unique:Center islandQuartz countertopsStylish kitchen
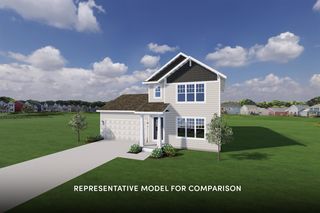
Move-in ready 11/4/26. This Jade home features a thoughtfully designed, open-concept layout ideal for modern living. Offering 3 bedrooms, 2.5 baths, and a 2-car garage, this home showcases locally made, custom Auburn Ridge® cabinetry, doors, and trim crafted to last. The stylish kitchen includes a center island, quartz countertops, and quality finishes from trusted brands like Kohler®, Moen®, and Shaw®. Durable luxury vinyl plank flooring enhances main living areas, while painted solid-core doors provide superior sound control. Designer lighting curated from Kichler® and Visual Comfort & Co. adds a polished touch. Smart Home+ technology with integrated lighting control brings everyday convenience. Enjoy added peace of mind with a one-year warranty.
Contact this Building
Last check for updates: about 7 hours ago
Listing courtesy of Mia Kirsch
Stark Company, REALTORS
Source: SCWMLS, MLS#2030487
Also Listed on Veridian Homes.
Home Details for 8136 Capacitor

|
|---|
Heating & Cooling Heating: Forced AirAir ConditioningCooling System: Central AirHeating Fuel: Forced Air |
Levels, Entrance, & Accessibility Stories: 2 |
Interior Details Number of Rooms: 5Types of Rooms: Master Bedroom, Bedroom 2, Bedroom 3, Kitchen, Living Room |
Appliances & Utilities DryerWasher |

|
|---|
Year Built Year Built: 2026 |
Property Type / Style Property Type: Single Family HomeArchitecture: National Folk/Farm |

|
|---|
Exterior Home Features Foundation Type: Poured Concrete Foundatn |
Parking & Garage GarageParking: 2 Car Attached Garage Door Opener Alley Access Keyless Entry, Open |

|
|---|
Price Price Per Sqft: $312 |

|
|---|
Listing Agent MLS/Source ID: 2030487 |

|
|---|
HOA Fee: $194/Yearly |

|
|---|
Lot Area: 3484.8 sqft |
All New Homes in Hill Valley
Quick Move-in Homes (15)
| 8136 Capacitor | 3bd 2.5ba 1,538 sqft | $479,900 | |
| 1248 S High Point Rd | 3bd 2.5ba 1,690 sqft | $499,900 | |
| 1231 Out Of Time Ln | 3bd 2.5ba 1,511 sqft | $514,900 | |
| 1223 Out Of Time | 3bd 2.5ba 1,568 sqft | $519,900 | |
| 8131 Capacitor | 3bd 2.5ba 1,519 sqft | $519,900 | |
| 1219 Out Of Time Ln | 3bd 2.5ba 1,649 sqft | $529,900 | |
| 1224 Out Of Time Ln | 3bd 2ba 1,572 sqft | $579,900 | |
| 1201 Waldorf Blvd | 3bd 2.5ba 1,872 sqft | $594,900 | |
| 1213 Waldorf Blvd | 3bd 2.5ba 1,880 sqft | $599,900 | |
| 1205 Waldorf Blvd | 4bd 2.5ba 2,103 sqft | $639,900 | |
| 1232 Out Of Time Ln | 3bd 2ba 1,841 sqft | $649,900 | |
| 1220 Out Of Time Ln | 4bd 2.5ba 2,052 sqft | $652,900 | |
| 1211 Out Of Time Ln | 4bd 2.5ba 2,172 sqft | $654,900 | |
| 1207 Out Of Time Ln | 4bd 2.5ba 2,400 sqft | $699,900 | |
| 1215 Out Of Time Ln | 3bd 2.5ba 2,457 sqft | $709,900 |
Quick Move-In Homes provided by Veridian Homes,SCWMLS
Buildable Plans (17)
| The Collette Plan | 2bd 2ba 1,206 sqft | $472,100+ | |
| The Jade Plan | 3bd 2.5ba 1,520 sqft | $484,200+ | |
| The Morris Plan | 3bd 2.5ba 1,638 sqft | $500,800+ | |
| The Caroline Plan | 3bd 2ba 1,503 sqft | $502,100+ | |
| The Kennedy Plan | 3bd 2.5ba 1,806 sqft | $507,900+ | |
| The Harlequin Plan | 3bd 2.5ba 1,575 sqft | $512,800+ | |
| The Costello Plan | 3bd 2.5ba 1,860 sqft | $513,400+ | |
| The Astoria Plan | 3bd 2.5ba 1,616 sqft | $522,200+ | |
| The Weston Plan | 3bd 2.5ba 1,600 sqft | $525,900+ | |
| The Beryl Plan | 3bd 2.5ba 1,503 sqft | $528,000+ | |
| The Stewart Plan | 4bd 2.5ba 2,061 sqft | $537,700+ | |
| The Oscar Plan | 3bd 2ba 1,709 sqft | $539,500+ | |
| The Emerald Plan | 3bd 2.5ba 1,650 sqft | $549,000+ | |
| The Elaine Plan | 3bd 2ba 1,482 sqft | $551,100+ | |
| The Everest Plan | 4bd 2.5ba 2,092 sqft | $592,300+ | |
| The Hendrix Plan | 3bd 2ba 1,841 sqft | $632,800+ | |
| The Atwood Plan | 4bd 2.5ba 2,446 sqft | $644,100+ |
Buildable Plans provided by Veridian Homes
Community Description
Welcome to Hill Valley. Designed to bring neighbors together, connect you to nature, and give you room to grow. Hill Valley is more than just a place to live-it's a place to belong. Think rolling green parks, trails that wind right out your front door, and a neighborhood that has everything-from your first home to your forever home.
Bordered to the south by a new City of Madison Park and enriched with two private neighborhood parks, Hill Valley offers endless opportunities to play, relax, and explore. Here, you'll find a home that fits your chapter of life. From stylish single-family homes and welcoming first-time homebuyer options to twin homes, spacious move-up homes, and our exclusive Haven series, Hill Valley offers something for everyone. A designated mixed-use area on the west side will bring shops, dining, and conveniences right into the neighborhood-making Hill Valley a true live-work-play community.
Whether you're drawn by the parks, the variety of homes, or the vision of a neighborhood that blends community charm with city amenities, Hill Valley is where your story begins. Welcome Home to Hill Valley.
Contact this Building
Office Hours
Sales Office
6801 South Towne Drive
Madison, WI 53713
Mon-Fri 8am-5pm and Sat-Sun 10am-4pm or by appointment
Around this home
What Locals Say about Madison
This October
Trick-or-Treat Score
Built from what locals say about this neighborhood.- 85% say there are sidewalks
- 71% say there's holiday spirit
- 57% say neighbors are friendly
Trulia Trick or TreatStart Ghost Hunt
At least 1686 Trulia users voted on each feature.

92 % Say it's dog friendly

85 % Say there are sidewalks

82 % Say parking is easy

74 % Say car is needed

71 % Say there's holiday spirit

70 % Say yards are well-kept

70 % Say kids play outside

69 % Say people would walk alone at night

64 % Say it's walkable to restaurants

63 % Say streets are well-lit

61 % Say there's wildlife

60 % Say it's quiet

57 % Say neighbors are friendly

54 % Say it's walkable to grocery stores

54 % Say they plan to stay for at least 5 years

39 % Say there are community events
Sourced by Trulia users. Learn more about our methodology.
Market trends in Madison
Last updated September 2026
Avg. sale price
$426K
$2.83KMoM
Sale-to-List Price
100.4%
1.2%MoM
Price per sq ft
$252
$7MoM
Available listings
577
26MoM
Sourced by Trulia Market Trends
Home Value
Trulia Estimate
$479KSince last month
Decreased$9K (-1.8%)Since last year
Decreased$500 (-0.1%)Learn more about this home's value by checking out its Trulia Estimate, the value of nearby homes, and how much similar homes have sold for.
Trulia Estimate
The of this home's value decreased by 0% in the last 10 years
| Month | Estimated value |
|---|---|
2026 | |
| October 2026 | $479K |
| September 2026 | $488K |
| August 2026 | $480K |
Comparable sales
These are recently sold homes that have a similar location or other similar features to this home, like bedrooms, bathrooms, and square footage. Get a sense of the expected prices in the area by viewing these homes.Address | Distance | Property Type | Sold Price | Sold Date | Bed | Bath | Sqft |
|---|---|---|---|---|---|---|---|
0.12 | Single-Family Home | $492,716 | 05/18/26 | 3 | 2.5 | 1,860 | |
0.22 | Single-Family Home | $455,000 | 07/01/26 | 3 | 2.5 | 1,532 | |
0.11 | Single-Family Home | $527,030 | 05/21/26 | 3 | 2.5 | 1,503 | |
0.18 | Single-Family Home | $574,900 | 09/18/26 | 3 | 2 | 1,572 | |
0.13 | Single-Family Home | $581,332 | 07/28/26 | 3 | 2 | 1,584 | |
0.34 | Single-Family Home | $469,900 | 05/19/26 | 3 | 2.5 | 1,528 | |
0.14 | Single-Family Home | $600,319 | 06/04/26 | 3 | 2.5 | 1,848 | |
0.13 | Single-Family Home | $552,798 | 05/26/26 | 3 | 3 | 1,635 | |
0.31 | Single-Family Home | $404,900 | 03/30/26 | 3 | 2.5 | 1,523 | |
0.16 | Single-Family Home | $643,321 | 06/18/26 | 3 | 3 | 2,095 |
Nearby home prices
Get a sense of expected prices in the area by checking the value of nearby homes.Address | Distance | Price | Bed | Bath | Sqft | Status |
|---|---|---|---|---|---|---|
0.01 | $519,900 | 3 | 2.5 | 1,519 | For Sale | |
0.03 | $594,900 | 3 | 2.5 | 1,872 | For Sale | |
0.03 | $709,900 | 3 | 2.5 | 2,457 | For Sale | |
0.04 | $639,900 | 4 | 2.5 | 2,103 | For Sale | |
0.04 | $652,900 | 3 | 2.5 | 2,052 | For Sale | |
0.04 | $699,900 | 4 | 2.5 | 2,400 | For Sale | |
0.04 | $654,900 | 4 | 2.5 | 2,172 | For Sale | |
0.05 | $588,000 | 3 | 2.5 | 1,861 | Off Market | |
0.05 | $619,900 | 3 | 2.5 | 2,093 | For Sale | |
0.05 | $711,696 | 4 | 3 | 3,250 | Recently Sold | |
0.05 | $529,900 | 3 | 2.5 | 1,649 | For Sale | |
0.06 | $529,900 | 3 | 2.5 | 1,649 | For Sale | |
0.06 | $579,900 | 3 | 2 | 1,572 | For Sale | |
0.06 | $599,900 | 3 | 2.5 | 1,880 | For Sale | |
0.07 | $654,900 | 4 | 2.5 | 2,172 | For Sale | |
0.07 | $652,900 | 4 | 2.5 | 2,052 | For Sale | |
0.08 | $649,900 | 3 | 2 | 1,841 | For Sale | |
0.08 | $638,900 | 4 | 2.5 | 2,045 | Off Market | |
0.08 | $649,900 | 3 | 2 | 1,841 | For Sale | |
0.09 | $517,900 | 3 | 2.5 | 1,502 | Off Market |
Price and Tax history
| Date | Event | Price |
|---|---|---|
Aug 14, 2026 Source: SCWMLS #2030487 | Listed For Sale | $479,900 |
LGBTQ Local Legal Protections
LGBTQ Local Legal Protections


Mia Kirsch, Stark Company, REALTORS
Similar Homes You May Like
 NEW CONSTRUCTION
 NEW CONSTRUCTION
 NEW CONSTRUCTION
 NEW CONSTRUCTION
 NEW CONSTRUCTION
 NEW CONSTRUCTION
 NEW CONSTRUCTION
 NEW CONSTRUCTION
 NEW CONSTRUCTION
 NEW CONSTRUCTION0.25 ACRES
 NEW CONSTRUCTION
 NEW CONSTRUCTION
 NEW CONSTRUCTION
 NEW CONSTRUCTION
 NEW CONSTRUCTION
 NEW CONSTRUCTION
 NEW CONSTRUCTION
 NEW CONSTRUCTION
 NEW CONSTRUCTION
 NEW CONSTRUCTION
 NEW CONSTRUCTION
 NEW CONSTRUCTION
 NEW CONSTRUCTION
 NEW CONSTRUCTION
 NEW CONSTRUCTION
 NEW CONSTRUCTION
 NEW CONSTRUCTION
 NEW CONSTRUCTION
 NEW CONSTRUCTION
 NEW CONSTRUCTION
 NEW CONSTRUCTION
 NEW CONSTRUCTION
 NEW CONSTRUCTION
 NEW CONSTRUCTION
 NEW CONSTRUCTION
 NEW CONSTRUCTION
 NEW CONSTRUCTION
 NEW CONSTRUCTION
 NEW CONSTRUCTION
 NEW CONSTRUCTION
 See more homes for sale inMadison
New Listings near 8136 Capacitor
 NEWOPEN SUN, 12-2PM
 NEWOPEN SUN, 10-12PM
 0.31 ACRES
 NEWCOMING SOON
 NEWCOMING SOON0.27 ACRES
 COMING SOON0.25 ACRES
 OPEN SUN, 1-3PM0.26 ACRES
 NEW - 2 DAYS AGO0.31 ACRES


 NEW - 2 DAYS AGO
 NEW - 2 DAYS AGO0.36 ACRES

 NEWCOMING SOON

- See more homes for sale inMadison
Frequently asked questions about 8136 Capacitor
- What is the estimated monthly payment for 8136 Capacitor?Based on a $479,900 list price with 20% down at today's rates, the estimated monthly payment for 8136 Capacitor in Madison, WI is approximately $3,317 (about $2,650 principal & interest, $592 property taxes, and $75 homeowner's insurance). This is an estimate. Actual payment depends on your loan terms.
- How does the list price for 8136 Capacitor compare to homes in Madison?8136 Capacitor in Madison, WI is listed at $479,900, about 13% above the $426K median sale price in Madison.
- What do residents say about Madison?Residents describe Madison, WI as dog-friendly, pedestrian-friendly, and easy to park in. See homes for sale in Madison, WI.
- What are the closest schools to 8136 Capacitor?The closest schools to 8136 Capacitor in Madison, WI are Glacier Creek Middle School (Elementary, rated 9/10), Middleton High School (rated 9/10), West Middleton Elementary School (Pre-K, rated 9/10).
- Does 8136 Capacitor have air conditioning?Yes, 8136 Capacitor in Madison, WI has air conditioning.
- Does 8136 Capacitor have laundry facilities?Yes, 8136 Capacitor in Madison, WI has in-unit laundry.
8136 Capacitor, Madison, WI 53719 is a 3 bedroom, 3 bathroom, 1,538 sqft single-family home built in 2026. This property is currently available for sale and was listed by SCWMLS. The MLS # for this home is MLS# 2030487.